
30 Kingsway Kingsgrove NSW 2208
Property Details for 30 Kingsway, Kingsgrove
30 Kingsway, Kingsgrove is a 5 bedroom, 3 bathroom House with 1 parking spaces and was built in 1950. The property has a land size of 527m2 and floor size of 257m2. While the property is not currently for sale or for rent, it was last sold in March 2025.
Last Listing description (April 2025)
Standing tall and proud in one of Kingsgrove's most sought-after streets, this impeccably designed contemporary home offers the ultimate in luxury, space, and convenience. With generous proportions, premium finishes, and a thoughtfully crafted layout, this residence is perfect for families seeking both comfort and sophistication.
The expansive open-plan living and dining areas, bathed in northern sunlight, flow seamlessly into a chef's kitchen, designed for both comfort and entertaining. Stacker doors effortlessly extend the living space onto a generous alfresco and peaceful, low maintenance backyard, perfect for year-round enjoyment.
Positioned just minutes from Hurstville CBD, top schools, lush parklands, and vibrant shopping hubs, this home truly offers the best of suburban living with unbeatable accessibility.
Proudly featuring
Expansive open plan living room, separate dining and family room
Stylish caesarstone kitchen features the popular Statuario Maximas stone across enormous benchtop,
stainless-steel Smeg oven and induction cooktop, integrated electric garbage bin, Fischer and Paykal drawer dishwasher
Butler's pantry with stone countertops, sink and water filter
Five generous bedrooms, 4 with built-in robes, one on the ground floor
Well appointed master bedroom features walk-in robe, built-in robe and ensuite
Upper bathrooms feature carrara marble featured walls, stylish freestanding bathtubs and stonetop basin with floor-to-ceiling tiling
Magnificent covered alfresco complete with fully equipped stone kitchen, stainless gas cooktop, oven, ceiling fan and electric outdoor blinds for
added comfort
Internal laundry with access to alfresco offers additional space for a fridge and built in cabinetry
Ducted zoned air-conditioning, floating floorboards upstairs, luxury tiling downstairs, high ceilings throughout, under-stair storage includes
shelving, plus expansive storage throughout
Keyless entry, security camera system, security alarm system
Electric lock up garage with internal access through store room with floor to ceiling cabinetry, two additional off street parking spaces
Low maintenance yard, large garden shed with extended shelter, additional covered storage on the side of the house, amazing set up for herb and
veggie garden.
Generous yard offers potential for an inground pool (stca)
Well positioned with Hurstville CBD a mere 5 minutes' drive, parklands, highly sought schools, Kingsgrove shops within minutes, arterial roads to
M5, Beverley Hills, a short distance to the Sutherland Shire, Sydney Airport and South Western Sydney
Agent interest
This contemporary home is ideal for the growing family looking for style, comfort, and convenience in one exceptional package.
Inspect by appointment or as advertised. Contact our dedicated team at Ray White Dulwich Hill for more information.
Steve Kremises | 0414 818 317
Nick Dellis | 0423 838 281
Michelle Chidiac | 0410 621 201
Property History for 30 Kingsway, Kingsgrove, NSW 2208
- 15 Mar 2025Sold for $2,767,500
- 26 Feb 2025Listed for Sale AUCTION
- 28 Apr 2017Sold for $1,400,000

Recent sales nearby
See more recent sales nearby/assets/perm/pb52qon6qai6ncvon47bcf4vz4?signature=4ba3a4d83372f57b87780b8b1d833214afc34e09c05c3e6189a76bb2c50ff1c1) 0
0
/assets/perm/6zm2brv6k4i6ninjxo35nbh5oq?signature=6fee92b36e71498de303455a26dce8c0bca382444bc7b703de6db5e916899b4e) 0
0
Similar properties For Sale nearby
See more properties for sale nearby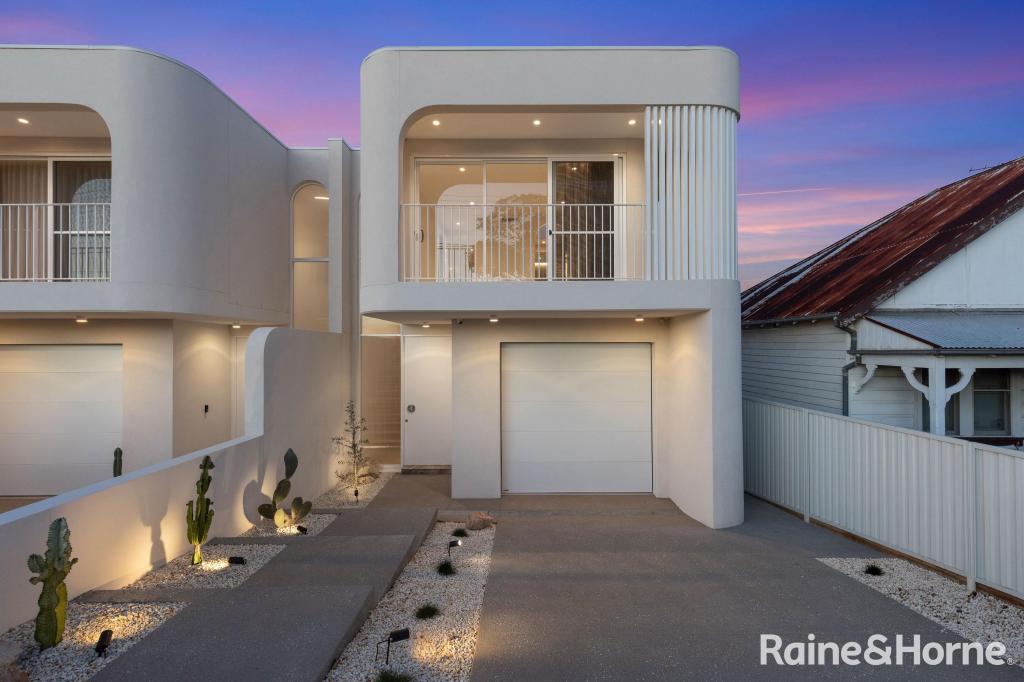 0
0
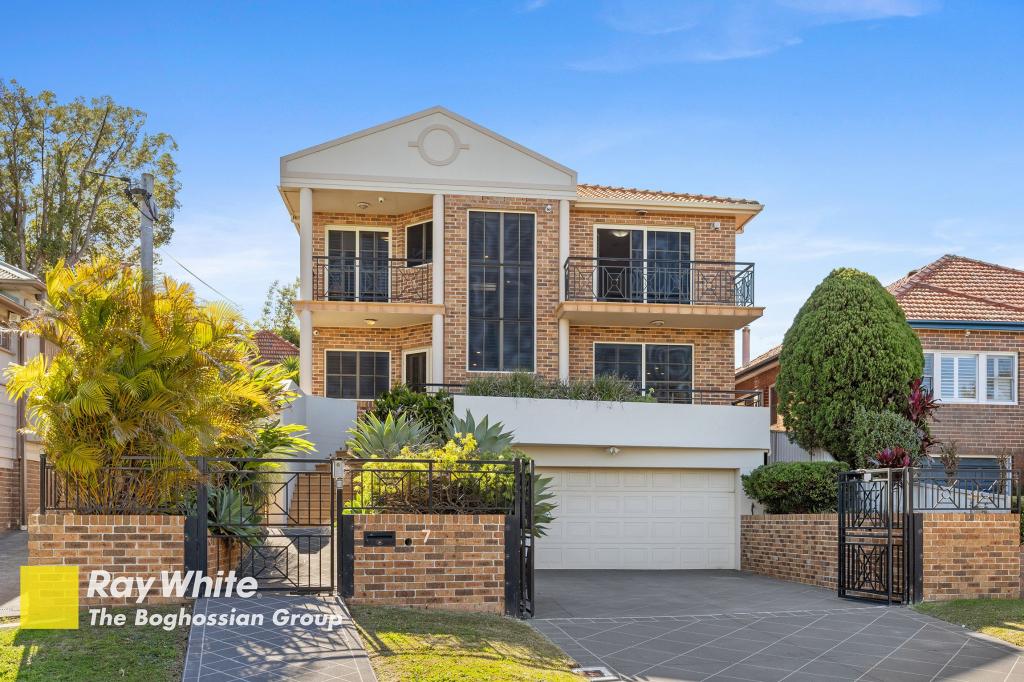 0
0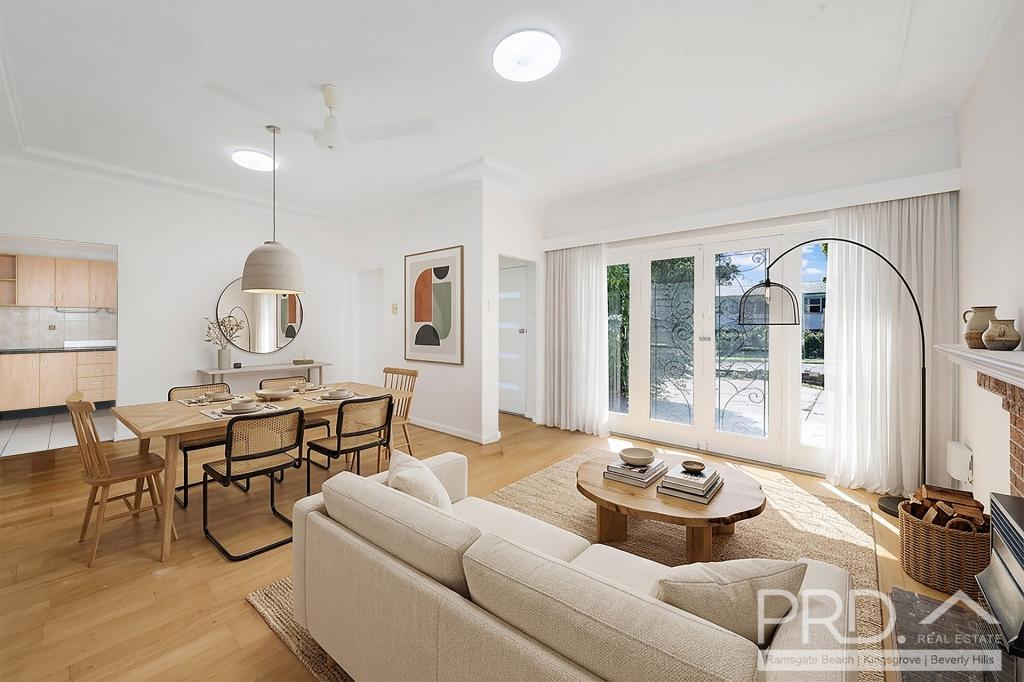 0
0
Similar properties For Rent nearby
See more properties for rent nearby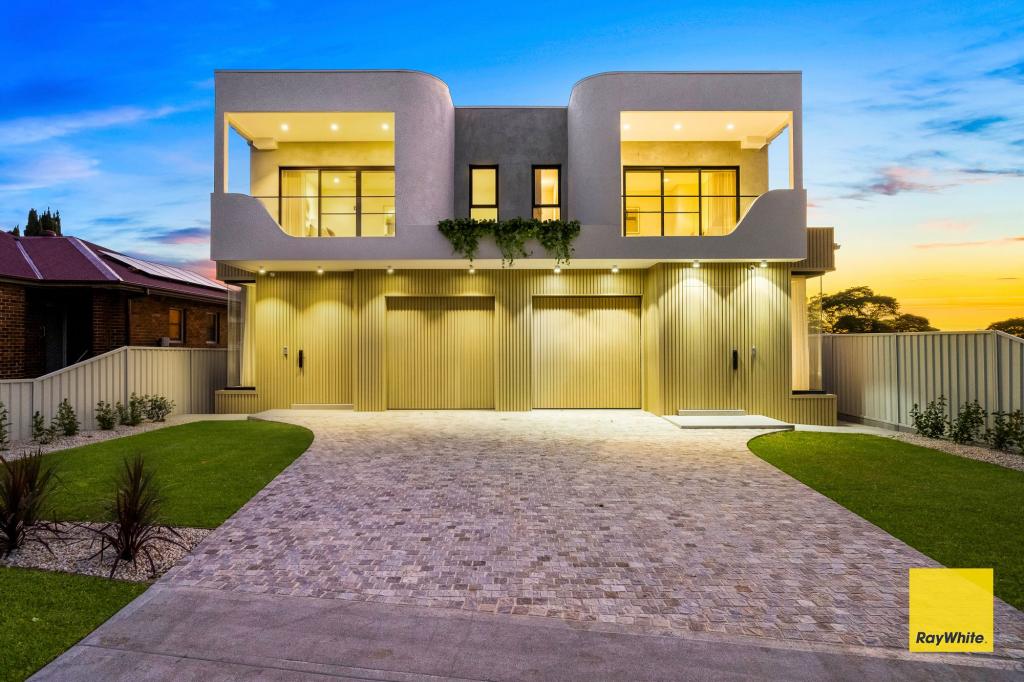 0
0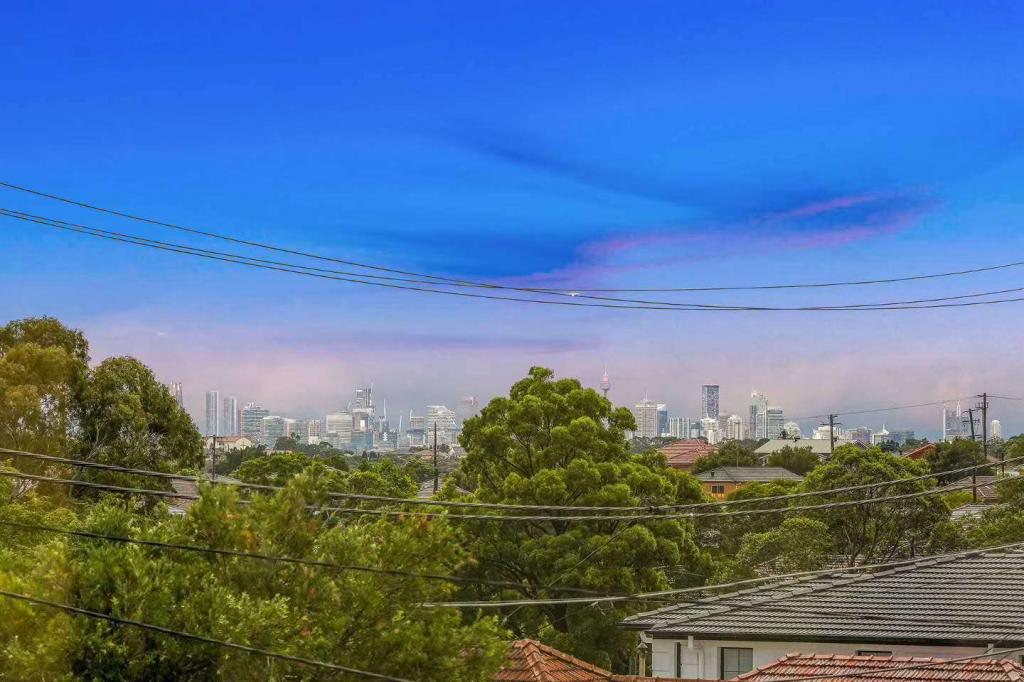 0
0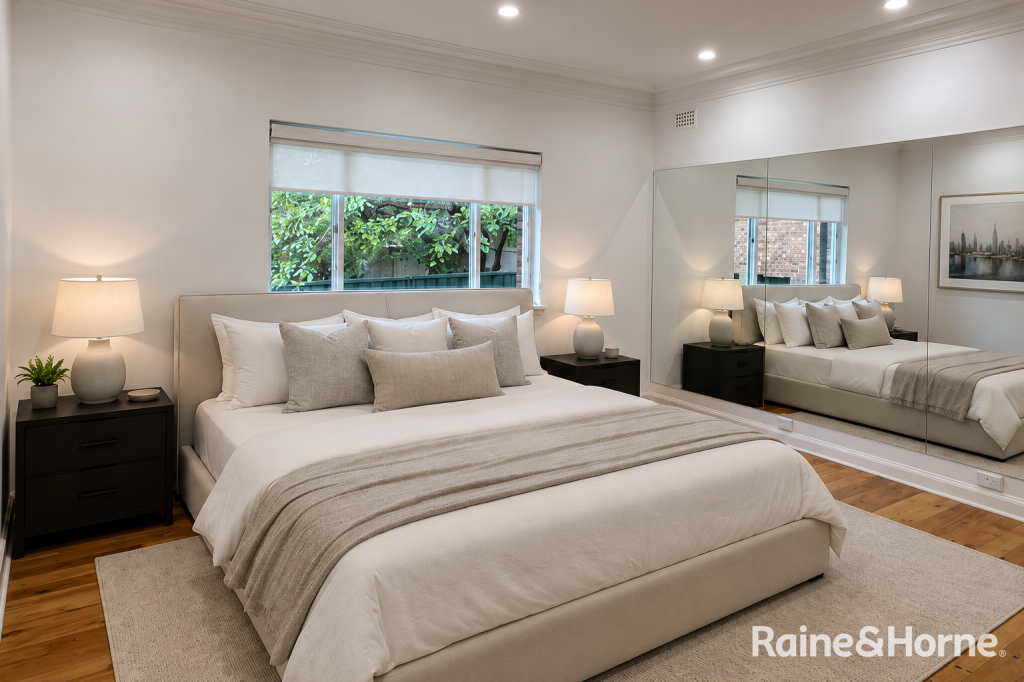 0
0About Kingsgrove 2208
The size of Kingsgrove is approximately 4.5 square kilometres. There are 22 parks, covering nearly 7.6% of the total area. The population of Kingsgrove in 2016 was 12446 people. By 2021 the population was 12881 showing a population growth of 3.5% in the area during that time. The predominant age group in Kingsgrove is 40-49 years. Households in Kingsgrove are primarily couples with children and are likely to be repaying over $4000 per month on mortgage repayments. In general, people in Kingsgrove work in a professional occupation.In 2021, 71.40% of the homes in Kingsgrove were owner-occupied compared with 71.80% in 2016.
Kingsgrove has 6,135 properties. Over the last 5 years, Houses in Kingsgrove have seen a 11.76% increase in median value, while Units have seen a 4.72% increase. As at 30 September 2026:
- The median value for Houses in Kingsgrove is $1,708,115 while the median value for Units is $793,897.
- Houses have a median rent of $950 while Units have a median rent of $640.
Suburb Insights for Kingsgrove 2208
Market Insights
Kingsgrove Trends for Houses
N/A
N/A
View TrendN/A
N/A
Kingsgrove Trends for Units
N/A
N/A
View TrendN/A
N/A
Neighbourhood Insights
© Copyright 2026. RP Data Pty Ltd trading as Cotality (Cotality). All rights reserved. No reproduction, distribution, or transmission of the copyrighted materials is permitted. The information is deemed reliable but not guaranteed.
While Cotality uses commercially reasonable efforts to ensure the Cotality Data is current, Cotality does not warrant the accuracy, currency or completeness of the Cotality Data and to the full extent permitted by law excludes all loss or damage howsoever arising (including through negligence) in connection with the Cotality Data.
This product uses cookies and other similar technologies to improve and customise your browsing experience, to tailor content and adverts, and for analytics and metrics regarding visitor usage on this product and other media. We may share cookie and analytics information with third parties for the purposes of advertising. By continuing to use our website, you consent to cookies being used. View our Privacy Policy here.
X
