
6/204 Marine ParadeKingscliff NSW 2487
Property Details for 6/204 Marine Pde, Kingscliff
6/204 Marine Pde, Kingscliff is a 4 bedroom, 4 bathroom Unit and was built in 2022. The property has a land size of 835m2 and floor size of 221m2.
Last Listing description (August 2026)
Modern Architectural Elegance on Kingscliff's BeachfrontWelcome to refined coastal luxury - STELLAR PACIFIC 6 - an architecturally designed, dual floor penthouse occupying the coveted northern aspect, capturing soothing ocean breezes and magnificent ocean views from Cook Island to Kingscliff Reef and beyond.KEY FEATURES* * LIFESTYLE FLOOR PLAN - 220 sqm internal living area (324 sqm in total includes balconies and garaging* * SINGLE LEVEL LIVING - Enjoy single level living on main floor including the master bed walk thru robe and ensuite, lounge & dining, media, office, large gourmet kitchen and walk in pantry, office and laundry* * FAMILY & FRIENDS - Second level consists of an additional 3 bedrooms and matching bathrooms, perfect for all your guests, family and friends* * NEAR NEW MODERN LUXURY - Stellar Pacific just 4 years young* * ONE OF A KIND - Stellar Pacific offers unique architecure and was first of its kind floor plate spanning two gorgeous levels of northern Penthouse luxuryStellar Pacific is recognised as KINGSCLIFF'S BEST EXISTING LUXURY APARTMENT BUILDING.Combining modern innovation with timeless elegance, this home is tailored for those seeking an effortless blend of lifestyle and sophistication in a boutique, three-year-old building.Thoughtfully designed with the option of single-level living in mind (with a master bed option on the main living level), the heart of the home enjoys gorgeous open plan living, expansive kitchen and dining, stunning ocean views, master bedroom (option 1), home office, laundry and loads of storage. Expansive pen-plan living, dining and lounge areas flow seamlessly onto a balcony designed for entertaining with architectural highlights. From sunrise to dusk, enjoy uninterrupted views of the white-water surf and the rolling blue of the Pacific Ocean. High ceilings of 2.7 metres and floor-to-ceiling sheers create a sense of space and understated luxury, while ducted air-conditioning throughout-including bedrooms-ensures year-round comfort.The chef's kitchen is a striking centerpiece, featuring concrete-formed Caesarstone benchtops and a generous island bench. Premium Smeg appliances, including an electric induction cooktop and double steam ovens, are integrated seamlessly alongside a full-size fridge and freezer, integrated dishwasher, and an impressive six-foot Vintec wine fridge. Floor-to-ceiling cabinetry and a spacious walk-in pantry offer ample storage, and a guest powder room adds a practical touch of elegance.The upper level is designed as a tranquil retreat for family and guests. The master suite (master bed option 2) offers a luxurious escape, complete with robe and private ensuite adorned with floor-to-ceiling tiles and a double vanity. Additional bedrooms feature built-in wardrobes, ceiling fans, and access to private balconies, while a versatile multipurpose room with extensive built-in cabinetry can serve as a fourth bedroom, home office, or media space. Bathrooms on this level include a freestanding bath and premium finishes throughout. A light-filled void above the hardwood timber staircase, capped by a skylight, connects the levels with natural elegance.Smart home technology is integrated throughout, including IPORT control and automated blinds, creating a seamless living experience. Under-stair storage, a dedicated study with its own balcony and hinterland views, and secure parking for two vehicles with additional storage complete the package.Elevated balconies on both levels offer panoramic 270-degree views-stretching from the sparkling surf to the lush hinterland-inviting you to embrace the serenity and grandeur of this unique coastal position.This is not simply a residence; it is a testament to architectural detail, contemporary luxury, and the rare privilege of beachfront living in one of Kingscliff's most coveted locations.PROPERTY FEATURES:- Bespoke DUAL LEVEL PENTHOUSE- Four generously sized bedrooms, each with ducted air-conditioning, ceiling fans, and built-in wardrobes- Soaring 2.7m high ceilings enhance the sense of space and light- Gourmet kitchen equipped with premium Smeg appliances- Expansive balcony ideal for entertaining and outdoor living- Integrated fridge and freezer for a sleek, modern finish- Built-in wine fridge for the discerning entertainer- Situated within the prestigious Stellar Pacific building- Secure intercom entry system for peace of mind- Automated blinds for effortless comfort and convenienceLOCATION- 3 min drive to the New Tweed Hospital- 10 min drive to Gold Coast International Airport- 35 min drive to Byron BayDisclaimer: All information (including property area, floor size, price, photos, address, and descriptions) is provided for your convenience and sourced from third parties. Witheriff Group cannot confirm its accuracy and accepts no liability for any errors, omissions, or damages related to this information. You should verify details and seek legal advice regarding any property. Prices are current at the time of publication but may change and are estimates only.
Property History for 6/204 Marine Pde, Kingscliff, NSW 2487
- 20 Jan 2026Listed for Sale Guide $3.75m

Recent sales nearby
See more recent sales nearby/assets/perm/nodxdryk6ai6zfncvux5jug3bm?signature=df6e04c6c062a48fe5f731759d8f0066f585ca8fb771b57849c0b72274eb3a0f) 0
0

Similar properties For Sale nearby
See more properties for sale nearby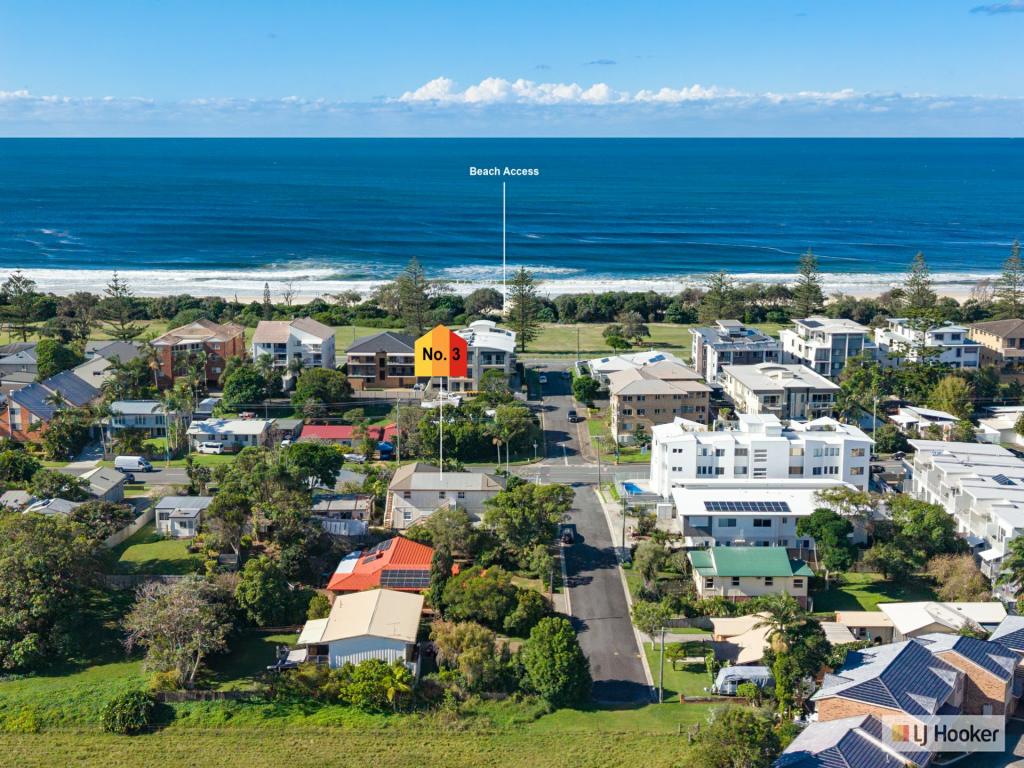 0
0

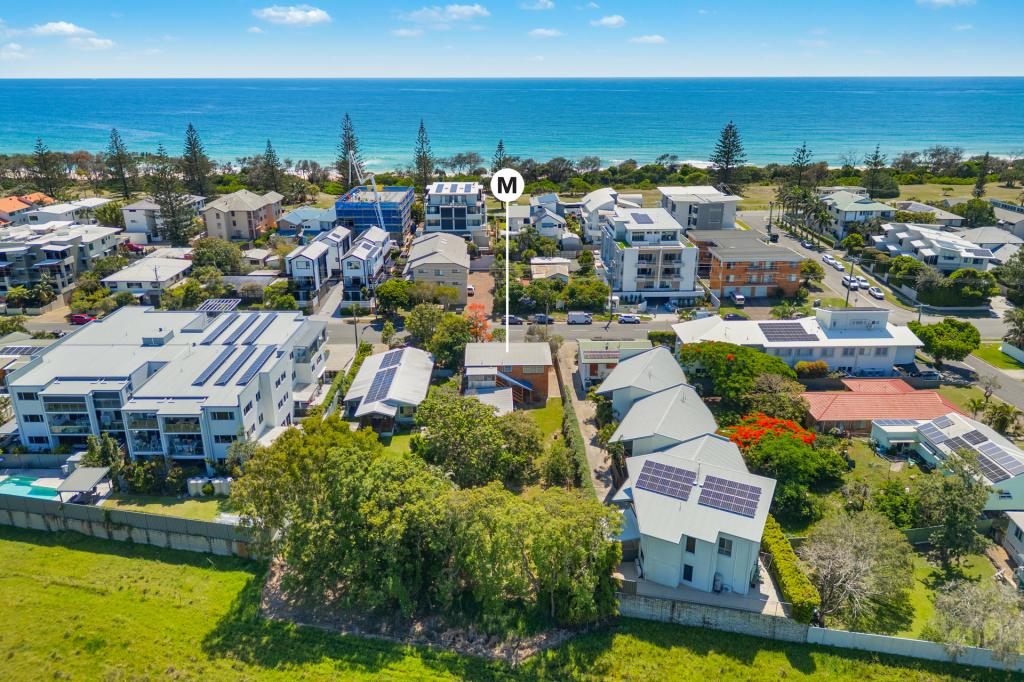 0
0
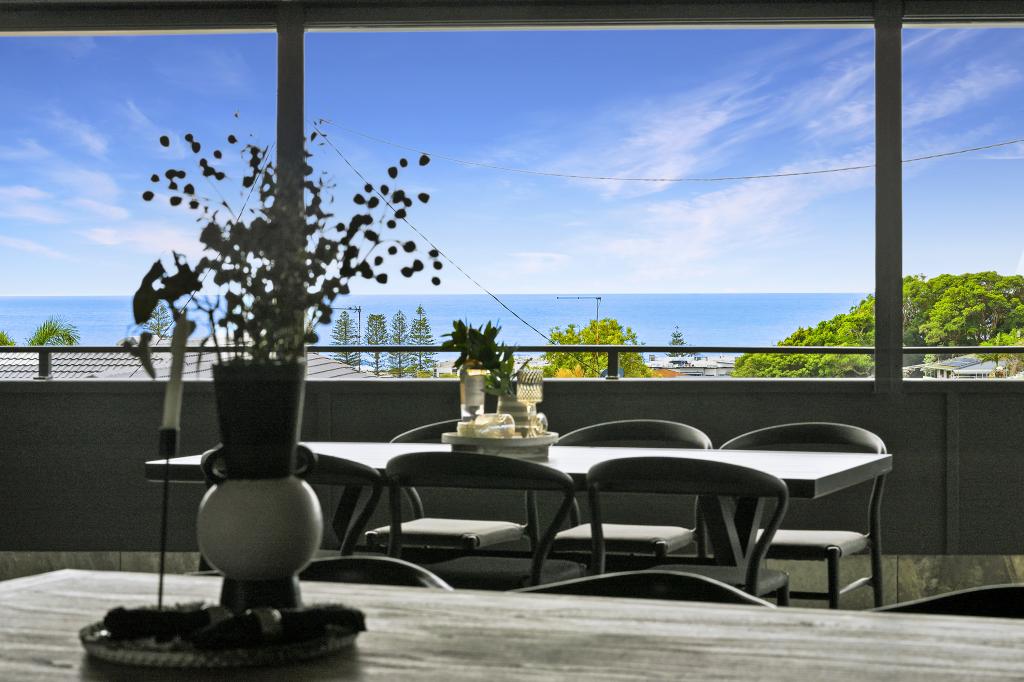 0
0
Similar properties For Rent nearby
See more properties for rent nearby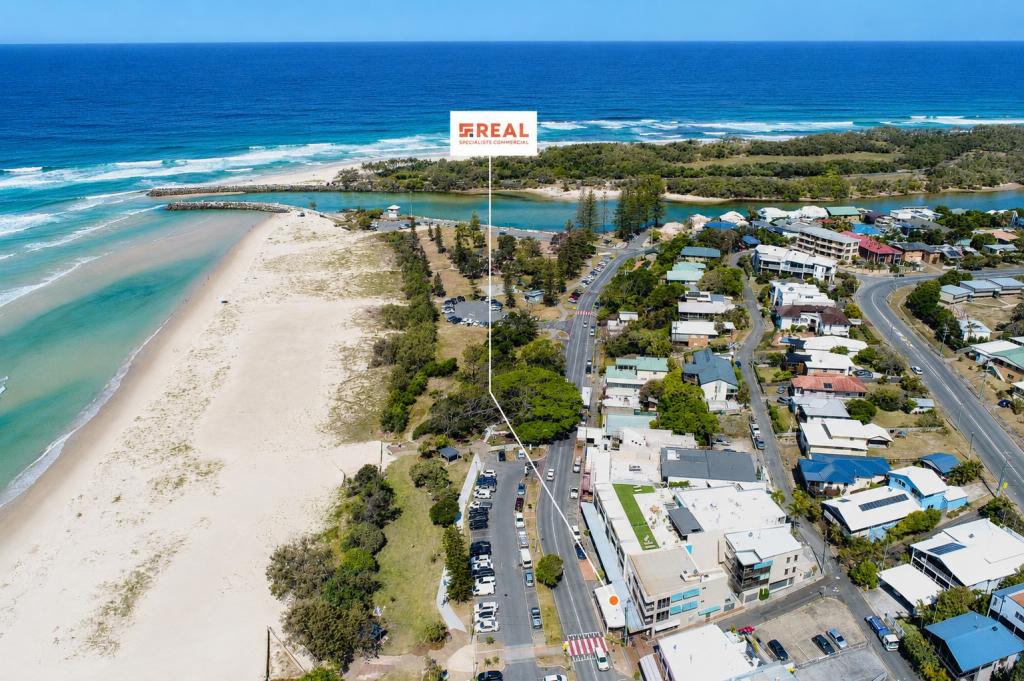 0
0 0
0 0
0
About Kingscliff 2487
The size of Kingscliff is approximately 6.5 square kilometres. There are 21 parks, covering nearly 28.2% of the total area. The population of Kingscliff in 2016 was 7464 people. By 2021 the population was 8355 showing a population growth of 11.9% in the area during that time. The predominant age group in Kingscliff is 60-69 years. Households in Kingscliff are primarily childless couples and are likely to be repaying $1800 - $2399 per month on mortgage repayments. In general, people in Kingscliff work in a professional occupation.In 2021, 68.80% of the homes in Kingscliff were owner-occupied compared with 64.60% in 2016.
Kingscliff has 5,840 properties. Over the last 5 years, Houses in Kingscliff have seen a 18.63% increase in median value, while Units have seen a 48.43% increase. As at 31 July 2026:
- The median value for Houses in Kingscliff is $1,847,682 while the median value for Units is $1,097,318.
- Houses have a median rent of $1,300 while Units have a median rent of $848.
Suburb Insights for Kingscliff 2487
Market Insights
Kingscliff Trends for Houses
N/A
N/A
View TrendN/A
N/A
Kingscliff Trends for Units
N/A
N/A
View TrendN/A
N/A
Neighbourhood Insights
© Copyright 2026. RP Data Pty Ltd trading as Cotality (Cotality). All rights reserved. No reproduction, distribution, or transmission of the copyrighted materials is permitted. The information is deemed reliable but not guaranteed.
While Cotality uses commercially reasonable efforts to ensure the Cotality Data is current, Cotality does not warrant the accuracy, currency or completeness of the Cotality Data and to the full extent permitted by law excludes all loss or damage howsoever arising (including through negligence) in connection with the Cotality Data.
This product uses cookies and other similar technologies to improve and customise your browsing experience, to tailor content and adverts, and for analytics and metrics regarding visitor usage on this product and other media. We may share cookie and analytics information with third parties for the purposes of advertising. By continuing to use our website, you consent to cookies being used. View our Privacy Policy here.
X
