
13 Seaside DriveKingscliff NSW 2487
Property Details for 13 Seaside Dr, Kingscliff
13 Seaside Dr, Kingscliff is a 5 bedroom, 3 bathroom House with 2 parking spaces and was built in 2016. The property has a land size of 606m2 and floor size of 300m2. While the property is not currently for sale or for rent, it was last sold in December 2020.
Last Listing description (August 2022)
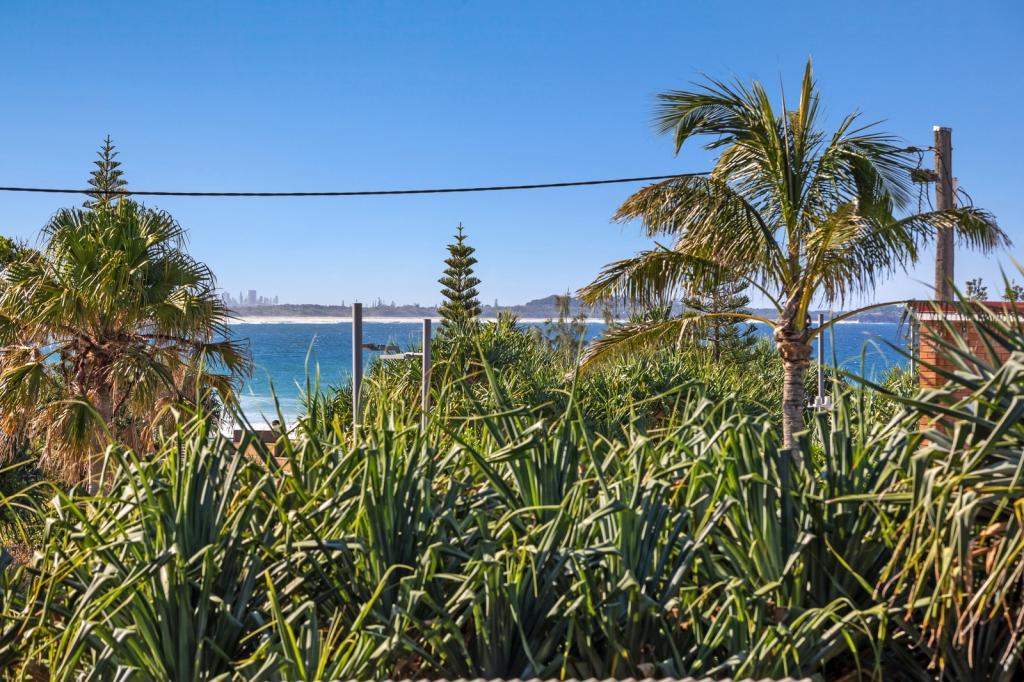
STEPS TO THE BEACH amp; NEXT TO PARKLANDThis modern beach house is so spacious amp; has such a versatile layout that it will suit families of all different ages and stages of living.You are a 300-metre stroll to beautiful Kingscliff Beach and the local cafes; shops and restaurants of vibrant Salt Village are nearby.Seaside Drive is a wide, quiet, beachside street with easy parking and you are surrounded by owner occupiers who care about their home amp; suburb.Situated beside parkland, you have no neighbour to the south and the north easterly orientation of the outdoor alfresco entertaining area amp; pool means you can entertain in style and privacy.Low maintenance, practicality and space were the key design elements to this fabulous architecturally designed home.Quality appliances and fittings adorn this very impressive and stately home, so be quick to inspect this one !!!The lower level offers an abundance of options for your lifestyle needs. It is currently set up as a 6-bedroom home, with 2 bedrooms on the lower level. However, you have the option to use one of the rooms off the entry as a large media room or second living space to relax and unwind. The other room is ideal as a home office with access directly from the front entry.Progress through to a generous open plan living, dining, kitchen zone. Another big entertaining room with built-in kitchen cabinetry and sink provides versality as a 3rd living space or separate entertaining area to service the outside pool and alfresco deck. A powder room on this level is a bonus.Your friends will have kitchen envy in this stunning kitchen with Miele double ovens, 900mm wide gas cooktop, dishwasher, built-in microwave, extensive stone island benchtop and huge walk-in butler's pantry.The upper level presents 4 bedrooms, 2 are ensuited for comfortable family or guest accommodation.The main bathroom boasts a free-standing bath, stone tops, rainwater shower and separate toilet room for convenient living.Your master suite enjoys its own private balcony, plantation shutters, a huge walk-in robe, ducted air conditioning and ceiling fan. An impressive ensuite with double stone topped vanities, double rainwater shower heads complete the parent's zone.WE INVITE YOU TO INSPECT THIS BIG BEAUTIFUL BEACH HOUSE WITHOUT DELAY !!!PROPERTY FEATURES:- 4 built-in bedrooms- Media room- Home office- Rumpus with built-in kitchenette- 3 full bathrooms- Additional powder room- Plantation shutters- Zoned ducted air conditioning- Ceiling fans- Laundry with huge walk-in linen cupboard- Excellent storage- Alarm system with back to base option- Solar system- Fenced low maintenance yard next to parkCONTACT JORDAN BROWN on 0455 579 014 of NICK WITHERIFF on 0405 618 477 to ARRANGE YOUR PRIVATE VIEWING.5 MINUTES TO TWEED VALLEY HOSPITAL (under construction)15 MINUTES TO GOLD COAST AIRPORT30 MINUTES TO BYRON BAYCLOSE TO PARK, BEACH, CAFES, SHOPS, RESTAURANTS, CHILD CARE, MEDICAL, COLES amp; SALT VILLAGE.
Property History for 13 Seaside Dr, Kingscliff, NSW 2487
- 26 Aug 2022Listed for Sale Sold
- 02 Feb 2021Listed for Sale Sold
- 09 Dec 2020Sold for $1,585,000

Recent sales nearby
See more recent sales nearby/assets/perm/nwwphc56kqi6nnw7y4zxp4tw4y?signature=6507e759e2f780d3bbe7b53d61fcd4189d131c6873cc6b022372baae87750ab0) 0
0
/assets/perm/6azs5ktp2qi65okltfu3xehdam?signature=24ef8a063d74428d0f7072c8580951af7a8d9d65240dc65ed437cd17ec418893) 0
0/assets/perm/uyr5zojqpmi6vd3pwv37rxplqm?signature=45782285ea41dfb44ea2f0168eee6ff177251ab62377c5694e79b33646eaa932) 0
0Similar properties For Sale nearby
See more properties for sale nearby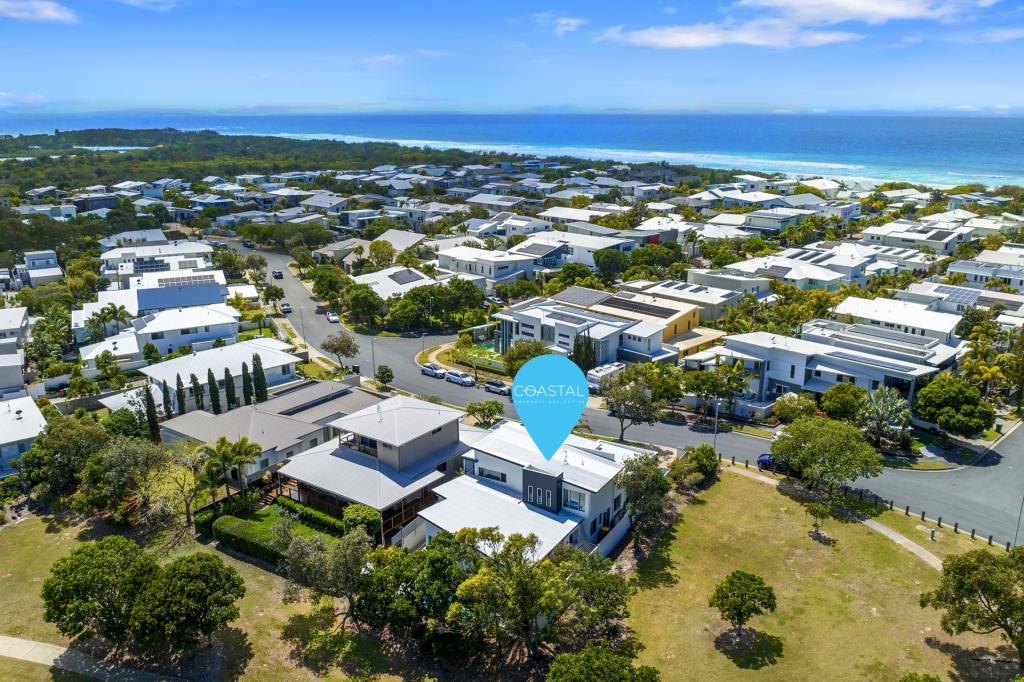 0
0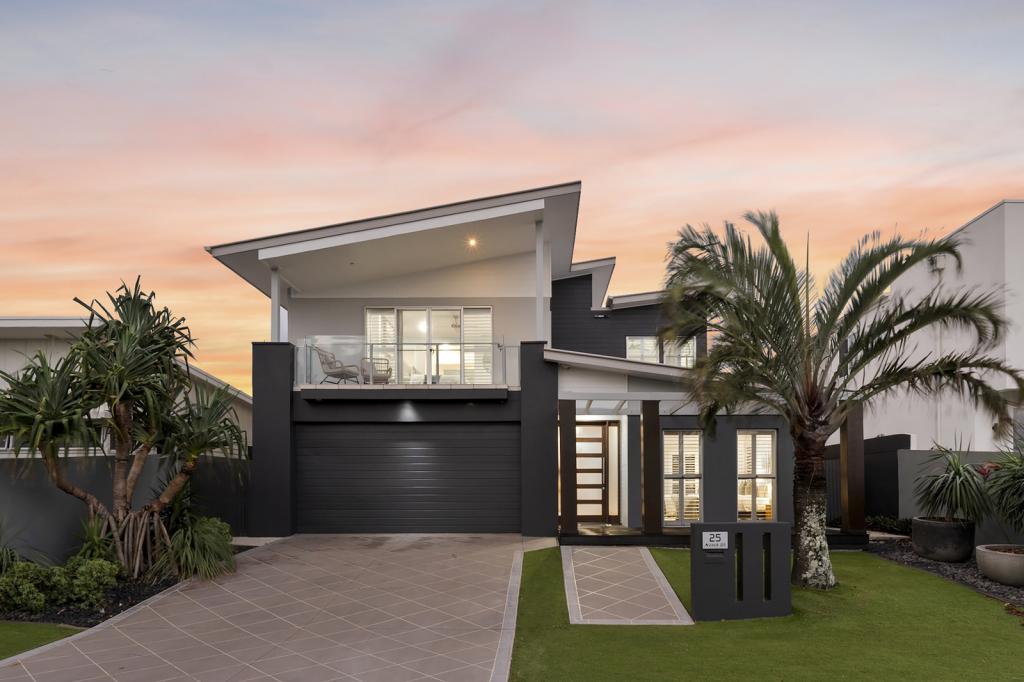 0
0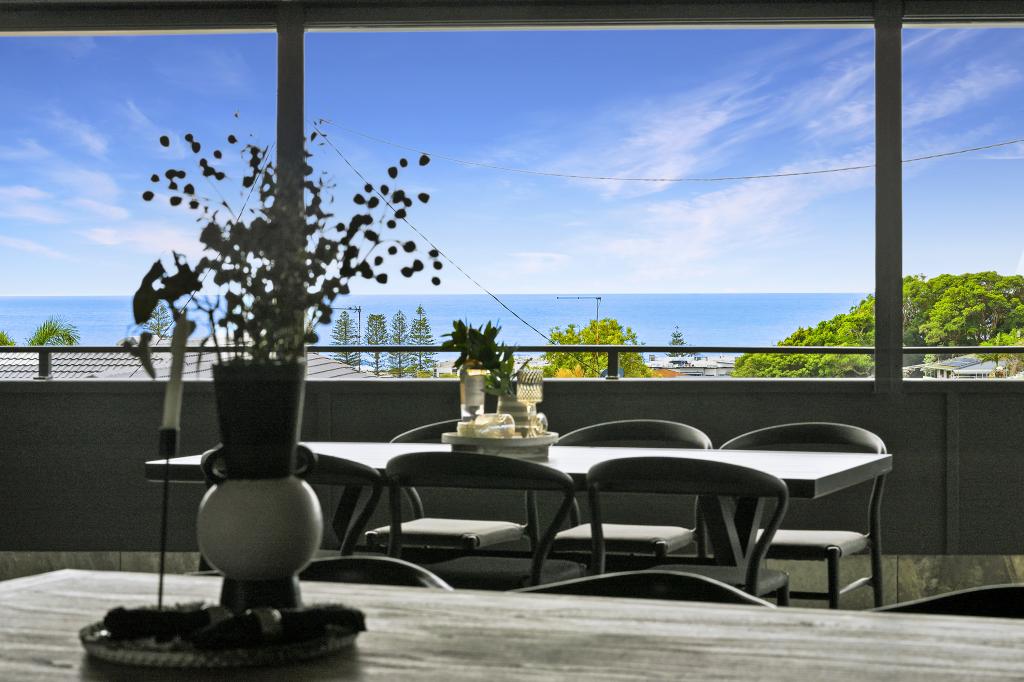 0
0
Similar properties For Rent nearby
See more properties for rent nearby 0
0 0
0
 0
0
About Kingscliff 2487
The size of Kingscliff is approximately 6.5 square kilometres. There are 21 parks, covering nearly 28.2% of the total area. The population of Kingscliff in 2016 was 7464 people. By 2021 the population was 8355 showing a population growth of 11.9% in the area during that time. The predominant age group in Kingscliff is 60-69 years. Households in Kingscliff are primarily childless couples and are likely to be repaying $1800 - $2399 per month on mortgage repayments. In general, people in Kingscliff work in a professional occupation.In 2021, 68.80% of the homes in Kingscliff were owner-occupied compared with 64.60% in 2016.
Kingscliff has 5,854 properties. Over the last 5 years, Houses in Kingscliff have seen a 12.19% increase in median value, while Units have seen a 36.39% increase. As at 31 August 2026:
- The median value for Houses in Kingscliff is $1,797,952 while the median value for Units is $1,053,104.
- Houses have a median rent of $1,300 while Units have a median rent of $850.
Suburb Insights for Kingscliff 2487
Market Insights
Kingscliff Trends for Houses
N/A
N/A
View TrendN/A
N/A
Kingscliff Trends for Units
N/A
N/A
View TrendN/A
N/A
Neighbourhood Insights
© Copyright 2026. RP Data Pty Ltd trading as Cotality (Cotality). All rights reserved. No reproduction, distribution, or transmission of the copyrighted materials is permitted. The information is deemed reliable but not guaranteed.
While Cotality uses commercially reasonable efforts to ensure the Cotality Data is current, Cotality does not warrant the accuracy, currency or completeness of the Cotality Data and to the full extent permitted by law excludes all loss or damage howsoever arising (including through negligence) in connection with the Cotality Data.
This product uses cookies and other similar technologies to improve and customise your browsing experience, to tailor content and adverts, and for analytics and metrics regarding visitor usage on this product and other media. We may share cookie and analytics information with third parties for the purposes of advertising. By continuing to use our website, you consent to cookies being used. View our Privacy Policy here.
X
