
10 Cactus CourtKingscliff NSW 2487


Property Details for 10 Cactus Ct, Kingscliff
10 Cactus Ct, Kingscliff is a 3 bedroom, 2 bathroom House with 2 parking spaces and was built in 2007. The property has a land size of 594m2 and floor size of 152m2. While the property is not currently for sale or for rent, it was last sold in June 2026. There are other 3 bedroom House sold in Kingscliff in the last 12 months.
Last Listing description (July 2026)
A stunning single-level residence in the heart of beachside Salt Village, this beautifully designed 3-bedroom home offers the perfect blend of luxury, comfort and tropical-inspired living.From the moment you enter through the Bali-inspired security entrance, you are welcomed by the soaring ceilings of a light-filled turret and a warm, relaxed ambience throughout. Enter to an awaiting built in library space with cosy lounges and fireplace. The grand master suite is a private retreat featuring a spacious designer ensuite complete with spa bath and access to a second outdoor terrace. The third bedroom has been cleverly transformed into a private cinema room with built-in projector, ideal for movie nights at home.At the heart of the home is the designer kitchen showcasing expansive stone benchtops, quality finishes and ample space for the home chef to entertain family and friends with ease. Air conditioned and heated for comfort.The spacious open-plan living and dining areas flow seamlessly to a covered alfresco entertaining space overlooking the heated in-ground pool, creating the ultimate indoor-outdoor lifestyle.Set on approximately 594sqm of beautifully landscaped grounds, the property is surrounded by an impressive collection of tropical plants, palms and lush greenery, delivering a true oasis feel. Quite cul-der-sac location.Perfectly positioned in sought-after Salt Village, approx 400 metres to pristine Salt Beach, cafs, Saltbar and local mini mart & restaurants, this is an exceptional opportunity for couples, downsizers or young families seeking relaxed coastal living.Features: What to Love about this property 3 spacious bedrooms built in Grand master suite with spa ensuite Private cinema room with built-in projector and screen Designer kitchen with stone benchtops & integrated refrigerator 2 Bathrooms - 2 Car Lock up garage Open-plan living and dining Covered alfresco entertaining area Paquetry floors to living & kitchen areas Heated in-ground salt water pool Solar Hot water System Split system air conditioning to living & bedrooms Fans throughout Tropical landscaped lush gardens Approx. 594sqm block Approx 400m to beach, cafs and Salt Village amenities Tweed valley Hospital 5 minute drive Gold Coast Airport 15 minute drive Byron Bay 35 Minute drive The perfect coastal sanctuary ready to enjoy.Contact Mark Humphries 0411 989772 markh@atrealty.com.au Disclaimer: While every effort has been made to ensure the accuracy of these particulars, no warranty is given by the vendor or the agent as to their accuracy. Interested parties should not rely on these particulars as representations of fact but must satisfy themselves by inspection or otherwise. Although high standards have been used in preparing this document, no legal responsibility can be accepted for any loss or damage resulting from the content or use of this information. Any photographs show only certain parts of the property as they appeared when taken. Areas, amounts, measurements, distances, and all other numerical information are approximate only. Note: Every care has been taken to verify the accuracy of the details in this advertisement; however, we cannot guarantee its correctness. Prospective purchasers are requested to take necessary action to satisfy themselves with any pertinent matters.
Property History for 10 Cactus Ct, Kingscliff, NSW 2487
- 19 Jun 2026Sold for $1,950,000
- 28 May 2026Listed for Sale $1,950,000 - $2,050,000
- 04 Nov 2011Sold for $750,000

Recent sales nearby
See more recent sales nearby/assets/perm/zuu2eo6cdei6vclz46i576hcma?signature=16b71220014fccf247cbd096dcce7c6f49018043c9f2b63409c640142556c023) 0
0

/assets/perm/4zit7rn6b4i6ne6ml6ahvtl64y?signature=ef3ede5e035ea2a613d40cdbf95d7bf911bd8acb130f5ca0b750c059bb024f3b) 0
0
/assets/perm/osdmlax7oei63n67chcop6rr7q?signature=f506acca13d55502532725eb2f0bd7532667a5cd7fb3dc2ddb5f7419cb93b114) 0
0Similar properties For Sale nearby
See more properties for sale nearby 0
0 0
0

 0
0
Similar properties For Rent nearby
See more properties for rent nearby 0
0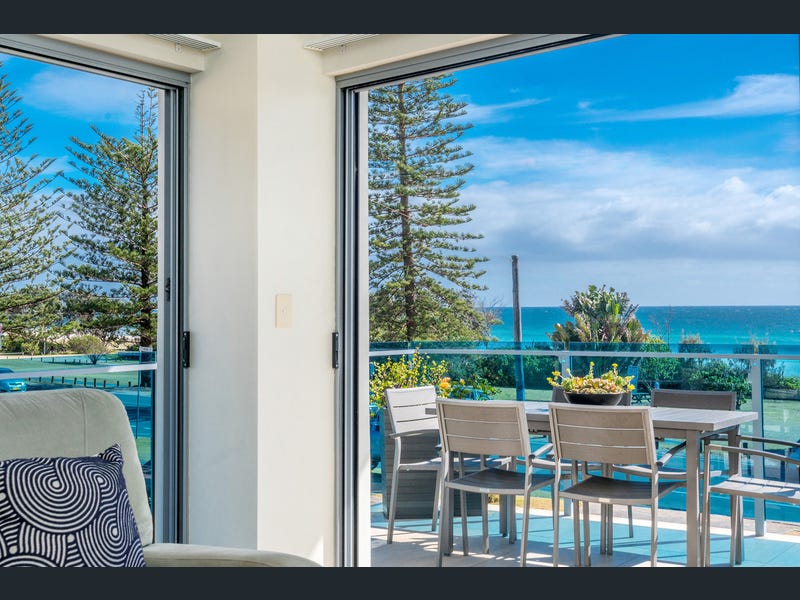 0
0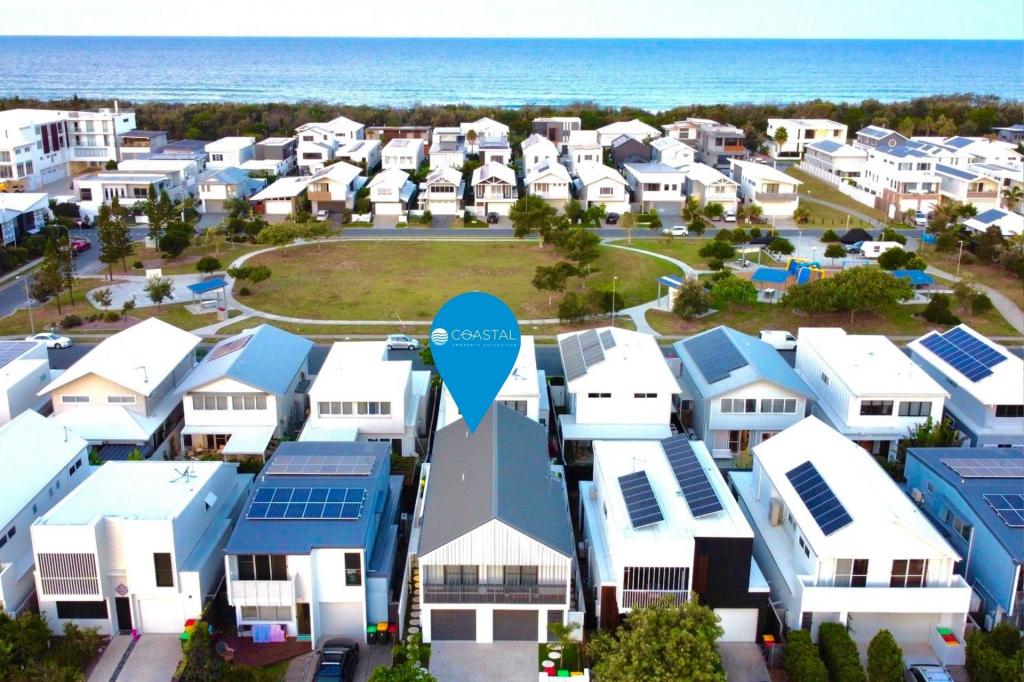 0
0About Kingscliff 2487
The size of Kingscliff is approximately 6.5 square kilometres. There are 21 parks, covering nearly 28.2% of the total area. The population of Kingscliff in 2016 was 7464 people. By 2021 the population was 8355 showing a population growth of 11.9% in the area during that time. The predominant age group in Kingscliff is 60-69 years. Households in Kingscliff are primarily childless couples and are likely to be repaying $1800 - $2399 per month on mortgage repayments. In general, people in Kingscliff work in a professional occupation.In 2021, 68.80% of the homes in Kingscliff were owner-occupied compared with 64.60% in 2016.
Kingscliff has 5,849 properties. Over the last 5 years, Houses in Kingscliff have seen a 12.19% increase in median value, while Units have seen a 36.39% increase. As at 31 August 2026:
- The median value for Houses in Kingscliff is $1,797,952 while the median value for Units is $1,053,104.
- Houses have a median rent of $1,300 while Units have a median rent of $850.
Suburb Insights for Kingscliff 2487
Market Insights
Kingscliff Trends for Houses
N/A
N/A
View TrendN/A
N/A
Kingscliff Trends for Units
N/A
N/A
View TrendN/A
N/A
Neighbourhood Insights
© Copyright 2026. RP Data Pty Ltd trading as Cotality (Cotality). All rights reserved. No reproduction, distribution, or transmission of the copyrighted materials is permitted. The information is deemed reliable but not guaranteed.
While Cotality uses commercially reasonable efforts to ensure the Cotality Data is current, Cotality does not warrant the accuracy, currency or completeness of the Cotality Data and to the full extent permitted by law excludes all loss or damage howsoever arising (including through negligence) in connection with the Cotality Data.
This product uses cookies and other similar technologies to improve and customise your browsing experience, to tailor content and adverts, and for analytics and metrics regarding visitor usage on this product and other media. We may share cookie and analytics information with third parties for the purposes of advertising. By continuing to use our website, you consent to cookies being used. View our Privacy Policy here.
X
