
27 Dorlton StreetKings Langley NSW 2147
Property Details for 27 Dorlton St, Kings Langley
27 Dorlton St, Kings Langley is a 5 bedroom, 2 bathroom House with 2 parking spaces and was built in 1970. The property has a land size of 697m2 and floor size of 197m2. While the property is not currently for sale or for rent, it was last sold in November 2021.
Last Listing description (June 2022)
Auction Location: 27 Dorlton St, Kings Langley
Catering for the large family and nestled on a quiet street in a central location is this spacious six-bedroom family home. Three bedrooms and a main bathroom to each level help fill the layout, perfect for in-law or guest accommodation, two rooms with split air conditioning and five of them flooded with light from the north facing aspect. The living spaces surround the renovated kitchen, overlooking the spacious and garden filled yard. A large alfresco area has an outlook over the huge yard space surrounded by manicured gardens, hedges and beautiful trees.
Perched on a spacious, level 697sqm block this home's central location has several nearby parks and amenities from the doorstep. Boasting major supermarket chains and small boutiques, the Kings Langley Shopping Village is only 15 minutes walk away, or for larger shopping needs, Blacktown Westfields only 10 minutes drive away. Only moments from the M7, 10 minutes walk to the bus stop or 6 minutes drive to Seven Hills Station, access to the city CBD via car or public transport is in abundance.
Internal Features
- Spacious living options with polished wooden floors are spread throughout the home. Boasting three living and dining spaces downstairs centering around the kitchen and framed with cornices. Upstairs is a study area ideal for working from home
- Overlooking the gardens and spacious yard is the renovated and brightly lit kitchen boasting full electric cooking with mixed branded quality appliances and adjoining meals area. The hardwearing laminate benchtops are framed by extensive cupboard storage space.
- A total of six bedrooms spaced throughout all boast built in robes and timber floors, five of are north facing and two with split system air conditioning units. Downstairs bedrooms are ideal for in-law or guest accommodation.
- With a main bathroom to each level, both boasting floor to ceiling tiles, shower and toilet. Downstairs bathroom is complete with bath and nearby to bedrooms.
- Extra features of this home include split air conditioning units and cornices
External Features
- Paved pergola covered entertainment space with manicured gardens surrounded by leafy outlook
- Level and rectangular block with huge back yard and hedges for privacy
- Secure fencing safe for children and pets to play
- Single Garage with carport
Location Benefits
- Endeavour Park | 800m (12 min walk)
- Kings Langley Shopping Village | 1.3km (15 min walk)
- Seven Hills Station | 4.0km (6 min drive)
- Blacktown Westfields | 5.1km (10 min drive)
- Sydney CBD | 37.5km (34 min drive)
- Bus Stop | 750m (10 min walk)
School Catchments
- Kings Langley Public School | 850m (10 min walk)
- Blacktown Boys High School | 3.5km (6 min drive)
- Blacktown Girls High School | 4.0km (8 min drive)
Nearby Schools
- Patrician Brothers College | 4.7km (8 min drive)
- St Andrews College Junior | 4.3km (7 min drive)
- St Andrews College Senior | 4.2km (7 min drive)
Municipality: Blacktown Council
Property History for 27 Dorlton St, Kings Langley, NSW 2147
- 02 Nov 2021Sold for $1,400,000
- 13 Oct 2021Listed for Sale Auction - Sat 13th Nov, 11.30am. Call or SMS Agent
- 01 Mar 2021Listed for Rent $700 / week

Recent sales nearby
See more recent sales nearby/assets/perm/uuaykbn5wei6nczp3eg2ygcab4?signature=50ae1ad97c4b3da4dfadab33de720713ee74ac207e89366b93e944a42d519c2f) 0
0

/assets/perm/ujao2gf52ai6nkdgimihmzxm4e?signature=308a4ba7dc8909921d17a0a42cf99fd1d735a77d0ac3c7d1af1b689e96030a7f) 0
0/assets/perm/sgxzqd56jii6nhji644gnkmyue?signature=c225c08618b80796c9974aaff3cfa3b852fa6fc6573a100175bce73df18e62b9) 0
0Similar properties For Sale nearby
See more properties for sale nearby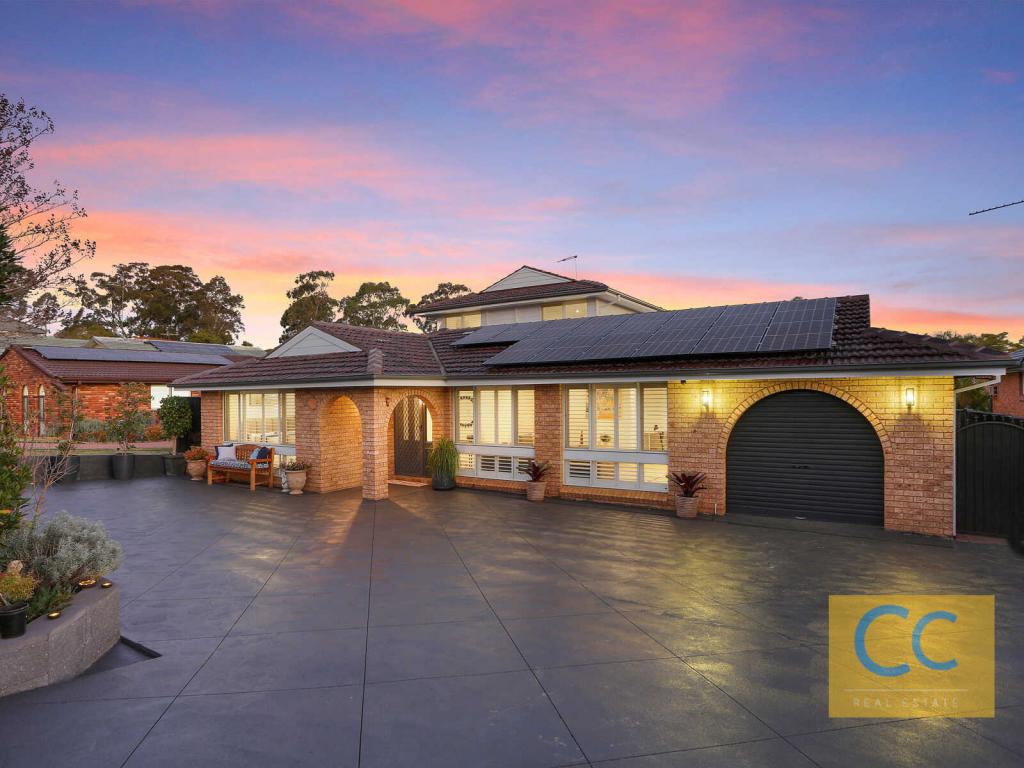 0
0
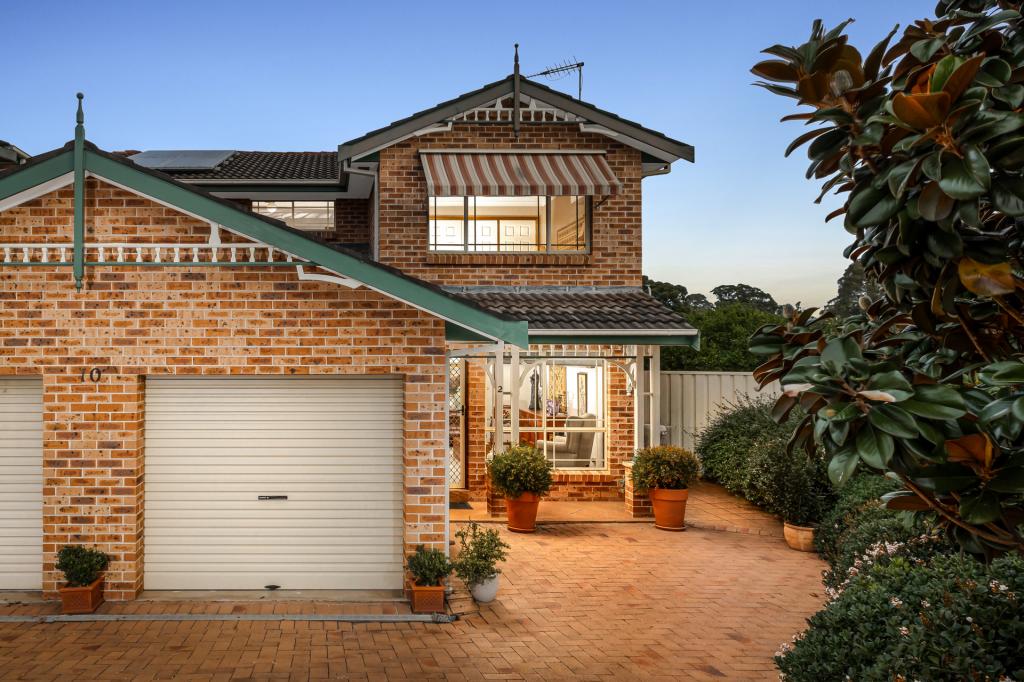 0
0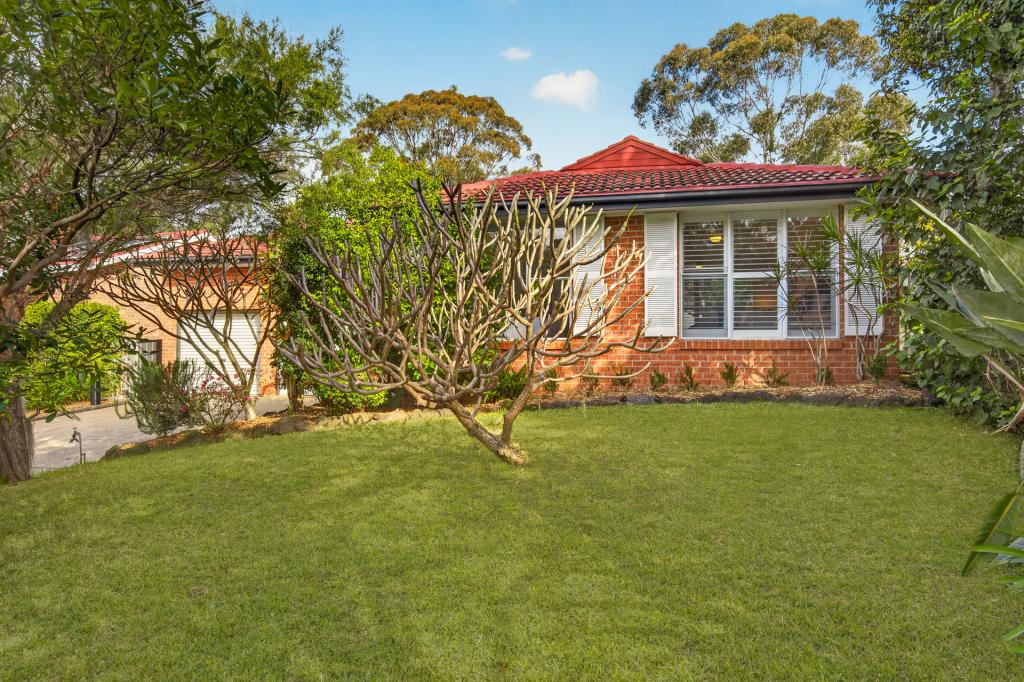 0
0Similar properties For Rent nearby
See more properties for rent nearby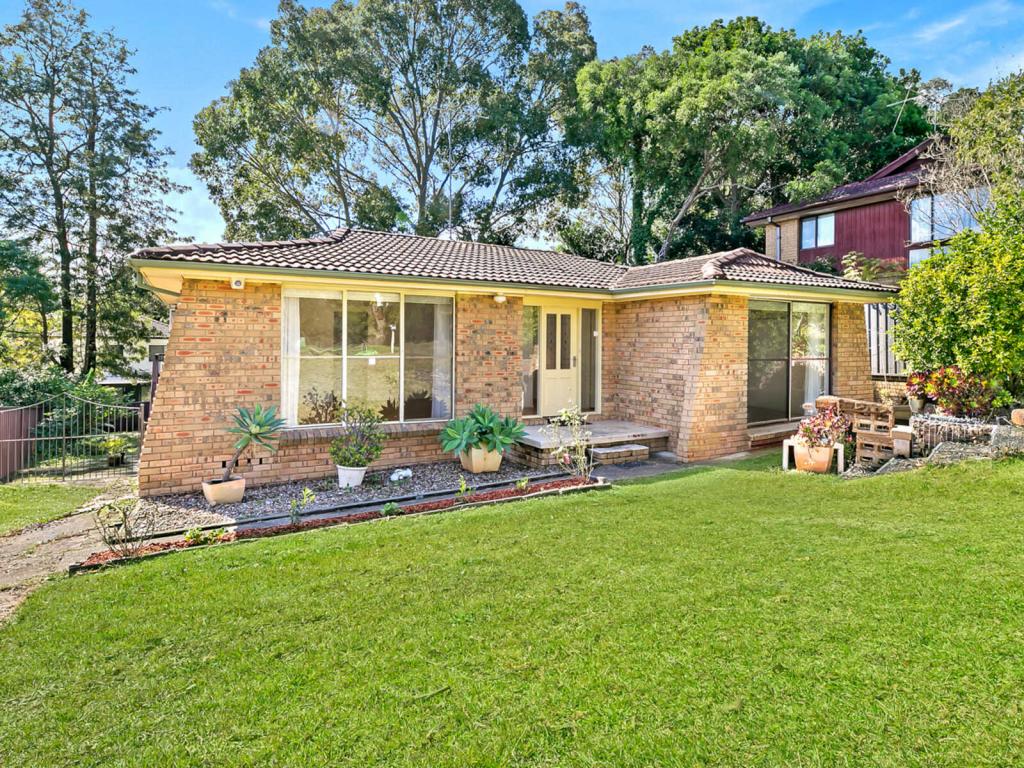 0
0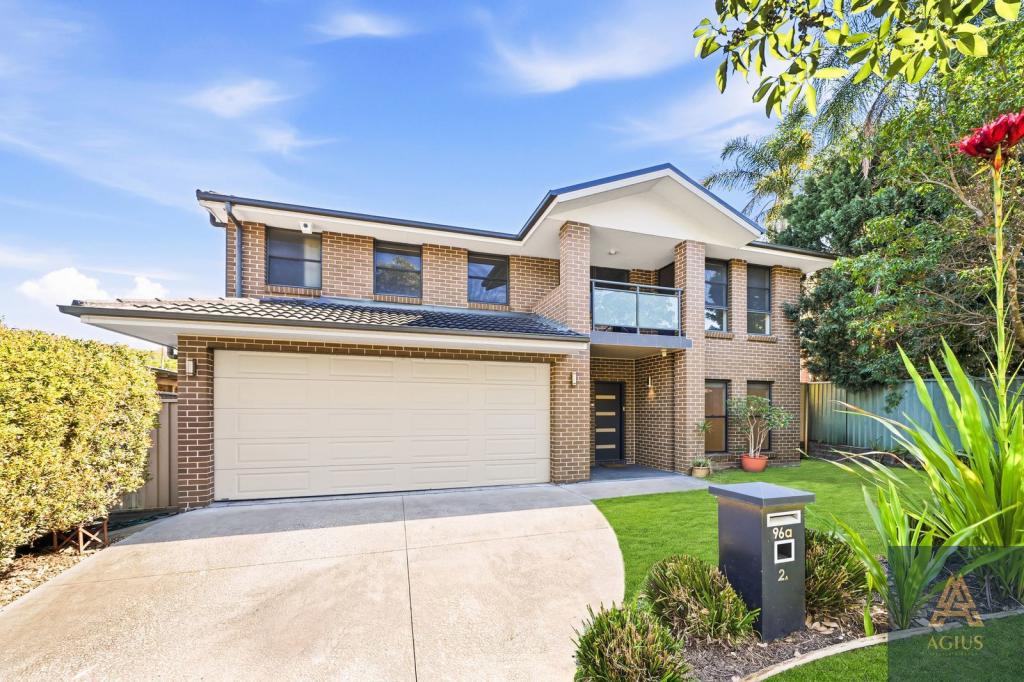 0
0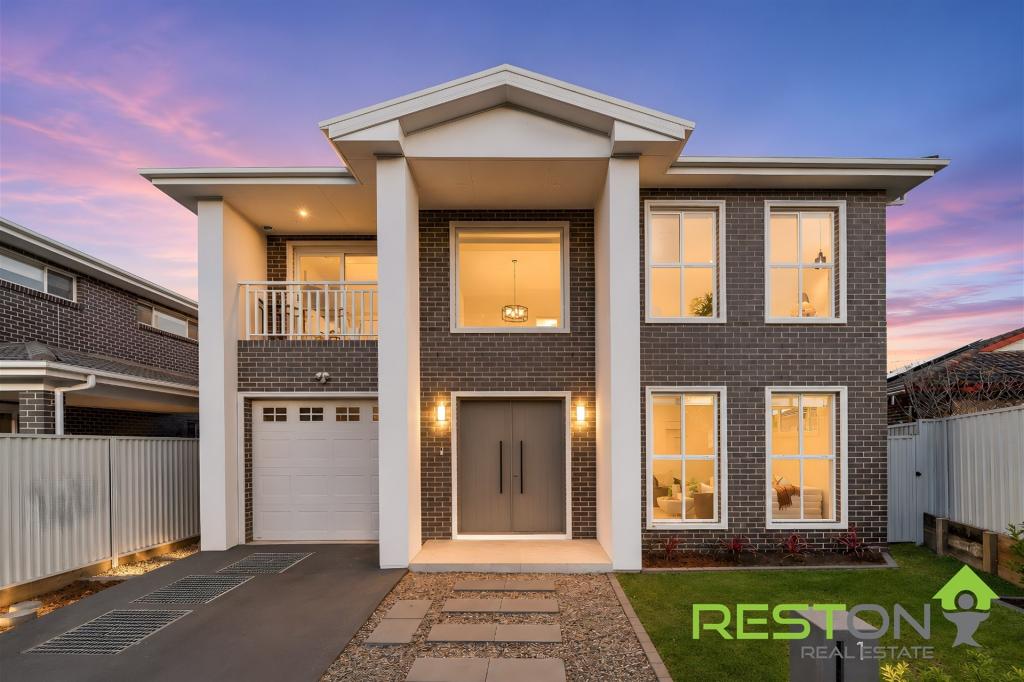 0
0
About Kings Langley 2147
The size of Kings Langley is approximately 3.9 square kilometres. There are 16 parks, covering nearly 14.8% of the total area. The population of Kings Langley in 2016 was 9353 people. By 2021 the population was 9354 showing a population growth of 0.0% in the area during that time. The predominant age group in Kings Langley is 40-49 years. Households in Kings Langley are primarily couples with children and are likely to be repaying $3000 - $3999 per month on mortgage repayments. In general, people in Kings Langley work in a professional occupation.In 2021, 85.60% of the homes in Kings Langley were owner-occupied compared with 85.80% in 2016.
Kings Langley has 3,384 properties. Over the last 5 years, Houses in Kings Langley have seen a 25.62% increase in median value, while Units have seen a 49.44% increase. As at 31 August 2026:
- The median value for Houses in Kings Langley is $1,374,148 while the median value for Units is $1,108,924.
- Houses have a median rent of $820 while Units have a median rent of $605.
Suburb Insights for Kings Langley 2147
Market Insights
Kings Langley Trends for Houses
N/A
N/A
View TrendN/A
N/A
Kings Langley Trends for Units
N/A
N/A
View TrendN/A
N/A
Neighbourhood Insights
© Copyright 2026. RP Data Pty Ltd trading as Cotality (Cotality). All rights reserved. No reproduction, distribution, or transmission of the copyrighted materials is permitted. The information is deemed reliable but not guaranteed.
While Cotality uses commercially reasonable efforts to ensure the Cotality Data is current, Cotality does not warrant the accuracy, currency or completeness of the Cotality Data and to the full extent permitted by law excludes all loss or damage howsoever arising (including through negligence) in connection with the Cotality Data.
This product uses cookies and other similar technologies to improve and customise your browsing experience, to tailor content and adverts, and for analytics and metrics regarding visitor usage on this product and other media. We may share cookie and analytics information with third parties for the purposes of advertising. By continuing to use our website, you consent to cookies being used. View our Privacy Policy here.
X
