
The Scenic RoadKillcare Heights NSW 2257
Property Details for 265 The Scenic Rd, Killcare Heights
Last Listing description (March 2026)
A peaceful and private estate set on 4.617 hectares, this exceptional property offers an idyllic family lifestyle surrounded by nature, space, and tranquillity. Positioned within the breathtaking Bouddi National Park, it presents a rare opportunity to secure a spacious and flexible home designed specifically for relaxed family living.
Originally designed by classical architect Guildford Bell for Sir Russell Drysdale, the home is now a beautifully restored, functional family retreat with multiple living areas, generous outdoor space, and self-contained guest accommodation.
There are three ensuite bedrooms, all with high ceilings and private outlooks. The master suite includes his and hers bathrooms, plus a separate guest bathroom for added convenience.
The central living pavilion includes a spacious open-plan kitchen, dining and sitting area with a wood-burning heater and custom joinery running the full length of the room. A separate library and two office/study spaces create quiet zones for work, study or retreat.
A separate, two-storey one-bedroom studio, once Drysdale's painting studio, now serves as a peaceful guest or creative space, complete with a north-facing deck overlooking the bush.
Additional accommodation is offered in the "Cloud House," a fully self-contained three-bedroom, two-bathroom cottage with stunning views over Brisbane Water, ideal for extended family, guests, or potential rental use.
- Floor to ceiling sliding glass doors on the East and West sides promote seamless cross ventilation.
- Northern side frames panoramic views across Brisbane Water and the surrounding bushland.
- The home is level throughout and includes a two-car garage with internal access
- Every room is thoughtfully designed with abundant built-in storage, complemented by full-height storage solutions in the hallways and additional outdoor storage spaces.
- Rebuilt saltwater pool (2024) with travertine paving and bougainvillea-covered pool house, surrounded by level lawns, native and ornamental gardens, and drystone walls
- Two-car garage with internal access and additional room that can be used as a workshop, storage space, or office
- Just moments from beautiful beaches and surrounded by scenic bush walking trails, all only 70 minutes from Sydney
- To preserve the property's historical significance and help ensure the character, architecture and legacy are maintained, the main house, studio and bordering land has been State Heritage listed
Property History for 265 The Scenic Rd, Killcare Heights, NSW 2257
- 12 Feb 2025Listed for Sale Contact Agent
- 15 Nov 2001Sold for $1,525,000
Recent sales nearby
See more recent sales nearby/assets/perm/6gspbqiejyi6vpz735mvg74dka?signature=78d630c145e664a5ec02a5055a9ab6bcd158df498712b5eb0db3aedcba4893c3) 0
0
Similar properties For Sale nearby
See more properties for sale nearby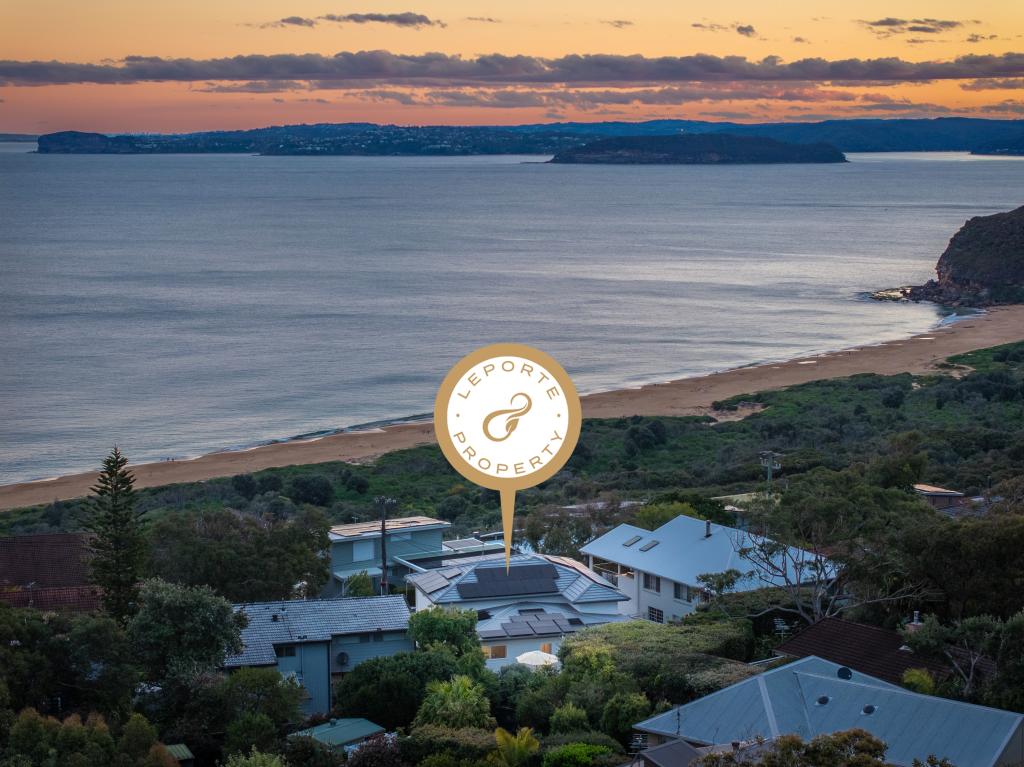 0
0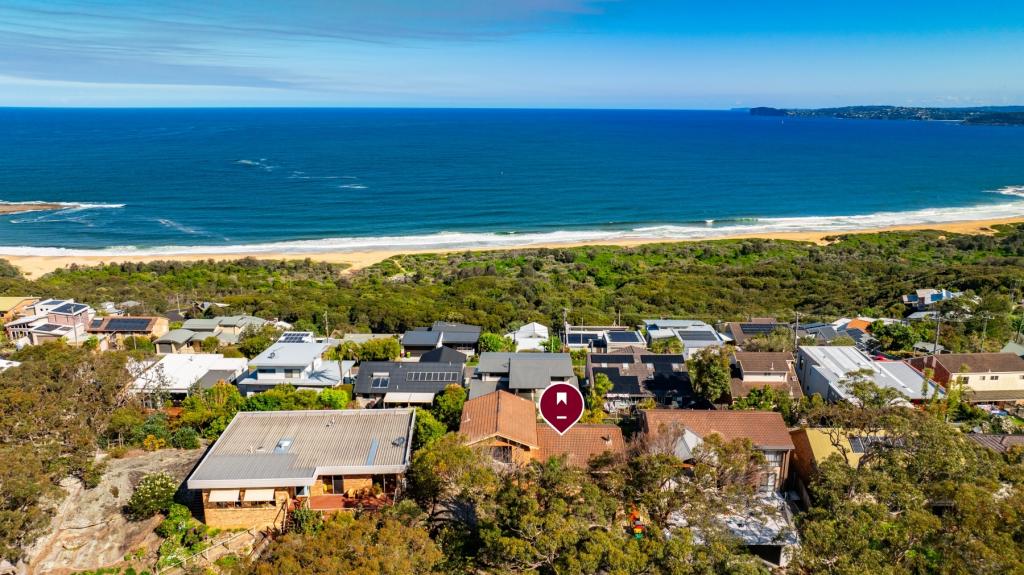 0
0
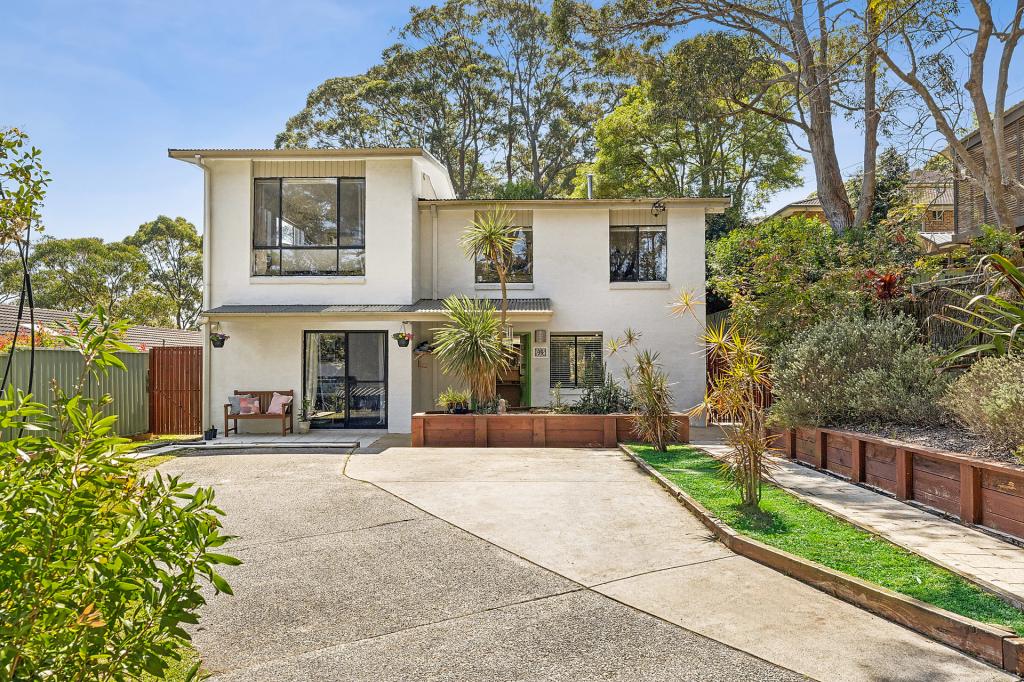 0
0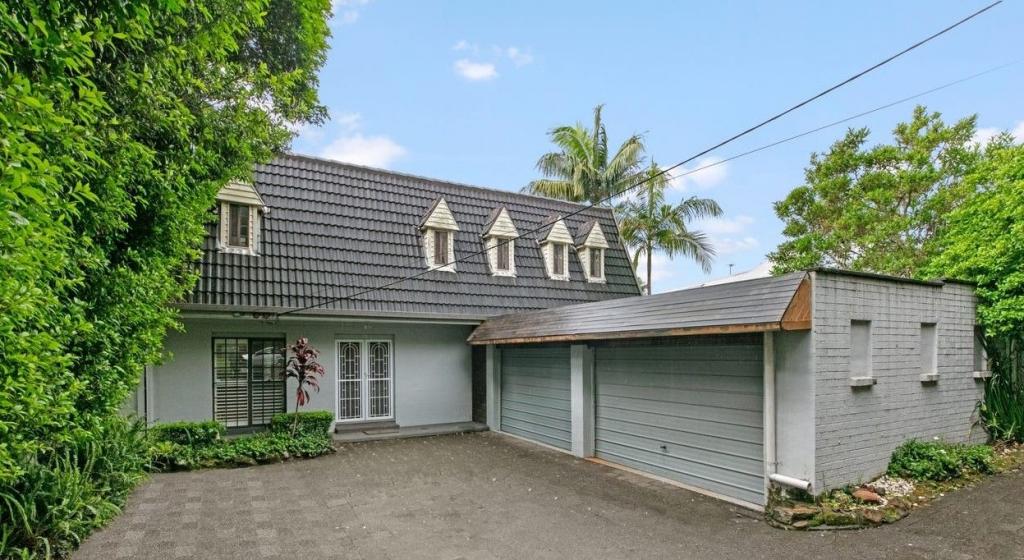 0
0
About Killcare Heights 2257
The size of Killcare Heights is approximately 2.2 square kilometres. There is 1 park, covering nearly 37.2% of the total area. The population of Killcare Heights in 2016 was 745 people. By 2021 the population was 812 showing a population growth of 9.0% in the area during that time. The predominant age group in Killcare Heights is 70-79 years. Households in Killcare Heights are primarily childless couples and are likely to be repaying $2400 - $2999 per month on mortgage repayments. In general, people in Killcare Heights work in a professional occupation.In 2021, 87.20% of the homes in Killcare Heights were owner-occupied compared with 84.40% in 2016.
Killcare Heights has 482 properties. Over the last 5 years, Houses in Killcare Heights have seen a -11.49% decrease in median value. As at 31 August 2026:
- The median value for Houses in Killcare Heights is $1,719,499 while the median value for Units is $925,579.
- Houses have a median rent of $1,025.
Suburb Insights for Killcare Heights 2257
Market Insights
Killcare Heights Trends for Houses
N/A
N/A
View TrendN/A
N/A
Killcare Heights Trends for Units
N/A
N/A
View TrendN/A
N/A
Neighbourhood Insights
© Copyright 2026. RP Data Pty Ltd trading as Cotality (Cotality). All rights reserved. No reproduction, distribution, or transmission of the copyrighted materials is permitted. The information is deemed reliable but not guaranteed.
While Cotality uses commercially reasonable efforts to ensure the Cotality Data is current, Cotality does not warrant the accuracy, currency or completeness of the Cotality Data and to the full extent permitted by law excludes all loss or damage howsoever arising (including through negligence) in connection with the Cotality Data.
This product uses cookies and other similar technologies to improve and customise your browsing experience, to tailor content and adverts, and for analytics and metrics regarding visitor usage on this product and other media. We may share cookie and analytics information with third parties for the purposes of advertising. By continuing to use our website, you consent to cookies being used. View our Privacy Policy here.
X
