
135 The Scenic RoadKillcare Heights NSW 2257
Property Details for 135 The Scenic Rd, Killcare Heights
Last Listing description (August 2025)
Hidden away between famed Bouddi National Park and the South Pacific Ocean with the convenience of Sydney just 90 minutes away, this incredible property presents a once-in-a-lifetime opportunity for those seeking semi-rural living or perhaps an exciting business venture.
Currently a much-loved family home and working farm, the land spans almost 3 hectares and harmoniously blends three unique dwellings with space, privacy, and natural beauty in an exclusive pocket of the NSW Central Coast.
At the heart of the property is an enchanting mud brick home with separate loft building surrounded by lush gardens and overlooking the sparkling inground pool. Stroll through the orchard and arrive at the second dwelling; a corrugated iron 'shed' fitted out with recycled timber to create a warm and rustic retreat complete with outdoor brick oven. Finally, cross the large open paddock by the spring-fed dam to find a modest fibro cottage basking in the northern sun.
Enjoyed by its current owners as a residential property for 25 years, its C4 Zoning supports a wide range of uses including eco-tourism, bed & breakfast accommodation, animal boarding, community or child-care facilities (STCA).
So, whether you are envisioning a vast private estate, self-sufficient living, or a lucrative commercial development, this property serves as the perfect foundation for your dreams. Its combination of size, versatility and prime location makes it an outstanding investment in your future.
THE DETAILS
Main House:
- Unique mud brick construction
- Four bedrooms, the main enjoys ocean glimpses
- Open plan with timber floorboards and wood burning fireplace
- Covered wraparound verandah
- Separate loft building, perfect as a teen/guest retreat
Second Dwelling:
- Corrugated iron shed with exposed timber beams throughout
- Open and bright living space overlooking the open paddock
- Loft style accommodation with raked ceiling
- Two mosaic tiled bathrooms, one features a clawfoot bathtub
- Rustic farmhouse kitchen
- Gas cooking and heating
Third Dwelling:
- Quaint fibro cottage
- Three bedrooms and an office
- Open plan layout with covered balcony
- Separate shed with laundry and toilet
Facilities:
- Sparkling inground swimming pool
- Custom built brick oven for baking bread and pizza
- Fruit orchard with avocado, olive, lemon, orange, mandarin, and pomelo trees
- Large paddock big enough for a game of cricket
- Spring-fed dam
- Two 5,000 gallon water tanks
- BioCycle Treatment System
Property History for 135 The Scenic Rd, Killcare Heights, NSW 2257
- 30 Apr 2025Listed for Sale Off Market - Contact Agent
- 27 Jun 2024Listed for Sale Expressions of interest
- 11 Sep 2019Listed for Sale Not Disclosed
Recent sales nearby
See more recent sales nearby/assets/perm/sagf2nz7uai63d32lftv2gwmkm?signature=017ac761f596355431e4cfbd7e69298f94945af63e361b7431025df67078ed47) 0
0

/assets/perm/dy2w6jf6pai6nhes24izc3l65u?signature=9815066039c922e278a7edd1b1acf8442e8f17bf51274c2bea170ea254eb30ea) 0
0
Similar properties For Sale nearby
See more properties for sale nearby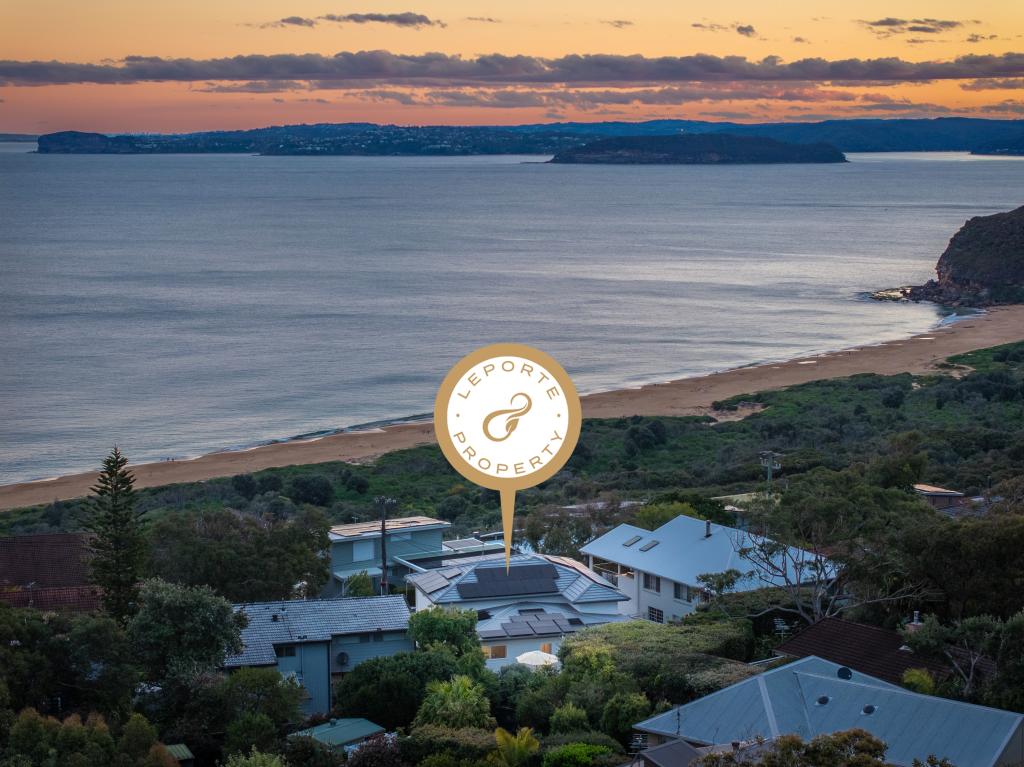 0
0
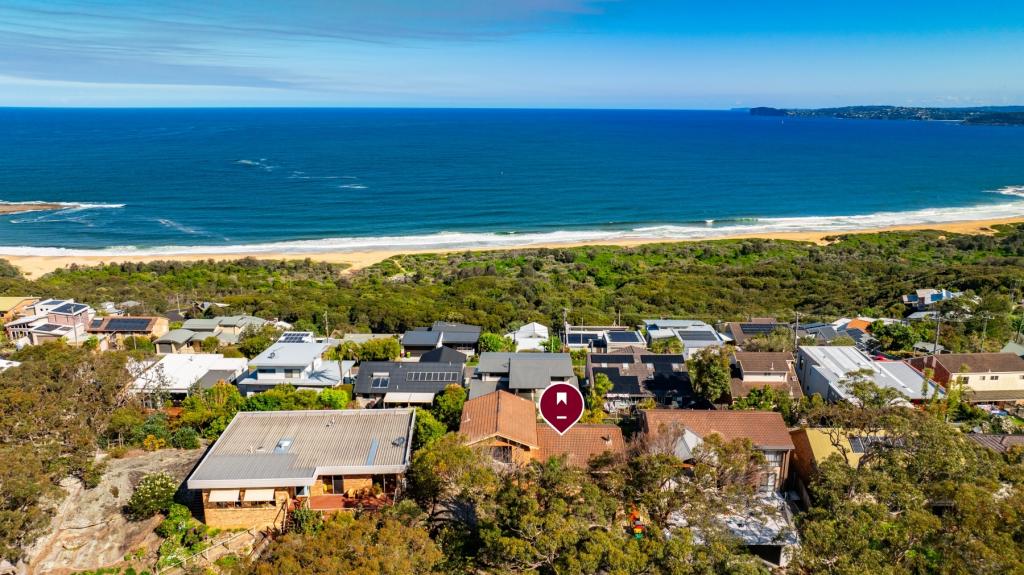 0
0
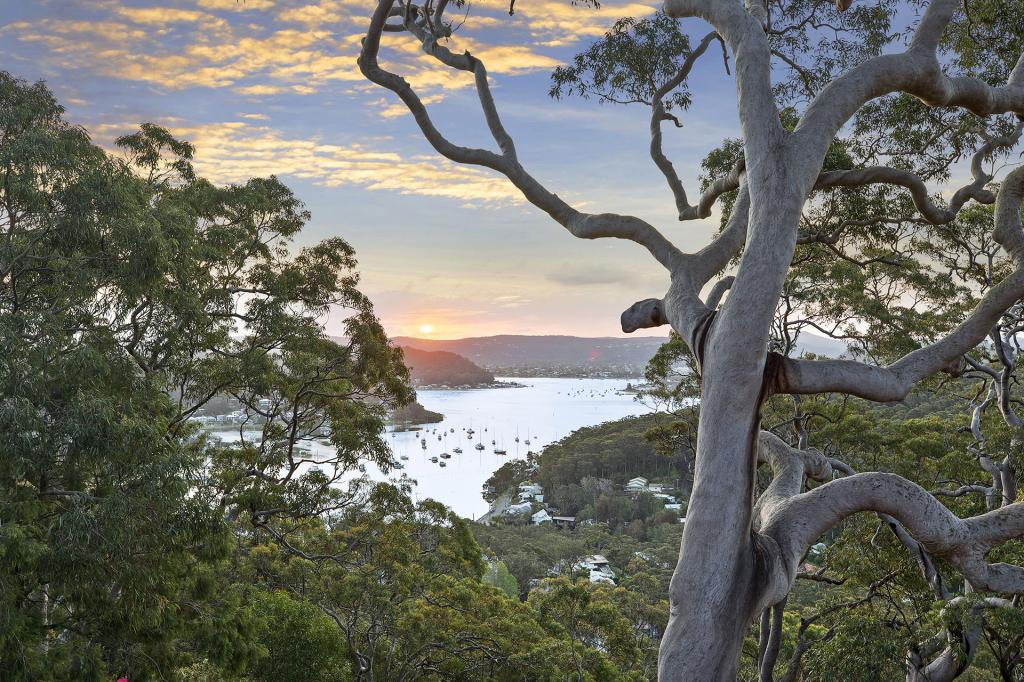 0
0
Similar properties For Rent nearby
See more properties for rent nearby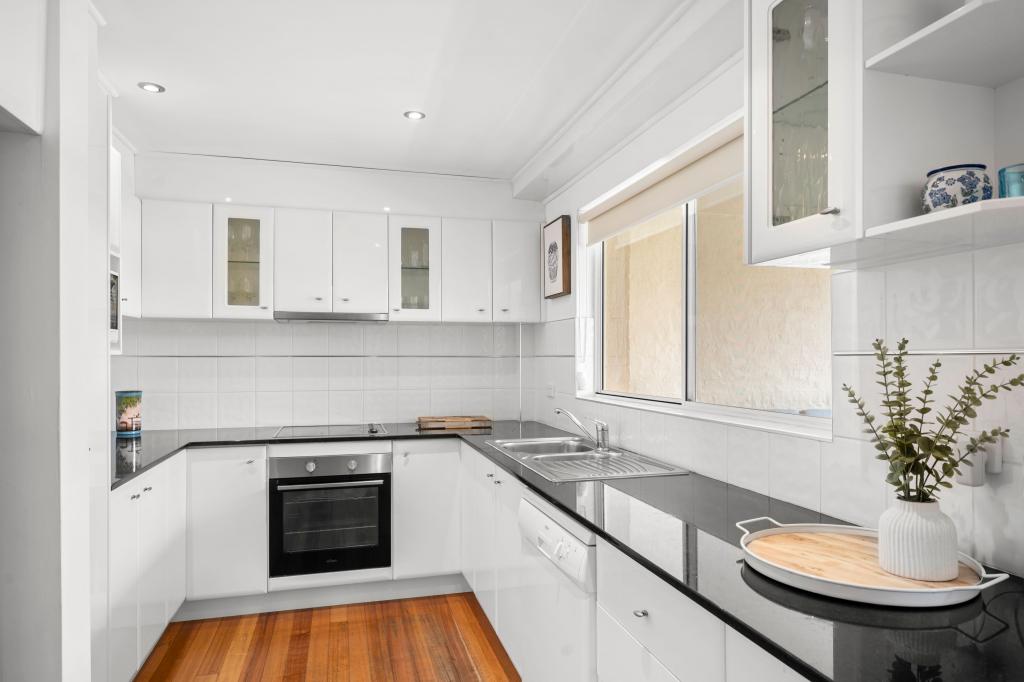 0
0 0
0 0
0About Killcare Heights 2257
The size of Killcare Heights is approximately 2.2 square kilometres. There is 1 park, covering nearly 37.2% of the total area. The population of Killcare Heights in 2016 was 745 people. By 2021 the population was 812 showing a population growth of 9.0% in the area during that time. The predominant age group in Killcare Heights is 70-79 years. Households in Killcare Heights are primarily childless couples and are likely to be repaying $2400 - $2999 per month on mortgage repayments. In general, people in Killcare Heights work in a professional occupation.In 2021, 87.20% of the homes in Killcare Heights were owner-occupied compared with 84.40% in 2016.
Killcare Heights has 483 properties. Over the last 5 years, Houses in Killcare Heights have seen a -11.49% decrease in median value. As at 31 August 2026:
- The median value for Houses in Killcare Heights is $1,719,499 while the median value for Units is $925,579.
- Houses have a median rent of $1,025.
Suburb Insights for Killcare Heights 2257
Market Insights
Killcare Heights Trends for Houses
N/A
N/A
View TrendN/A
N/A
Killcare Heights Trends for Units
N/A
N/A
View TrendN/A
N/A
Neighbourhood Insights
© Copyright 2026. RP Data Pty Ltd trading as Cotality (Cotality). All rights reserved. No reproduction, distribution, or transmission of the copyrighted materials is permitted. The information is deemed reliable but not guaranteed.
While Cotality uses commercially reasonable efforts to ensure the Cotality Data is current, Cotality does not warrant the accuracy, currency or completeness of the Cotality Data and to the full extent permitted by law excludes all loss or damage howsoever arising (including through negligence) in connection with the Cotality Data.
This product uses cookies and other similar technologies to improve and customise your browsing experience, to tailor content and adverts, and for analytics and metrics regarding visitor usage on this product and other media. We may share cookie and analytics information with third parties for the purposes of advertising. By continuing to use our website, you consent to cookies being used. View our Privacy Policy here.
X
