
42 Araluen DriveKillcare NSW 2257
Property Details for 42 Araluen Dr, Killcare
42 Araluen Dr, Killcare is a 4 bedroom, 3 bathroom House with 1 parking spaces and was built in 1920. The property has a land size of 588m2. While the property is not currently for sale or for rent, it was last sold in November 2021.
Last Listing description (August 2026)
Lifestyle - Spectacularly positioned on the prestigious Killcare village waterfront stretch, this heritage listed cottage is a rental offering like no other.
Capturing beautiful bay views from the wraparound porch, master bedroom and charming hallway entry, this stunning, single level property is an easy approximately 70 metre stroll to cafs, restaurants, boutique shops and Killcare Marina.
Accommodation - Available for a long term lease, the original home features two bedrooms, one of which opens its windows directly on to the view. Down the hallway, a large open living area flows into a spacious dining room and a new kitchen, abundant with storage and all the modern luxuries. The main bathroom and laundry are also included, as is the charismatic cottage garden, complete with paved entertaining area.
In the original dwelling features include:
- Sundrenched character filled interiors boasting high ceilings
- Dual living rooms located at both sides of the home
- Spacious bedroom with wardrobe
- Second bedroom, ideal for a small child or study/home office
- A considered bathroom which has been stylishly renovated with tiles reflecting historical significance whilst still bringing the bathroom into the 21st century
- Timber hardwood flooring
- Generously proportioned kitchen with stainless steel kitchen appliances, stone bench tops, ample cupboard and bench space including dishwasher, oven and electric cooktop
- Charming working fireplace
- Ceiling fans, downlights & plantation shutters
- Sliding glass doors lead to a rear courtyard, complete with entertaining area and calming koi pond, extending beyond the pond, you will find an enchanting fully fenced rear garden. The koi pond has a grated safety feature ensuring safety for children and pets
The second pavilion features: -
- A large kitchen with island & stone bench tops
- Polished concrete floors ideal for ease of maintenance
- A master bedroom with built in wardrobe and adjacent tastefully renovated bathroom
- The upper level consists of a large multi-purpose room which could lend itself to a bedroom, media room or guest accommodation
- Additional bathroom on upper level
- A sun-drenched balcony is featured on the upper-level enjoying enviable views of the Brisbane Waters and Rip Bridge
- On street parking only
The home is located within an easy walk to Killcare's village shops and cafes. Approximately a 35-minute ferry ride to Palm Beach, approximately 25 minutes to Woy Woy town centre and Rail Link and approximately 35 minutes' drive to the M1 Motorway for ease of access to Sydney and Newcastle.
With Killcare Beach and Putty Beach within an approximate 3-minute drive over the hill, this property is ideally located for both convenience and pleasure.
DISCLAIMER: This advertisement contains information provided by third parties. While all care is taken to ensure otherwise, Belle Property Central Coast, does not make any representation as to the accuracy of any of the information contained in the advertisement, and does not accept any responsibility or liability and recommends that any client make and undertake their own independent investigations and enquiries. All images are indicative of the property only.
Property History for 42 Araluen Dr, Killcare, NSW 2257
- 23 Jul 2026Listed for Rent $990 / week
- 26 Dec 2025Listed for Sale Not Disclosed
- 02 Nov 2021Sold for $2,700,000

Recent sales nearby
See more recent sales nearby/assets/perm/nwotymn5cyi6nd5dkpv3off5jm?signature=c460937c182efe57dc691528b0fb6f992cbe94f78723b2808e09f2551a9ac140) 0
0
/assets/perm/7kgcrb545ei6nd6wxucwzeisxm?signature=9e9639bded4312d4097bddbf7183c4aaee038b27535eda9dc01717f991ff72bc) 0
0/assets/perm/56c7zb56kii6nnigb6h7jdudei?signature=0b6d310317ab6ade939ed7632534f2c938275d3ebd90326cd0baf87fd8940749) 0
0

Similar properties For Sale nearby
See more properties for sale nearby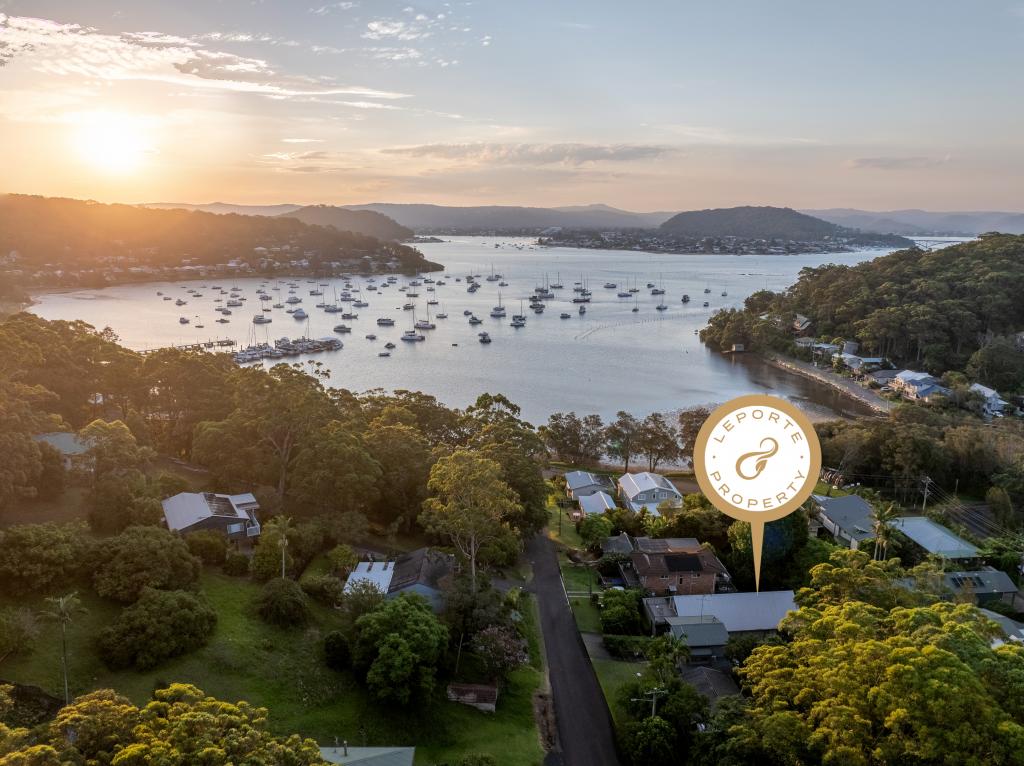 0
0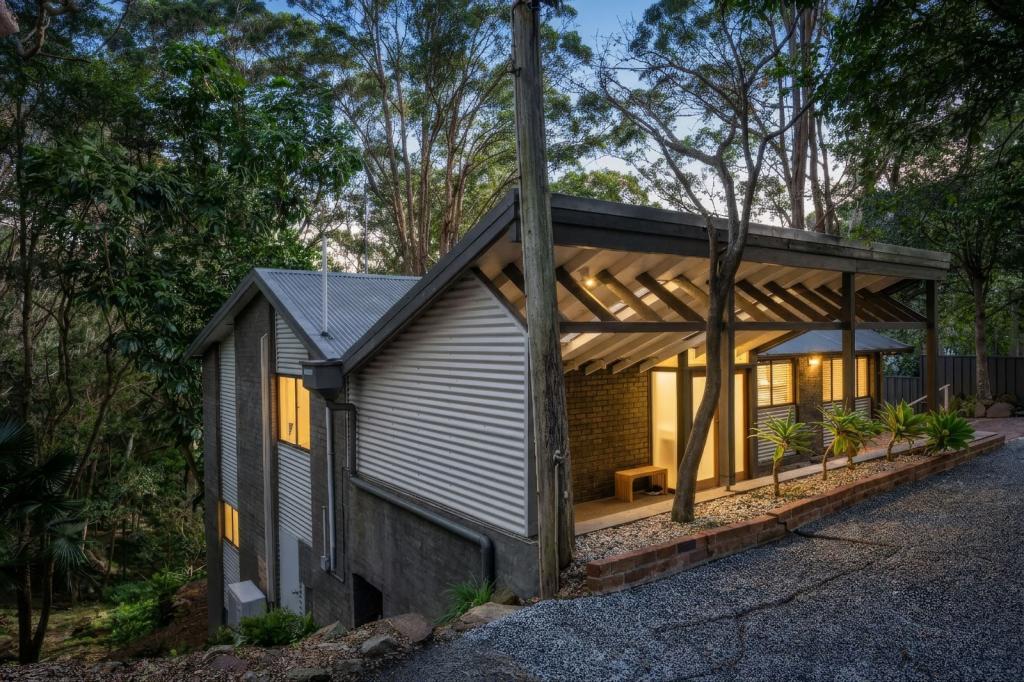 0
0 0
0Similar properties For Rent nearby
See more properties for rent nearby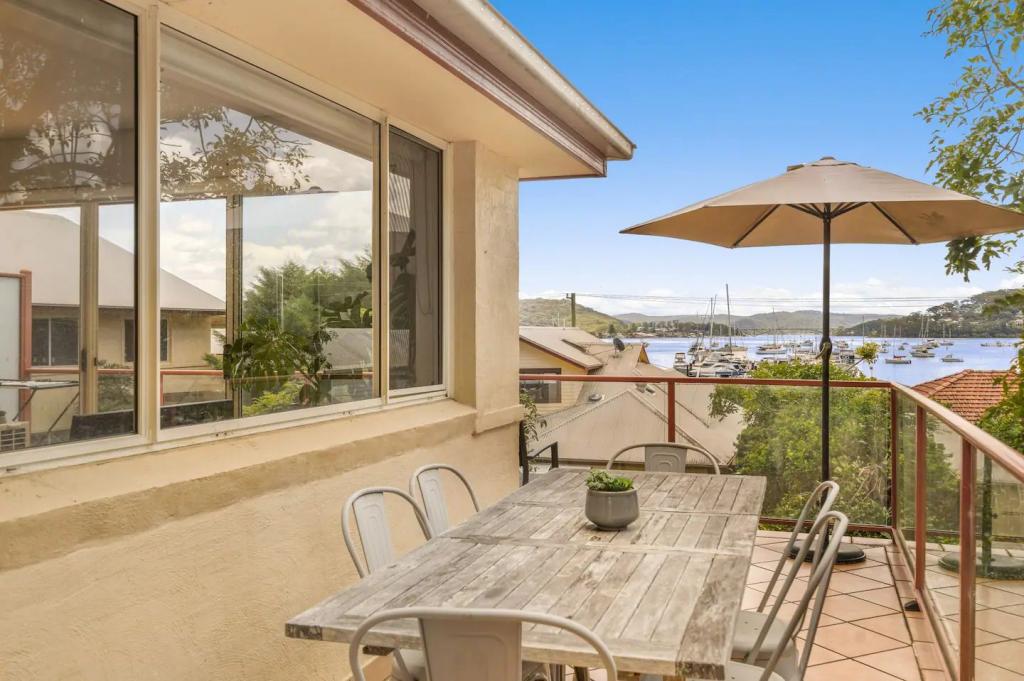 0
0 0
0
 0
0
About Killcare 2257
The size of Killcare is approximately 2.5 square kilometres. There are 5 parks, covering nearly 38.4% of the total area. The population of Killcare in 2016 was 473 people. By 2021 the population was 517 showing a population growth of 9.3% in the area during that time. The predominant age group in Killcare is 60-69 years. Households in Killcare are primarily childless couples and are likely to be repaying $3000 - $3999 per month on mortgage repayments. In general, people in Killcare work in a professional occupation.In 2021, 85.60% of the homes in Killcare were owner-occupied compared with 82.40% in 2016.
Killcare has 513 properties. Over the last 5 years, Houses in Killcare have seen a -2.68% decrease in median value, while Units have seen a 8.29% increase. As at 31 July 2026:
- The median value for Houses in Killcare is $1,659,392 while the median value for Units is $949,442.
- Houses have a median rent of $885.
Suburb Insights for Killcare 2257
Market Insights
Killcare Trends for Houses
N/A
N/A
View TrendN/A
N/A
Killcare Trends for Units
N/A
N/A
View TrendN/A
N/A
Neighbourhood Insights
© Copyright 2026. RP Data Pty Ltd trading as Cotality (Cotality). All rights reserved. No reproduction, distribution, or transmission of the copyrighted materials is permitted. The information is deemed reliable but not guaranteed.
While Cotality uses commercially reasonable efforts to ensure the Cotality Data is current, Cotality does not warrant the accuracy, currency or completeness of the Cotality Data and to the full extent permitted by law excludes all loss or damage howsoever arising (including through negligence) in connection with the Cotality Data.
This product uses cookies and other similar technologies to improve and customise your browsing experience, to tailor content and adverts, and for analytics and metrics regarding visitor usage on this product and other media. We may share cookie and analytics information with third parties for the purposes of advertising. By continuing to use our website, you consent to cookies being used. View our Privacy Policy here.
X
