
1 Cashel CrescentKillarney Heights NSW 2087
Property Details for 1 Cashel Cres, Killarney Heights
1 Cashel Cres, Killarney Heights is a 5 bedroom, 4 bathroom House with 2 parking spaces and was built in 1970. The property has a land size of 715m2 and floor size of 228m2. While the property is not currently for sale or for rent, it was last sold in November 2024.
Last Listing description (January 2025)
Auction Location: On Site
Discover modern family living in this luxuriously renovated five-bedroom brick home, set in an ultra-quiet family friendly pocket. The contemporary interiors are ready for immediate enjoyment, offering a designer island kitchen and a selection of expansive living and dining areas with effortless flow to the outdoors, making it the perfect choice to those who seek to entertain.
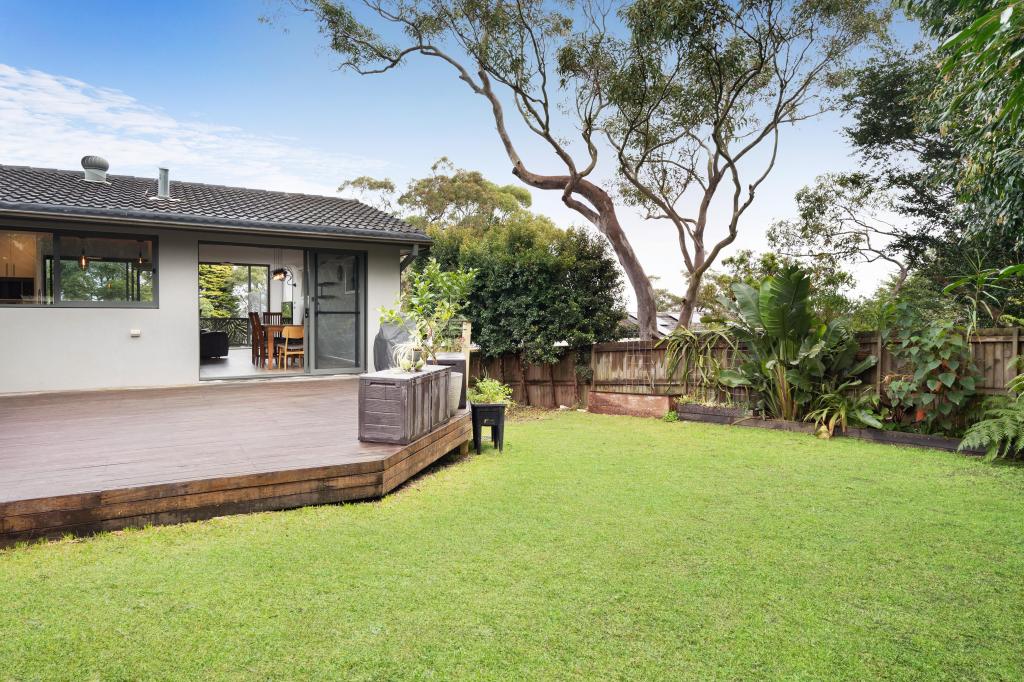
The rear yard showcases a built in BBQ alfresco area onlooking the sparkling saltwater pool with travertine and sprawling level grassed lawn, posing plenty of space to relax, unwind and play.
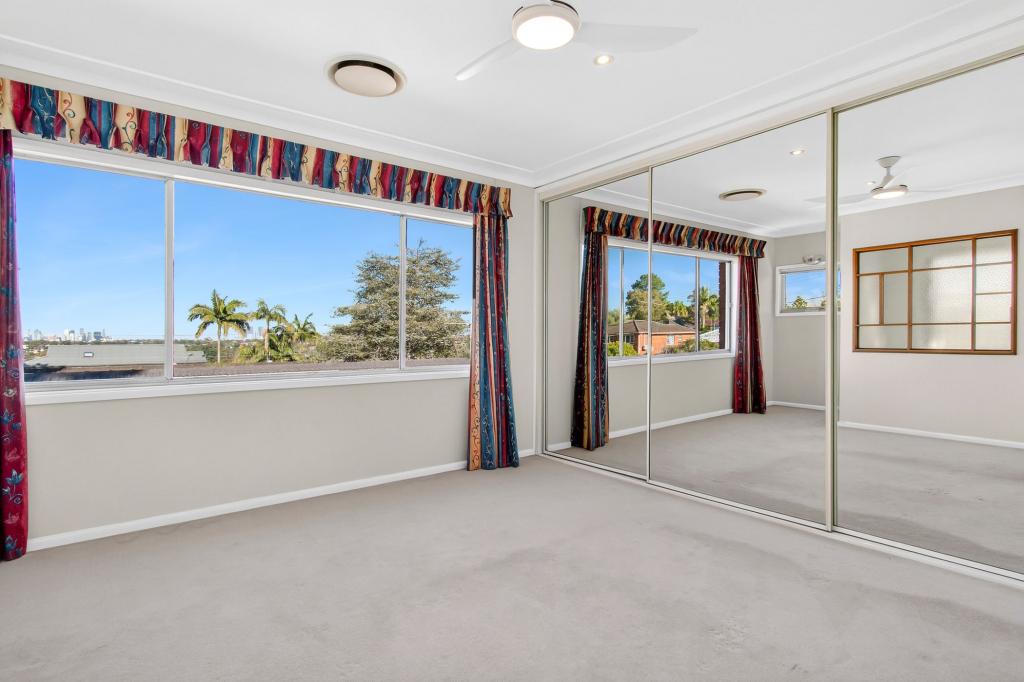
Enjoying views of Chatswood, North Sydney and Barangaroo, this resort style entertainer is conveniently positioned close to Forestville Public School, Killarney Heights High School, buses to Chatswood and the CBD, Forestville RSL Club, shops, cafes, Davidson Park Boat Ramp and just metres from Melwood Oval with sports fields, Netball courts, Tennis Courts, skate park, playground and off-leash dog area.
Grand-proportioned contemporary interiors, high end finishes and appointments
Ultra-quiet and private, corner 718 sqm parcel, leafy outlook, birdsong and bushland
Open plan stone island kitchen with Bosch gas cooktop, self-cleaning dual oven
Full pantry, breakfast bar, concealed appliance cupboard, bi-fold servery to the deck
Casual dining area with study area opens fluidly to the outdoors through sliding doors
Expansive undercover deck with urban views and direct access to the rear yard
Lavish main living area with 9KW reverse cycle air conditioning flows from the kitchen
Five bright double bedrooms, master with floor to ceiling built-ins and stylish ensuite
Lower-level media/living room with ensuite bathroom and easy flow to the outdoors
Entertainers deck with pergola and custom built-in BBQ area with sink and bar fridge
Saltwater swimming pool with travertine tiled surround, new pump and plumbing
Level child-friendly lawn, side courtyard and well-established landscaped gardens
Chic tiled bathrooms with frameless shower screens, main with freestanding bath
Engineered timber flooring, hardwired security cameras and smoke alarms, LED lights
Plantation shutters, new windows throughout, 5.3KW Solar panels, keyless front door
DA approved for extension for self-contained area with separate side entrance
Auto lock up garage with internal access, plenty of storage and well-equipped laundry
Abundance of under house storage with workshop, additional toilet, dual side access
A selection of spaces for families to unwind, relax and entertain all year round
Conveniently set close to playing fields, walking tracks, schools, shops, restaurants, cafes, transport, Northern Beaches Hospital, plus a short drive to beaches
Close proximity to Chatswood with the new Metro, it's only a short commute to the CBD
Property History for 1 Cashel Cres, Killarney Heights, NSW 2087
- 09 Nov 2024Sold for $3,020,000
- 15 Oct 2024Listed for Sale Auction
- 29 Nov 2014Sold for $1,385,000

Recent sales nearby
See more recent sales nearby/assets/perm/7hkr4pnbsmi6xjoob7kbvnsybu?signature=0934276cf86be31701d8662522b46f850cb029137c3e1e196b267a40d1aff14f) 0
0
/assets/perm/zgvwzh5cvui63mhqbox2hdyqi4?signature=29717087f2ef3be9e40b3c0df93af9c7dcc272112ceeff45d4c901724acf0a75) 0
0
/assets/perm/zl6he5v5dii6nnwpw5txmxq2ea?signature=6826d78aa153c51cbdb4f30c69e3c96c2f2ba6f9670030f028435745a301aa35) 0
0Similar properties For Sale nearby
See more properties for sale nearby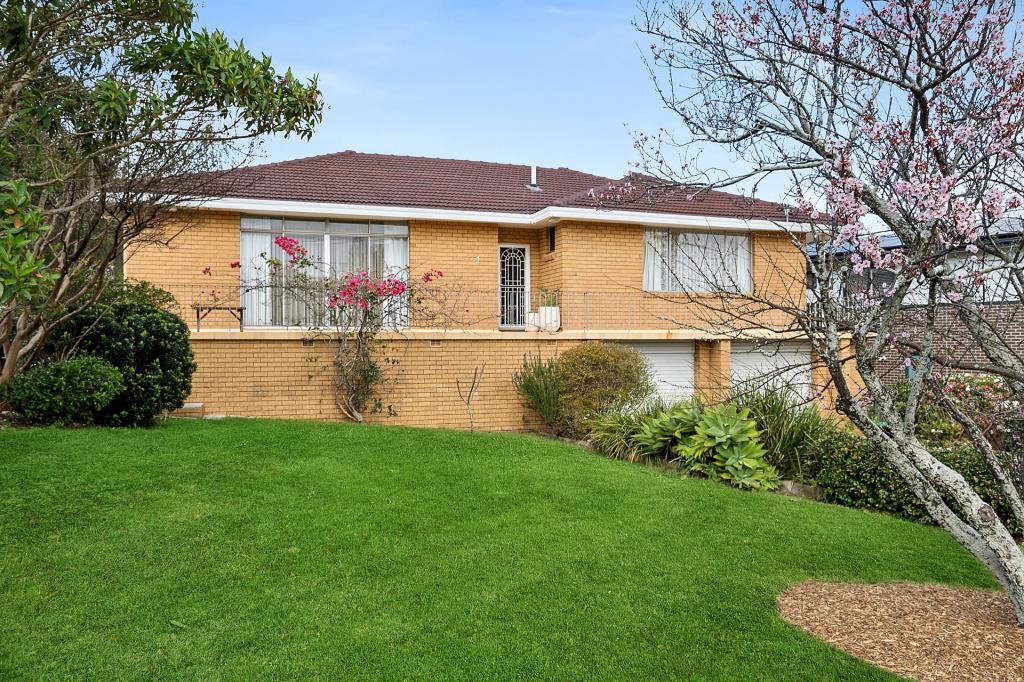 0
0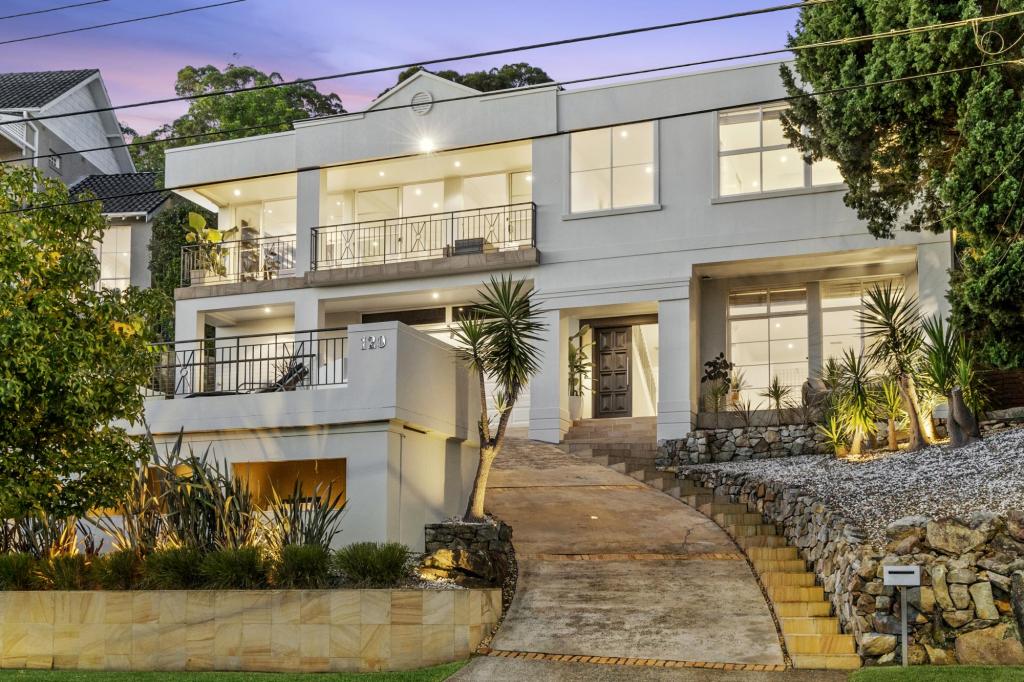 0
0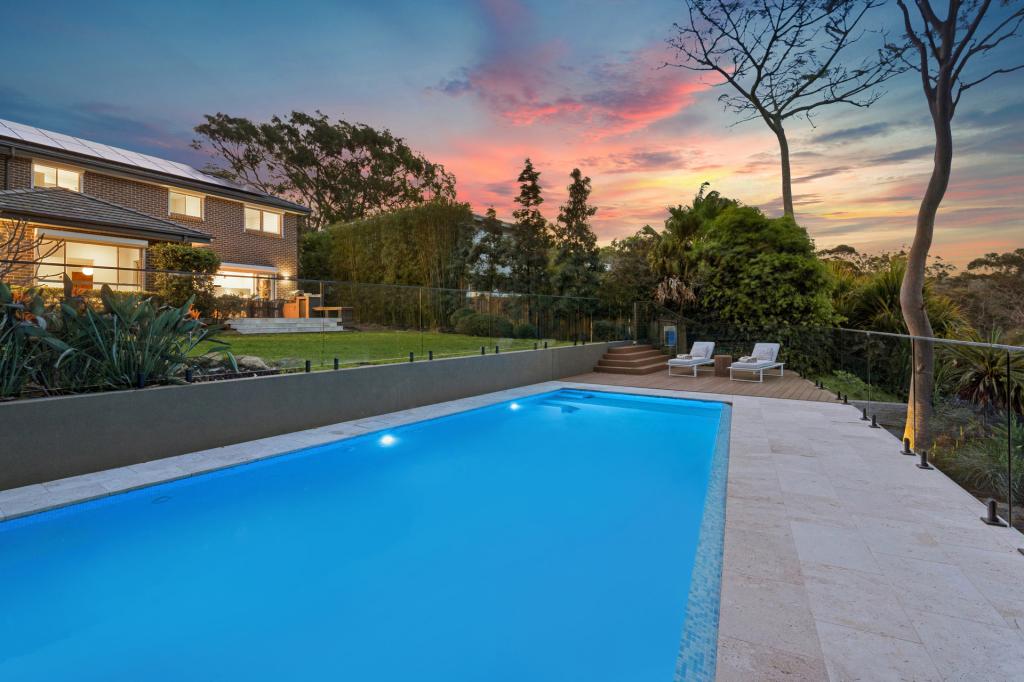 0
0Similar properties For Rent nearby
See more properties for rent nearby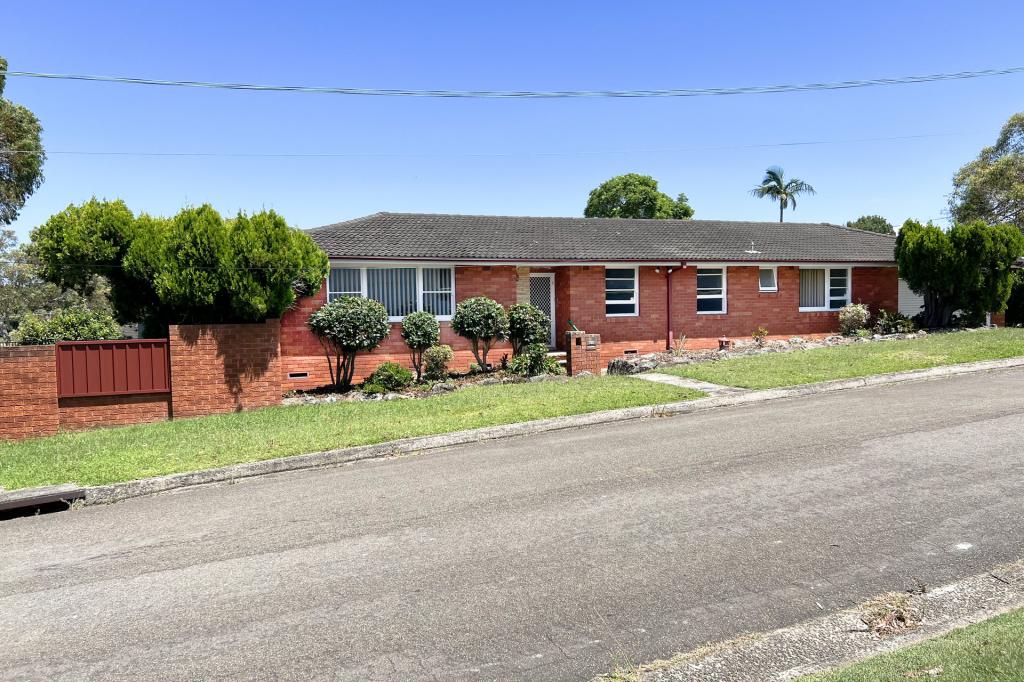 0
0
 0
0
 0
0About Killarney Heights 2087
The size of Killarney Heights is approximately 4.3 square kilometres. There are 12 parks, covering nearly 57.8% of the total area. The population of Killarney Heights in 2016 was 4469 people. By 2021 the population was 4502 showing a population growth of 0.7% in the area during that time. The predominant age group in Killarney Heights is 10-19 years. Households in Killarney Heights are primarily couples with children and are likely to be repaying over $4000 per month on mortgage repayments. In general, people in Killarney Heights work in a professional occupation.In 2021, 85.90% of the homes in Killarney Heights were owner-occupied compared with 87.40% in 2016.
Killarney Heights has 1,561 properties. Over the last 5 years, Houses in Killarney Heights have seen a 1.56% increase in median value, while Units have seen a -20.94% decrease. As at 31 August 2026:
- The median value for Houses in Killarney Heights is $2,595,278 while the median value for Units is $1,183,986.
- Houses have a median rent of $1,563 while Units have a median rent of $760.
Suburb Insights for Killarney Heights 2087
Market Insights
Killarney Heights Trends for Houses
N/A
N/A
View TrendN/A
N/A
Killarney Heights Trends for Units
N/A
N/A
View TrendN/A
N/A
Neighbourhood Insights
© Copyright 2026. RP Data Pty Ltd trading as Cotality (Cotality). All rights reserved. No reproduction, distribution, or transmission of the copyrighted materials is permitted. The information is deemed reliable but not guaranteed.
While Cotality uses commercially reasonable efforts to ensure the Cotality Data is current, Cotality does not warrant the accuracy, currency or completeness of the Cotality Data and to the full extent permitted by law excludes all loss or damage howsoever arising (including through negligence) in connection with the Cotality Data.
This product uses cookies and other similar technologies to improve and customise your browsing experience, to tailor content and adverts, and for analytics and metrics regarding visitor usage on this product and other media. We may share cookie and analytics information with third parties for the purposes of advertising. By continuing to use our website, you consent to cookies being used. View our Privacy Policy here.
X
