
1A Manning RoadKillara NSW 2071
Property Details for 1a Manning Rd, Killara
1a Manning Rd, Killara is a 5 bedroom, 3 bathroom House with 2 parking spaces and was built in 2010. The property has a land size of 844m2 and floor size of 300m2. While the property is not currently for sale or for rent, it was last sold in September 2016.
Last Listing description (June 2022)
Custom built in 2010 with a spacious flowing layout, this exceptional home makes a statement, poised high side on a northerly to rear, gated and secure 835sqm block. Drenched in natural light, the design is outstanding with multiple sprawling living zones, flexible accommodation and inspired alfresco areas.
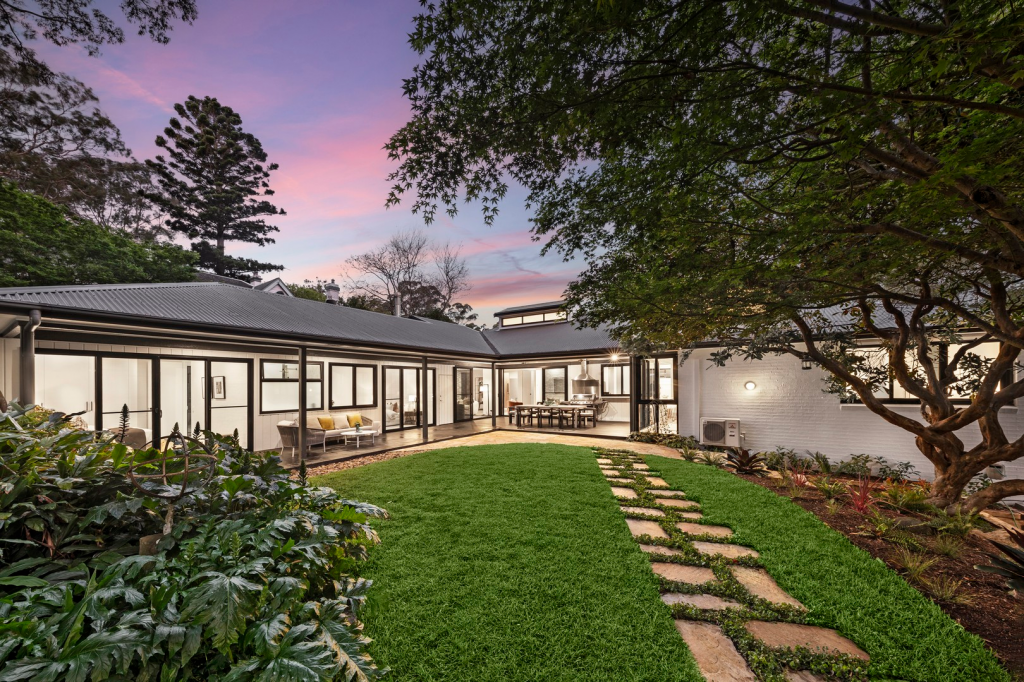
Showcasing relaxed elegant luxury throughout its extensive floor plan, stunning Blackbutt timber floors and custom built cabinetry, the home incorporates multiple living rooms, separate media room and enormous open plan living, dining and sitting zones with gas fireplace. Effortless level flow from living and kitchen to the large covered terrace, private pool and 'cricket pitch' level lawn.
Designed for a family's changing needs, it includes a lower level 5th bedroom with ensuite that makes a great in-law suite or home office. The indulgence of its proportions, the luxury of its finishes and its premier locale define this impressive home that enjoys an elevated position at the high end of the street, is steps to Beaumont Road Public and local shops and in the Killara High catchment.
Accommodation Features:
Light soaked interiors, high ceilings, Blackbutt floors
Substantial private family room, ideal for home concerts
Vast and open plan living, dining and sitting rooms
Jetmaster gas fireplace, bank of bi-folds, ducted a/c
Gourmet stone topped gas kitchen overlooks the pool
Miele over-sized oven, steamer oven and microwave
Walk-in pantry, lower level two way bathroom, laundry
Optional large 5th bed/guest with robes and ensuite
Built in study hub space great for the kids homework
Large media room or teenage retreat, green district views
Four substantial upper level bedrooms with robes
Grand master suite with walk-in robe and ensuite
Ample storage, 3 way main bathroom, internal entry DLUG
External Features:
Quality street, high-side with electric driveway gates
Fenced and secure, superb landscaped grounds
Travertine paving, substantial covered alfresco terrace
Designer pool, generous level lawns
Solar hot water, rainwater tank
Location Benefits:
30m to the 565 bus services to Chatswood station and Macquarie
50m to Little Zak's Academy Killara
350m to Beaumont Road Public School
450m to the entrance to the Max Allen Track
700m to the local shops and cafes
Moments to Killara station
Killara High School catchment
Easy access to Ravenswood and Pymble Ladies College
For sale by negotiation
Contact:
Scott Phillips 0402 272 575
Ray White Upper North Shore is committed to providing a safe environment for our customers to inspect and buy property and we will be adhering to all government guidelines and restrictions. When attending our open homes, we ask that you practice social distancing where possible and adhere to any instructions given by the agent. Please do not attempt to attend our open homes if you are unwell or have been in contact with a positive COVID case.
Disclaimer: All information contained herein is gathered from sources we deem to be reliable. However, we cannot guarantee its accuracy.
Property History for 1a Manning Rd, Killara, NSW 2071
- 31 Mar 2022Listed for Sale Contact Agent
- 10 Sep 2016Sold for $3,625,000
- 18 Aug 2016Listed for Sale Not Disclosed

Recent sales nearby
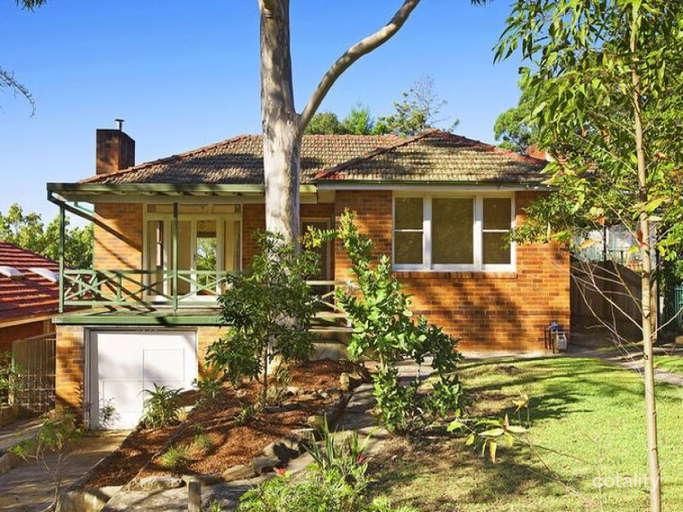
See more recent sales nearby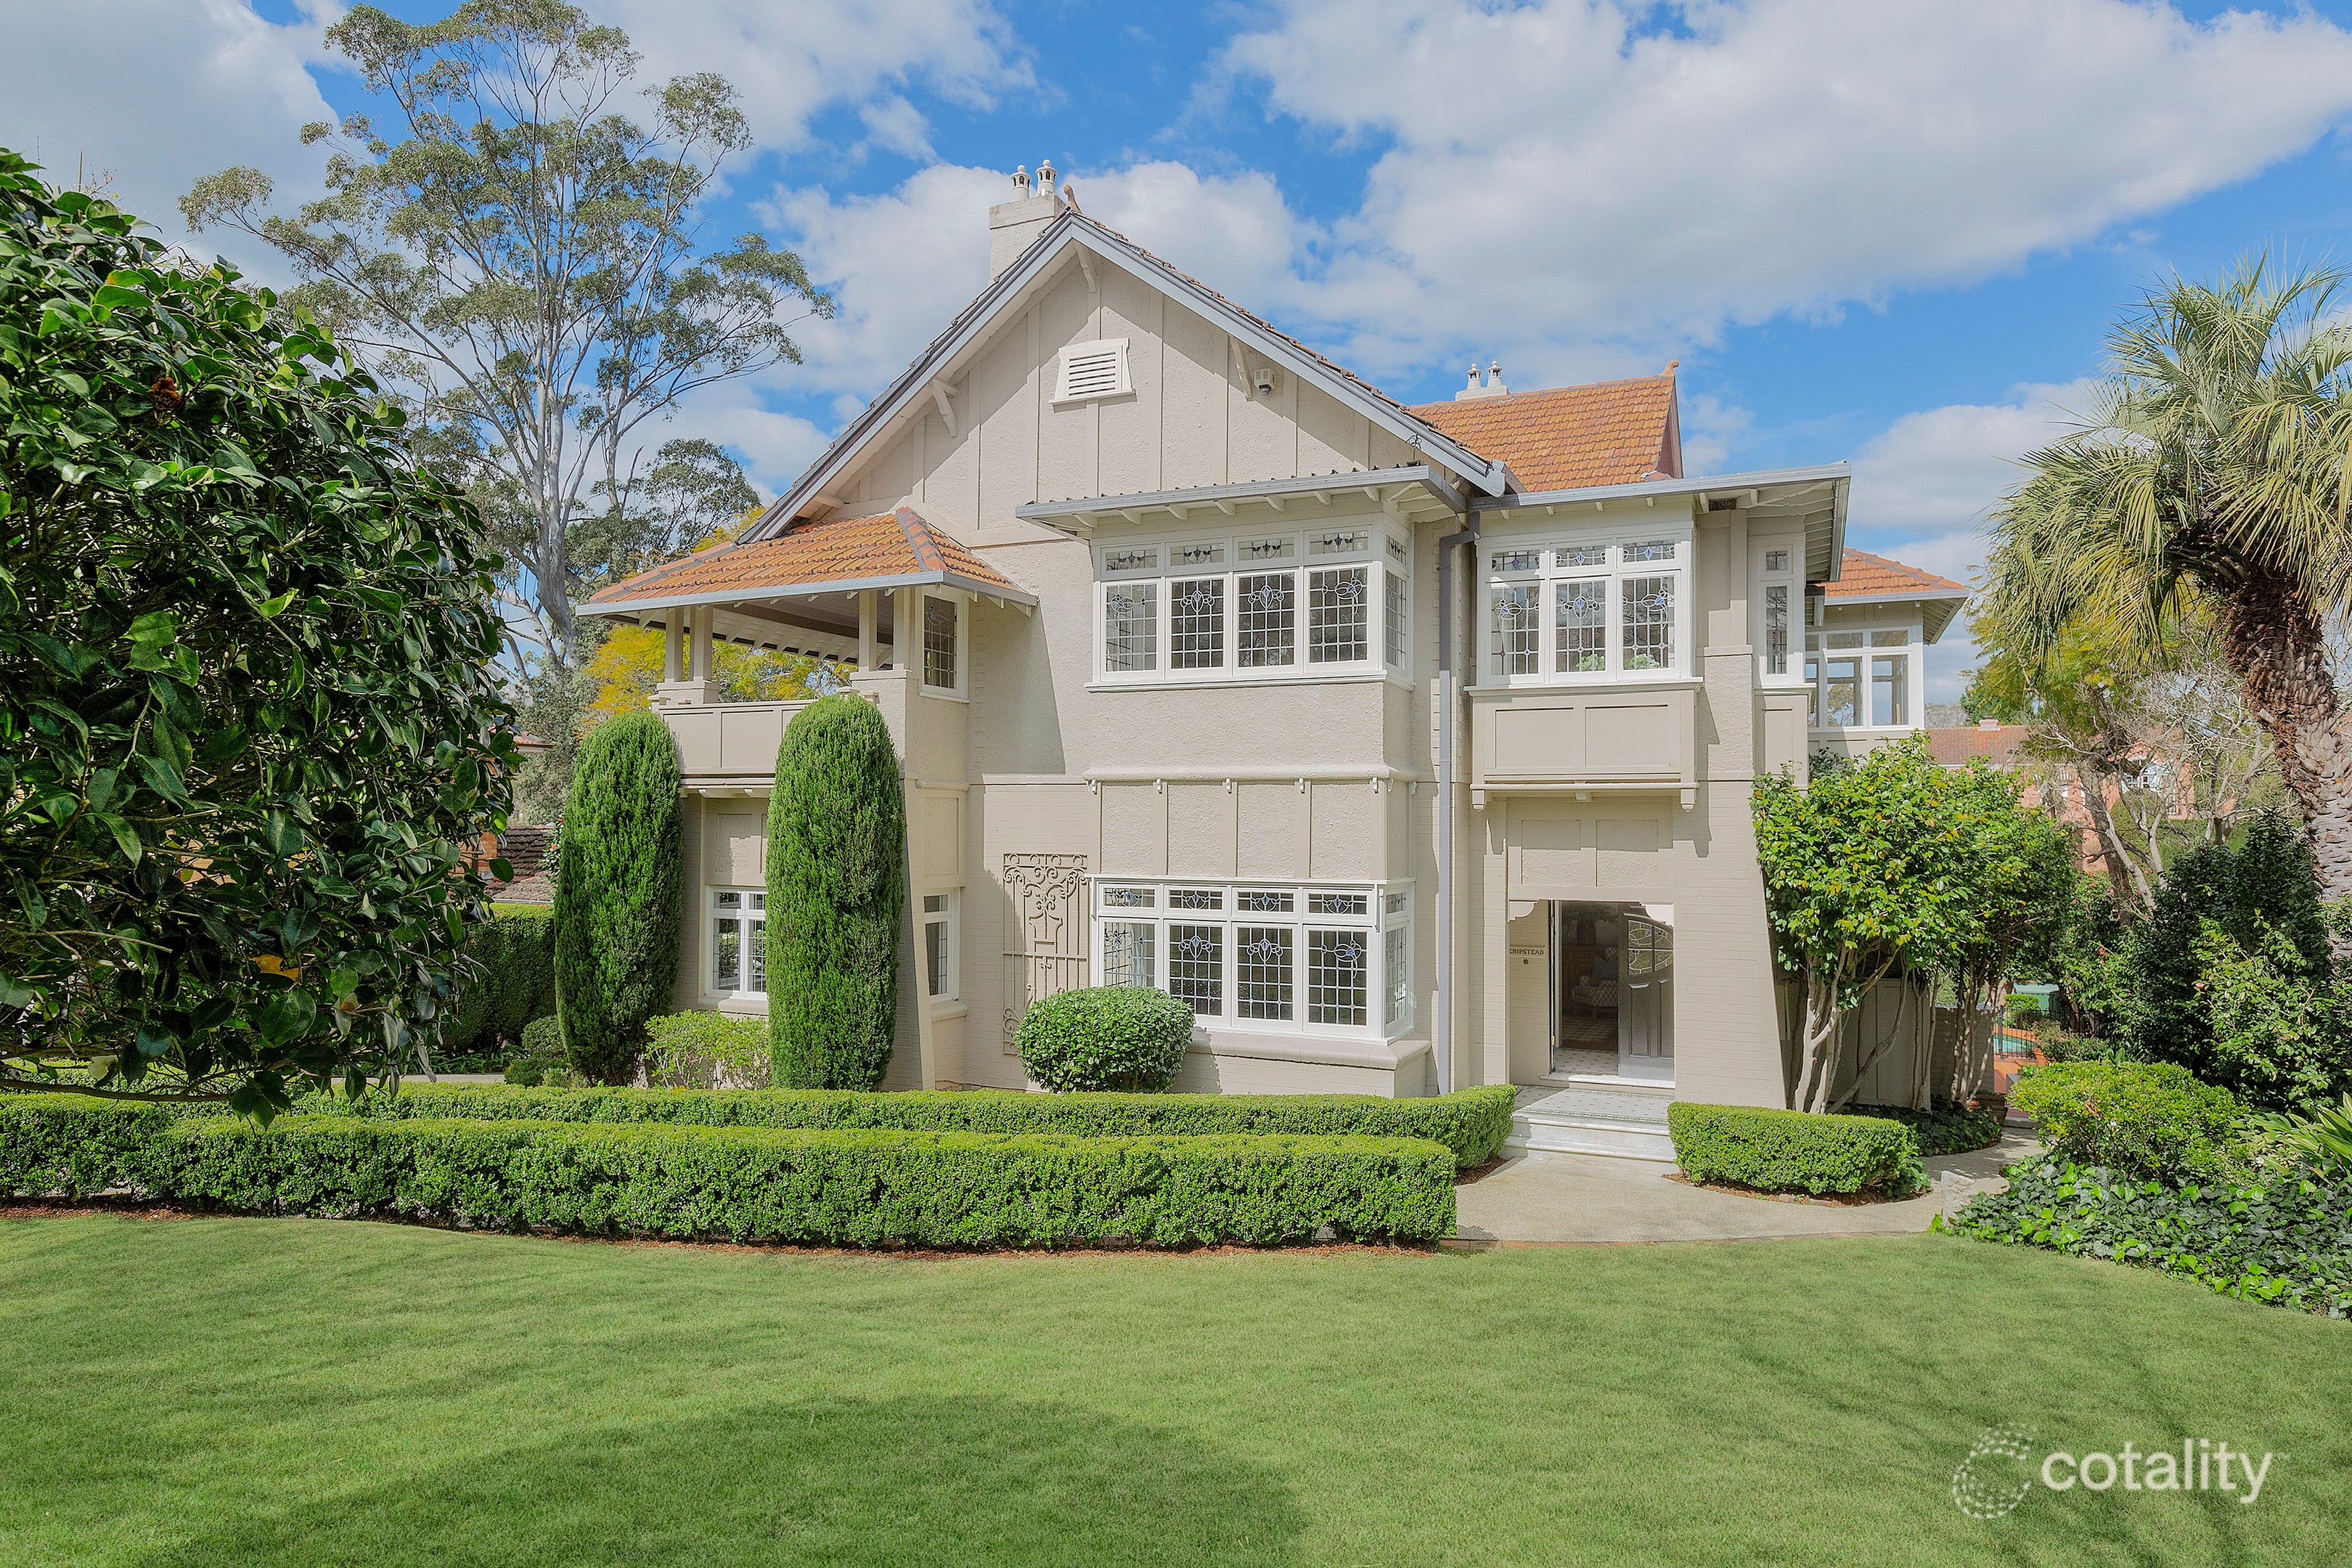 0

 0

 0


Similar properties For Sale nearby
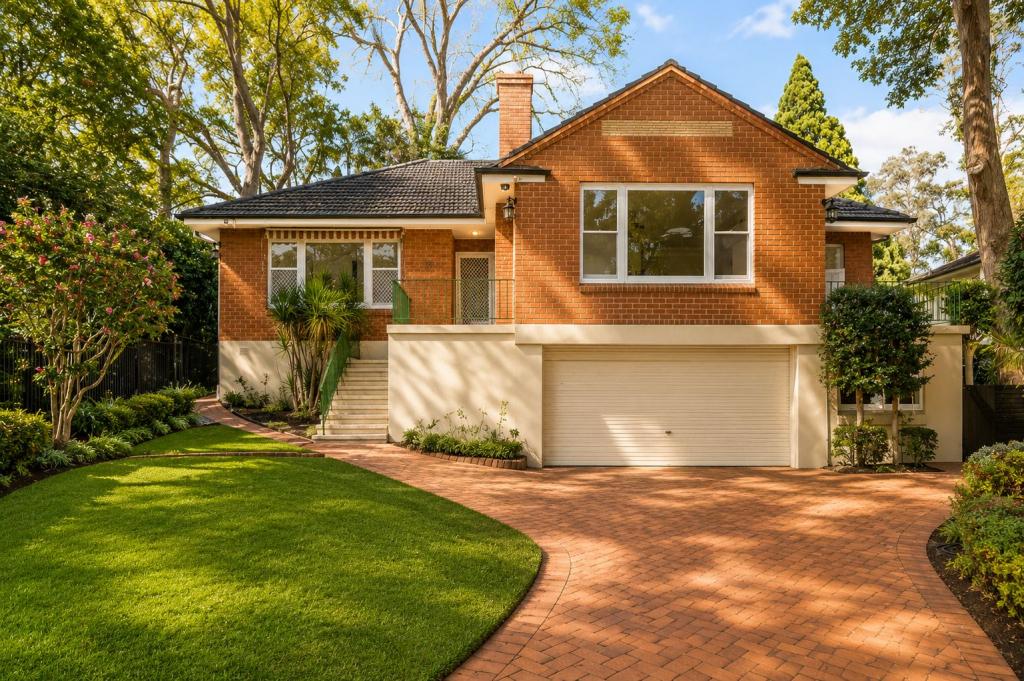
See more properties for sale nearby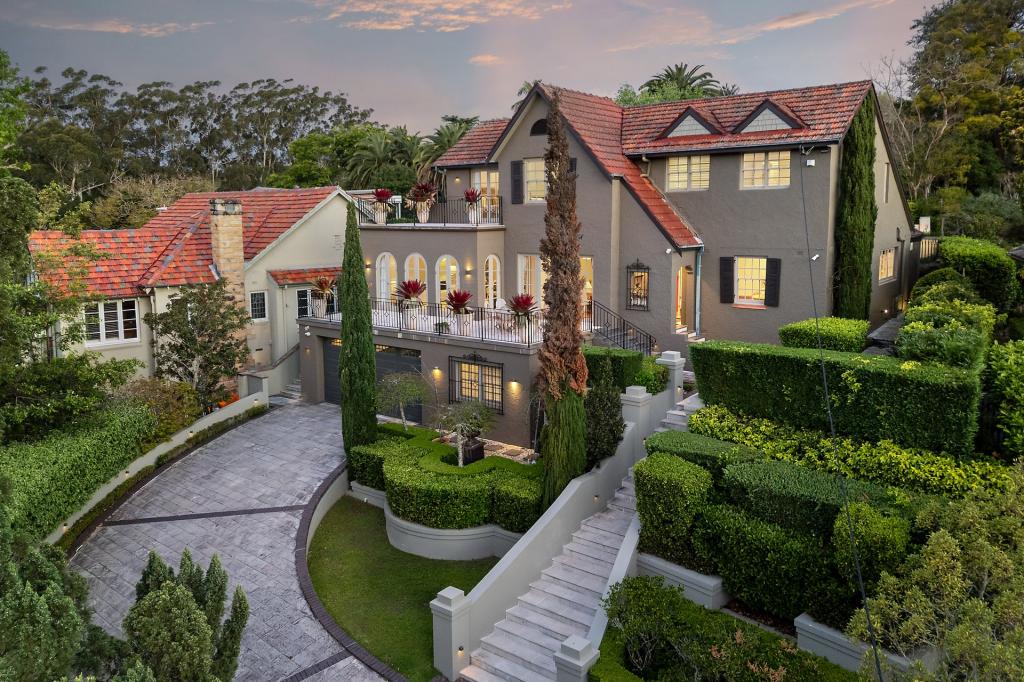 0
 0
 0

Similar properties For Rent nearby
See more properties for rent nearby 0
 0
 0
About Killara 2071
The size of Killara is approximately 4.6 square kilometres. There are 28 parks, covering nearly 20.3% of the total area. The population of Killara in 2016 was 10574 people. By 2021 the population was 10620 showing a population growth of 0.4% in the area during that time. The predominant age group in Killara is 10-19 years. Households in Killara are primarily couples with children and are likely to be repaying over $4000 per month on mortgage repayments. In general, people in Killara work in a professional occupation.In 2021, 71.70% of the homes in Killara were owner-occupied compared with 74.30% in 2016.
Killara has 4,481 properties. Over the last 5 years, Houses in Killara have seen a -16.35% decrease in median value, while Units have seen a 1.12% increase. As at 31 October 2026:
- The median value for Houses in Killara is $3,263,306 while the median value for Units is $1,082,554.
- Houses have a median rent of $1,590 while Units have a median rent of $850.
Suburb Insights for Killara 2071
Market Insights
Killara Trends for Houses
N/A
N/A
View TrendN/A
N/A
Killara Trends for Units
N/A
N/A
View TrendN/A
N/A
Neighbourhood Insights
© Copyright 2026. RP Data Pty Ltd trading as Cotality (Cotality). All rights reserved. No reproduction, distribution, or transmission of the copyrighted materials is permitted. The information is deemed reliable but not guaranteed.
While Cotality uses commercially reasonable efforts to ensure the Cotality Data is current, Cotality does not warrant the accuracy, currency or completeness of the Cotality Data and to the full extent permitted by law excludes all loss or damage howsoever arising (including through negligence) in connection with the Cotality Data.
This product uses cookies and other similar technologies to improve and customise your browsing experience, to tailor content and adverts, and for analytics and metrics regarding visitor usage on this product and other media. We may share cookie and analytics information with third parties for the purposes of advertising. By continuing to use our website, you consent to cookies being used. View our Privacy Policy here.
X
