
17 Glider SpurKew NSW 2439
Property Details for 17 Glider Spur, Kew
17 Glider Spur, Kew is a 4 bedroom, 3 bathroom House with 2 parking spaces and was built in 2024. The property has a land size of 8094m2 and floor size of 209m2.
Last Listing description (June 2026)
Set privately on just over two acres (8,429m²) in one of the Camden Haven’s most sought-after lifestyle locations, this exceptional residence showcases thoughtful design, premium craftsmanship and a seamless connection between indoor and outdoor living.
From the moment you arrive, it's clear this newly built home is unlike any other. Designed with a stunning architectural influence, the residence captures the essence of a modern farmhouse retreat, blending rustic textures, natural Australian timbers and contemporary finishes to create a space that feels both luxurious and welcoming.
Every detail has been carefully considered to deliver a home rich in character, warmth and timeless appeal. At the heart of the home, soaring 3-metre ceilings, custom-coloured polished concrete floors and expertly crafted blackbutt timber walls create a stunning sense of space, and character.
The designer kitchen is beautifully appointed with natural leathered granite benchtops, custom lighting, a 900mm induction cooktop, two dish drawers, oversized oven and a matching butler's pantry that seamlessly blends style with functionality. Thoughtfully designed for everyday living and entertaining alike, this impressive space is sure to impress even the most discerning home chef.
The open-plan design allows the kitchen, dining and living zones to flow effortlessly together before extending seamlessly onto the expansive alfresco area, creating a true indoor-outdoor lifestyle. Whether entertaining family and friends or enjoying a quiet evening at home, this thoughtfully designed space embraces natural light, connection, and year-round enjoyment.
Privately positioned, the luxurious master retreat is a sanctuary in its own right, featuring hand turned timber pendants, stunning Blackbutt timber accents, an enormous walk-in wardrobe and direct access to a peaceful courtyard. The ensuite exudes luxury, complete with solid timber custom-made vanities, honed granite feature tiles, underfloor heating, backlit mirrors, a freestanding full-size bath and a sophisticated walk-in shower.
A dedicated home office positioned near the master suite provides the perfect work from home space, while a separate parents' lounge or television room offers a private retreat away from the rest of the home.
The family wing caters beautifully to growing families, offering three generous double bedrooms, each complete with built-in wardrobes and ceiling fans, all serviced by a large functional and stylish main bathroom, with the same up spec features of the ensuite.
Step outdoors and discover your own private resort. The mineral salt inground swimming pool, plush lawns, established landscaped gardens, outdoor fireplace lit with festoon lights, hot outdoor shower and toilet, and expansive entertaining spaces create the ultimate setting for family gatherings and weekend entertaining. The property is fully fenced, with the gently undulating rear section providing additional space to explore, enjoy and further enhance if desired.
Adding enormous versatility is the council-approved studio adjoining the double garage. Perfect for extended family, guest accommodation, Airbnb income or a home business, the self-contained residence features blackbutt flooring, a spacious bedroom, full kitchen with dish-drawer, bathroom, laundry, reverse-cycle air conditioning and a Murphy bed within the living area to comfortably accommodate additional guests.
Additional features include:
• 8,429m² (approximately 2.08 acres) of gently undulating land
• Architectural modern farmhouse design with premium custom finishes
• Polished custom coloured concrete flooring throughout
• Locally crafted lighting and solid timber vanities
• Premium Australian architectural timbers from Kempsey featured throughout
• Natural leathered granite benchtops to kitchen, butler's pantry, bathroom, ensuite and laundry
• Town water connected
• Advanced passive three-stage onsite wastewater system
• Huge laundry with extensive storage and external access
• Side access with abundant parking for vehicles, caravans, boats, trailers or machinery
• Power provision already installed beneath the driveway for future enhancements
• Double garage plus extensive off-street parking
• Established Port Wine Magnolia hedging providing privacy and street appeal
Offering an enviable combination of luxury, functionality and lifestyle on a rare acreage holding, 17 Glider Spur presents a unique opportunity to secure a quality-built family sanctuary between Lakewood and Kew with only a short 10 minute drive to the stunning Mid North Coast beaches and river systems. The property is an easy 25 minute drive to the regional centre of Port Macquarie, with close access to the highway and only a 3 minute drive to Queens Lake and Lakewood shopping centre. Lakewood shopping centre accommodates Woolworths, a bottle shop, cafés, butcher, chemist, doctors surgery and physiotherapist. Camden Haven high school is within walking distance and there are both public and private primary school options nearby.
A home where architectural elegance meets acreage living, and where every detail has been designed to create a lifestyle worth coming home to. Phone Louise and her team at Wiseberry to arrange your very own private viewing today.
Property History for 17 Glider Spur, Kew, NSW 2439
- 11 Jun 2026Listed for Sale $1,845,000 - $1,995,000

Recent sales nearby
See more recent sales nearby

/assets/perm/ofle3py7tii65i7khgyteybl3i?signature=2f31efe37864f03b0e474da0b84fc404d3c43718e247fb4ccff486ebefa7b86f) 0
0
/assets/perm/lezndxn5dyi6ne56y47g5sexze?signature=e6c19fbe4cd01291ee7f64799f2869b05c70da92bfe4ff62243a81782a858119) 0
0Similar properties For Sale nearby
See more properties for sale nearby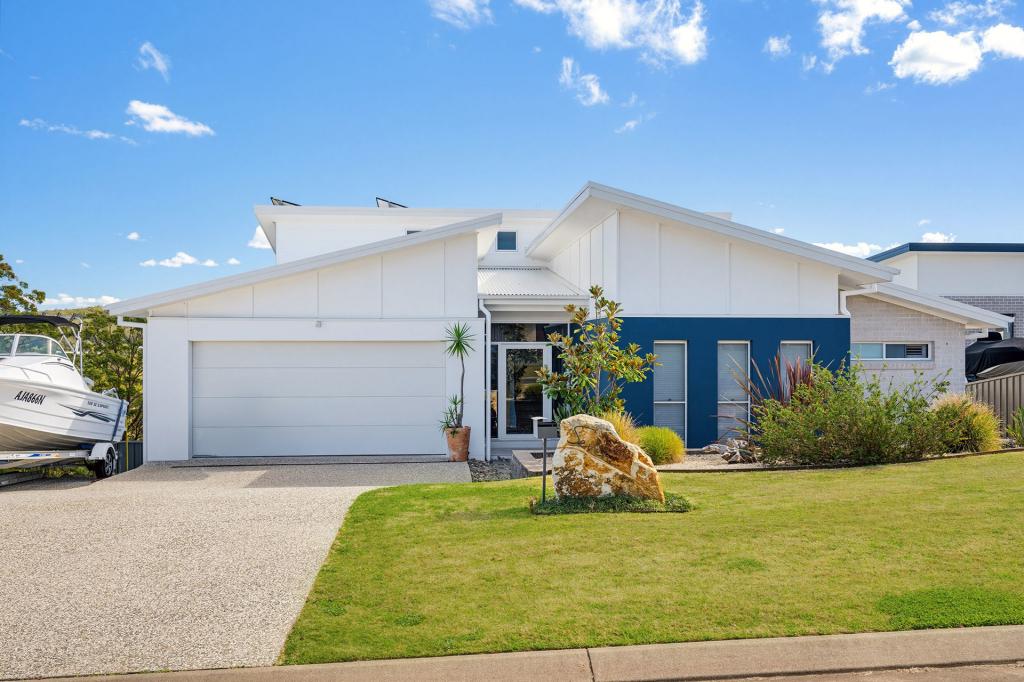 0
0
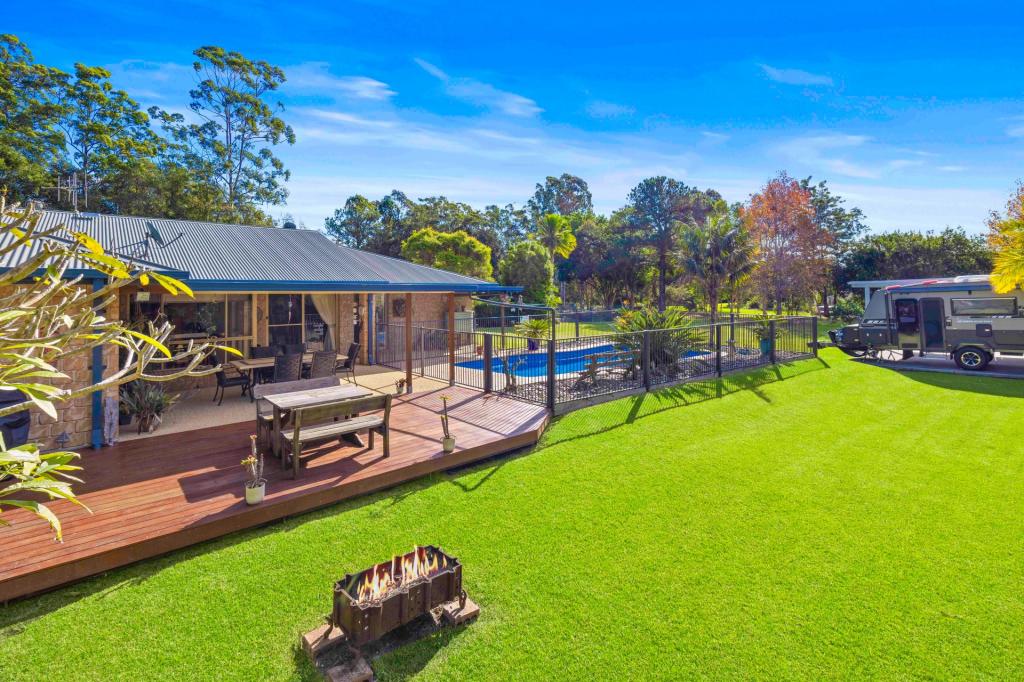 0
0 0
0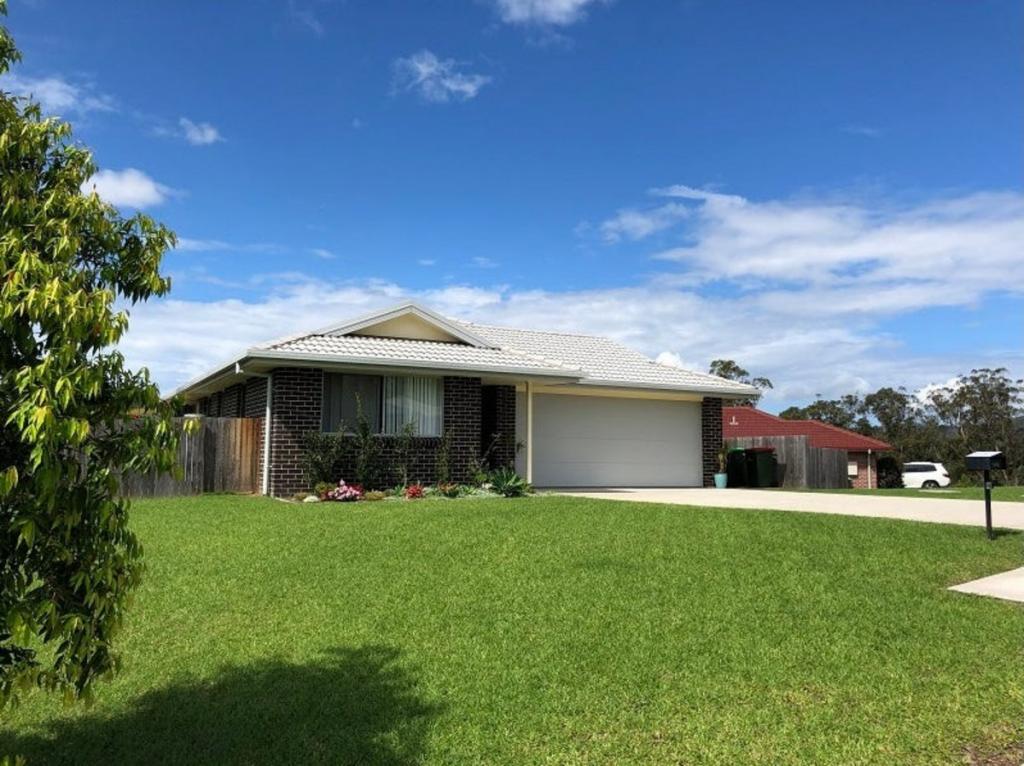 0
0
About Kew 2439
The size of Kew is approximately 20.8 square kilometres. There are 5 parks, covering nearly 4.6% of the total area. The population of Kew in 2016 was 1089 people. By 2021 the population was 1761 showing a population growth of 61.7% in the area during that time. The predominant age group in Kew is 70-79 years. Households in Kew are primarily childless couples and are likely to be repaying $1800 - $2399 per month on mortgage repayments. In general, people in Kew work in a community and personal service occupation.In 2021, 77.60% of the homes in Kew were owner-occupied compared with 87.30% in 2016.
Kew has 1,026 properties. Over the last 5 years, Houses in Kew have seen a 28.90% increase in median value. As at 31 August 2026:
- The median value for Houses in Kew is $880,615 while the median value for Units is $705,703.
- Houses have a median rent of $530.
Suburb Insights for Kew 2439
Market Insights
Kew Trends for Houses
N/A
N/A
View TrendN/A
N/A
Kew Trends for Units
N/A
N/A
View TrendN/A
N/A
Neighbourhood Insights
© Copyright 2026. RP Data Pty Ltd trading as Cotality (Cotality). All rights reserved. No reproduction, distribution, or transmission of the copyrighted materials is permitted. The information is deemed reliable but not guaranteed.
While Cotality uses commercially reasonable efforts to ensure the Cotality Data is current, Cotality does not warrant the accuracy, currency or completeness of the Cotality Data and to the full extent permitted by law excludes all loss or damage howsoever arising (including through negligence) in connection with the Cotality Data.
This product uses cookies and other similar technologies to improve and customise your browsing experience, to tailor content and adverts, and for analytics and metrics regarding visitor usage on this product and other media. We may share cookie and analytics information with third parties for the purposes of advertising. By continuing to use our website, you consent to cookies being used. View our Privacy Policy here.
X
