
73 Coppertail PlaceKenthurst NSW 2156
Property Details for 73 Coppertail Pl, Kenthurst
Last Listing description (August 2026)
Architecturally designed and custom built by Artico Homes, this extraordinary residence is a masterclass in luxury, scale, and architectural presence, set within an exclusive and secluded estate. A grand arrival beneath the porte cochre, framed by secure gated entry, introduces interiors of striking sophistication where soaring ceilings and expansive open living spaces create an immediate sense of light, space, and prestige. The sunken lounge, anchored by a statement fireplace, offers an elegant retreat, while the designer kitchen with butlers pantry forms a breathtaking centrepiece, effortlessly connecting to an alfresco entertaining domain designed for year-round indulgence. Designed to deliver an exceptional lifestyle without compromise, the home offers five bedrooms plus a dedicated study, complemented by a resort-inspired outdoor setting featuring a stunning pool and spa, manicured gardens, and sweeping uninterrupted views. Privately positioned within a boutique community surrounded by acres of pristine bushland, with direct access to scenic trails and a tranquil billabong, this is a rare offering where refined living meets natural beauty. Impeccably finished and completely turn-key, it presents a level of quality and sophistication where nothing further is required, simply move in and enjoy.
Key features:
-Fully fenced 6720M2 north to rear block.
-Fully Tiled Pool, Spa & Water Feature by Splish Splash Pools.
-5 bedrooms + Study, Master with glamorous ensuite and walk in dressing room.
-Electric gated entrance with Porte Cochere.
-Designer chefs kitchen with 70mm stone island bench, Integrated Siemens Fridge & Freezer and premium quality appliances.
-3 bathrooms + Powder room - all bathrooms, powder room & laundry have underfloor heating.
-Oversized 4 car garage with plenty of off street parking.
-Security Camera system (8 cameras) with remote access, Back to base capable alarm.
-Data points throughout the home. WiFi boosters and Mobile 4G booster also fitted.
-Enviro Cycle, 10,000 litre in ground concrete water tank.
-2 x Actron Ducted A/C units, 10kw Solar system with 1 x Tesla battery.
-Sunken Lounge with Gas fireplace plus spacious family lounge.
-Integrated sound system to lounge, kitchen area & alfresco.
-Built in BBQ & sink to alfresco area with ceiling heat strips.
-Extensive storage throughout, 2 x instant gas hot water systems.
-Sweeping uninterrupted valley views.
-Well established gardens With feature trees and exterior lighting.
-All internal & external walls are fully insulated to assist with climate control & noise.
-Community title with approx 20 acres of bush area & trails as community land, less than $280 per quarter.
-Direct access to kilometres of fire trails & a billabong for bushwalking, mountain bike riding or horse riding.
This one of a kind home is not to miss, properties like this are rarely seen and highly sought after. Available to inspect by private appointment.
Property History for 73 Coppertail Pl, Kenthurst, NSW 2156
- 12 Aug 2026Listed for Sale Not Disclosed
- 14 Dec 2016Sold for $1,475,000
Recent sales nearby
See more recent sales nearby/assets/perm/yd33rd5bk4i63a6wawnfeykhza?signature=1156f07c4e9f2d4991c502e8e086adadd29da92b773319a38eb15ab82b1fdf27) 0
0



Similar properties For Sale nearby
See more properties for sale nearby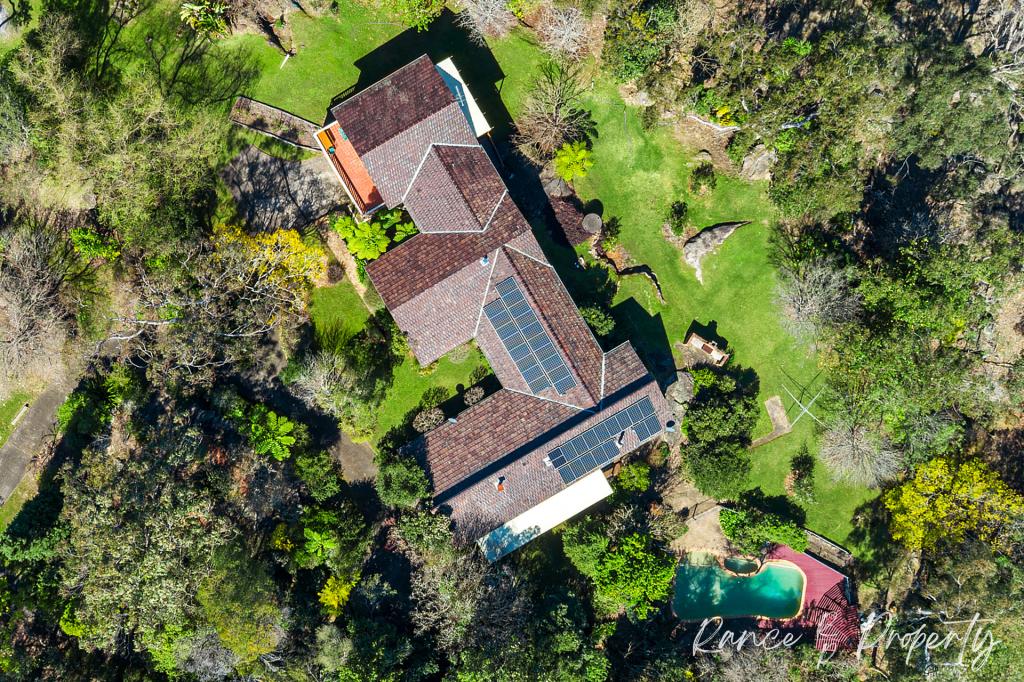 0
0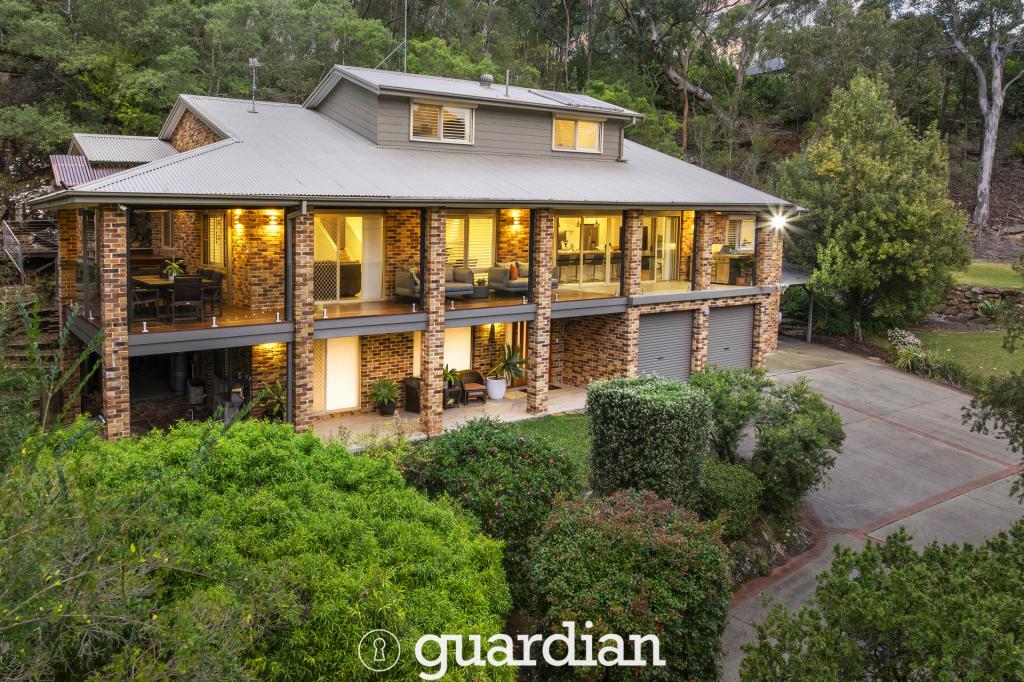 0
0

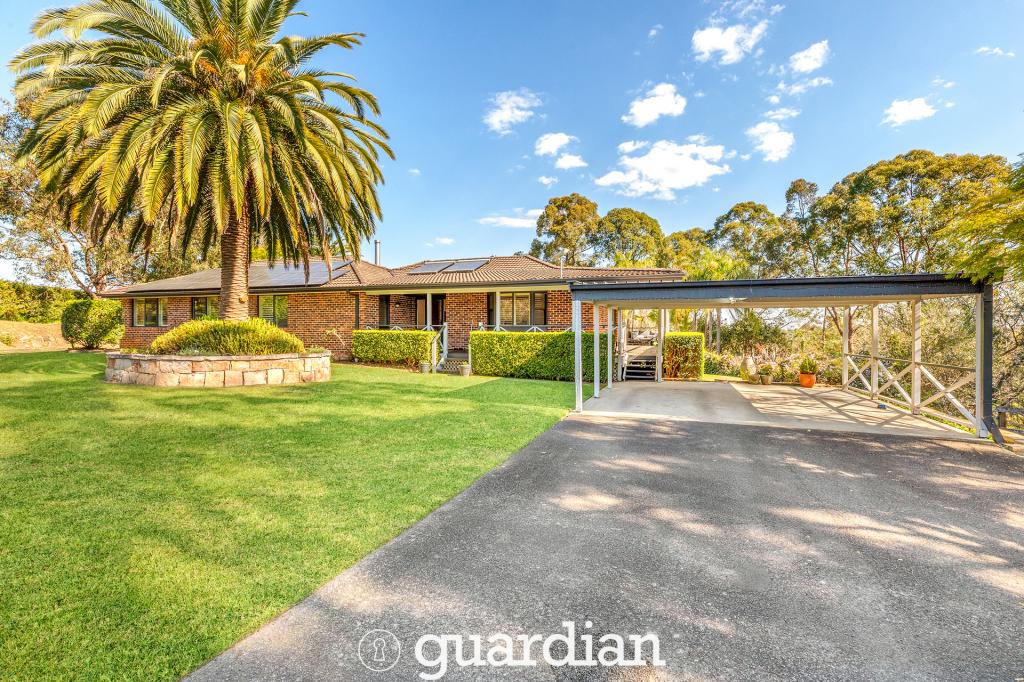 0
0
About Kenthurst 2156
The size of Kenthurst is approximately 45.5 square kilometres. There are 11 parks, covering nearly 1.3% of the total area. The population of Kenthurst in 2016 was 5037 people. By 2021 the population was 5313 showing a population growth of 5.5% in the area during that time. The predominant age group in Kenthurst is 10-19 years. Households in Kenthurst are primarily couples with children and are likely to be repaying over $4000 per month on mortgage repayments. In general, people in Kenthurst work in a managers occupation.In 2021, 86.80% of the homes in Kenthurst were owner-occupied compared with 86.70% in 2016.
Kenthurst has 1,810 properties. Over the last 5 years, Houses in Kenthurst have seen a -4.60% decrease in median value, while Units have seen a 20.50% increase. As at 31 August 2026:
- The median value for Houses in Kenthurst is $2,974,135 while the median value for Units is $1,635,611.
- Houses have a median rent of $995.
Suburb Insights for Kenthurst 2156
Market Insights
Kenthurst Trends for Houses
N/A
N/A
View TrendN/A
N/A
Kenthurst Trends for Units
N/A
N/A
View TrendN/A
N/A
Neighbourhood Insights
© Copyright 2026. RP Data Pty Ltd trading as Cotality (Cotality). All rights reserved. No reproduction, distribution, or transmission of the copyrighted materials is permitted. The information is deemed reliable but not guaranteed.
While Cotality uses commercially reasonable efforts to ensure the Cotality Data is current, Cotality does not warrant the accuracy, currency or completeness of the Cotality Data and to the full extent permitted by law excludes all loss or damage howsoever arising (including through negligence) in connection with the Cotality Data.
This product uses cookies and other similar technologies to improve and customise your browsing experience, to tailor content and adverts, and for analytics and metrics regarding visitor usage on this product and other media. We may share cookie and analytics information with third parties for the purposes of advertising. By continuing to use our website, you consent to cookies being used. View our Privacy Policy here.
X
