
140 Pitt Town RoadKenthurst NSW 2156
Property Details for 140 Pitt Town Rd, Kenthurst
140 Pitt Town Rd, Kenthurst is a 4 bedroom, 3 bathroom House with 6 parking spaces and was built in 2005. The property has a land size of 20263m2 and floor size of 201m2. While the property is not currently for sale or for rent, it was last sold in March 2024.
Last Listing description (March 2024)
Introducing a secluded oasis nestled on 5 acres, this property presents an enticing blend of privacy and modern living. Beyond the front fencing and screening plants lies a renovated single-level brick veneer home, elegantly set back from the road.
The allure begins with a sealed circular driveway leading to a double garage, ensuring convenient access while maintaining the property's seclusion. Enter to discover a spacious interior boasting generously sized rooms. The sunken lounge room, featuring a gas fireplace, invites cosy gatherings and relaxation. The living space at the opposite end of the home offers versatility, functioning perfectly as a rumpus room or theatre room. A highlight of this home is the kitchen adorned with ample storage cupboards, an island bench, and a walk-in pantry. This culinary haven seamlessly connects to a fabulous meals/family room extending effortlessly through stacker doors and screens, to a covered alfresco area. Step onto the alfresco deck overlooking the glistening inground swimming pool, enclosed by a glass pool fence-an ideal spot for cherished family moments.
The sleeping quarters are impeccably designed, featuring a master suite with a walk-in robe and ensuite, along with three additional bedrooms equipped with built-in robes. A separate entrance leads to a storage area, offering a potential extra living zone.
Other notable features include a family bathroom with a feature bath, glass shower, skylight, and floor-to-ceiling tiles, a home office/study, and a brick shed of approximately 10m x 15m x 4m with bathroom facilities, provisions for a kitchen, water tanks, 2 x roller door entries, and an access door.
Moreover, this property boasts DA approval for an 80sq home, adding future value. The build has commenced with the building of the brick shed, and now allows this DA to be ongoing. With the Bus stop virtually at the door.
Additionally, Rouse Hill Town Centre and Castle Towers, both equipped with larger shopping centres and Metro Railway Stations, are just a short 15 to18 minute drive away. Don't miss this opportunity to secure an idyllic retreat that seamlessly combines privacy, modernity, and convenience.
* Renovated single level 4/5 bedroom home
* Open plan kitchen, family, meals room
* New window dressing to all windows
* Ducted air conditioning throughout
* New flooring throughout
* Timber through common areas, Carpet in bedrooms
* Inground Pebblecrete swimming pool with tiled surrounds, glass pool fence
* DA approved for 80sq home that has commenced
* Brick shed 10m x 15m x 4m (approx) with bathroom, previsions for kitchen, 2x 22,500 litre water tanks with pumps, 2x roller door entries, 1x access door entry side
Stunning mountain views to the west from the home
Disclaimer: We encourage all prospective purchasers to do their own due diligence. This advertisement is a guide only and although all information obtained is from sources we believe to be reliable, we cannot guarantee its accuracy
Property History for 140 Pitt Town Rd, Kenthurst, NSW 2156
- 11 Mar 2024Sold for $3,000,000
- 07 Dec 2023Listed for Sale Not Disclosed
- 04 Aug 2006Sold for $893,000

Recent sales nearby
See more recent sales nearby/assets/perm/ozdf6kts4mi65nzyegak4s3tiq?signature=553c2eaa32ab2df288c7a623fb1ffc27f991fb028887cb74f49e746e9e657be2) 0
0

/assets/perm/4x6kdnavdai6zahpmuhnik7zuy?signature=f6382746b0158f46217dc143e0f2a4284b19eb0cad9d1cc0452a75ca56541e1f) 0
0Similar properties For Sale nearby
See more properties for sale nearby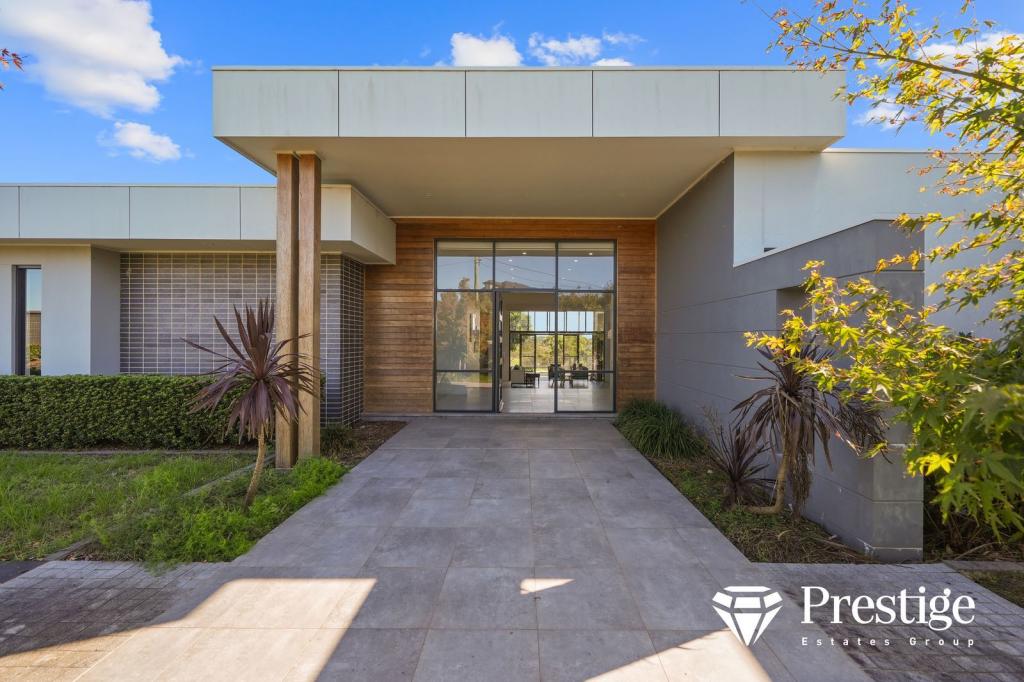 0
0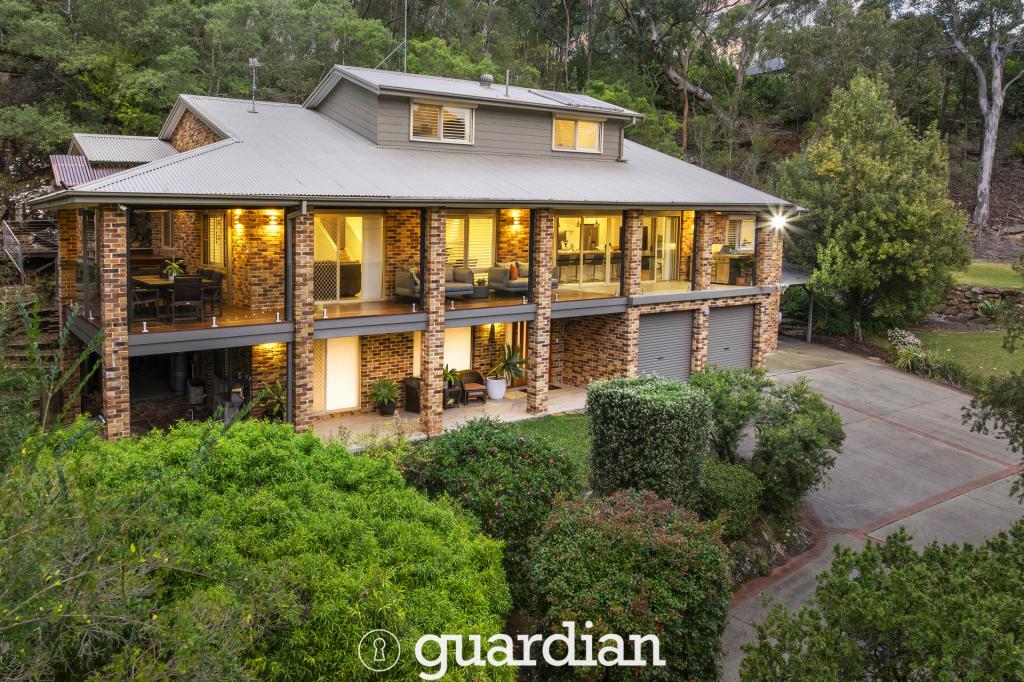 0
0

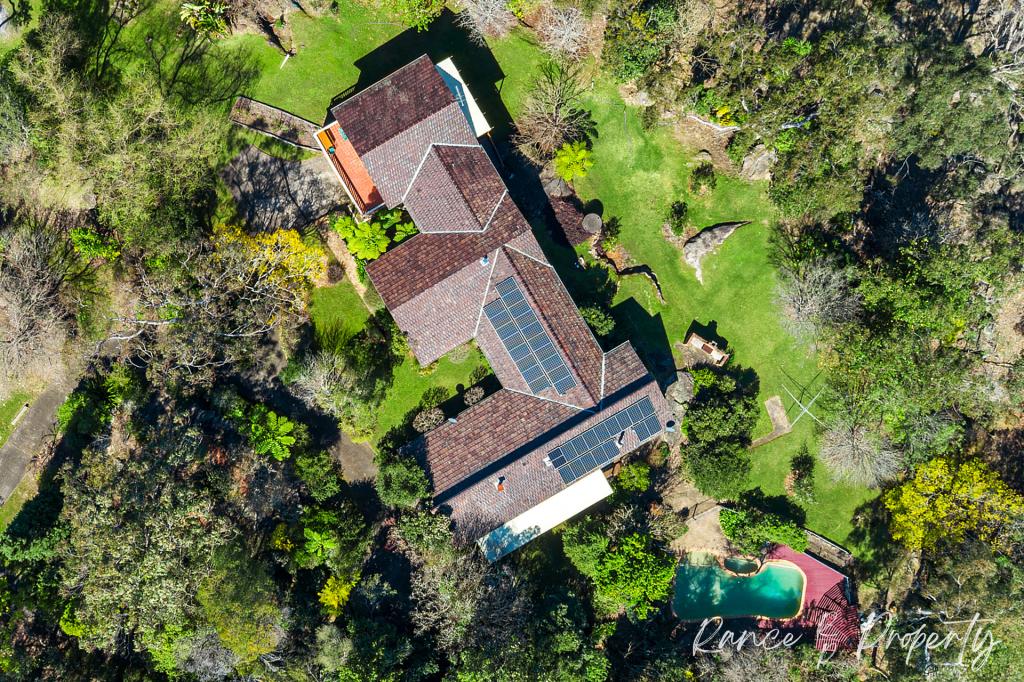 0
0Similar properties For Rent nearby
See more properties for rent nearby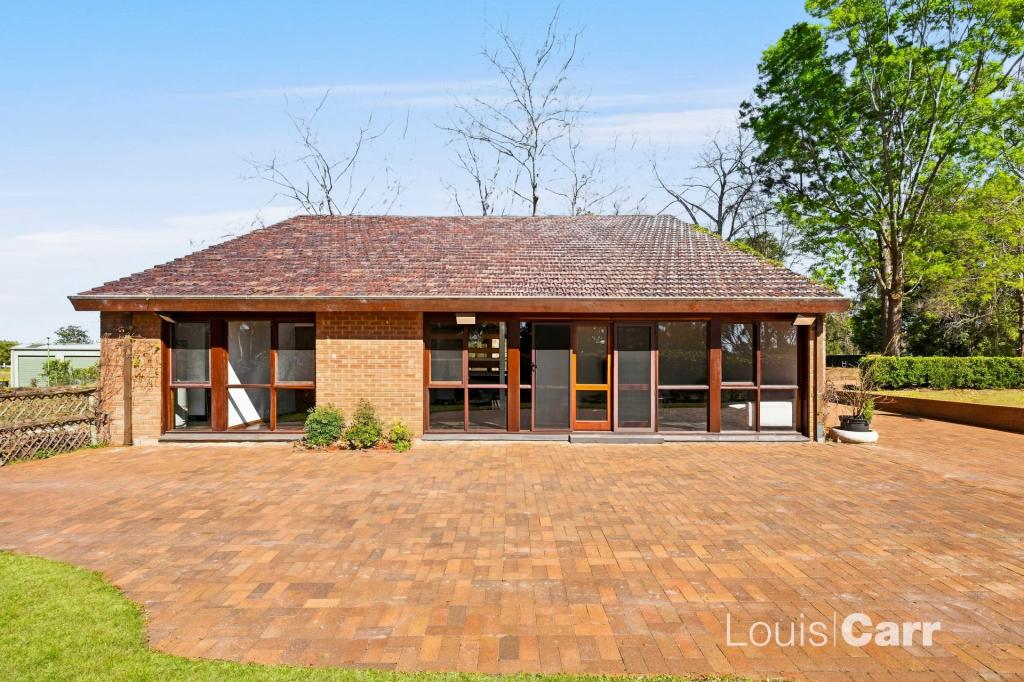 0
0
 0
0
About Kenthurst 2156
The size of Kenthurst is approximately 45.5 square kilometres. There are 11 parks, covering nearly 1.3% of the total area. The population of Kenthurst in 2016 was 5037 people. By 2021 the population was 5313 showing a population growth of 5.5% in the area during that time. The predominant age group in Kenthurst is 10-19 years. Households in Kenthurst are primarily couples with children and are likely to be repaying over $4000 per month on mortgage repayments. In general, people in Kenthurst work in a managers occupation.In 2021, 86.80% of the homes in Kenthurst were owner-occupied compared with 86.70% in 2016.
Kenthurst has 1,811 properties. Over the last 5 years, Houses in Kenthurst have seen a -4.60% decrease in median value, while Units have seen a 20.50% increase. As at 31 August 2026:
- The median value for Houses in Kenthurst is $2,974,135 while the median value for Units is $1,635,611.
- Houses have a median rent of $995.
Suburb Insights for Kenthurst 2156
Market Insights
Kenthurst Trends for Houses
N/A
N/A
View TrendN/A
N/A
Kenthurst Trends for Units
N/A
N/A
View TrendN/A
N/A
Neighbourhood Insights
© Copyright 2026. RP Data Pty Ltd trading as Cotality (Cotality). All rights reserved. No reproduction, distribution, or transmission of the copyrighted materials is permitted. The information is deemed reliable but not guaranteed.
While Cotality uses commercially reasonable efforts to ensure the Cotality Data is current, Cotality does not warrant the accuracy, currency or completeness of the Cotality Data and to the full extent permitted by law excludes all loss or damage howsoever arising (including through negligence) in connection with the Cotality Data.
This product uses cookies and other similar technologies to improve and customise your browsing experience, to tailor content and adverts, and for analytics and metrics regarding visitor usage on this product and other media. We may share cookie and analytics information with third parties for the purposes of advertising. By continuing to use our website, you consent to cookies being used. View our Privacy Policy here.
X
