
137 Doncaster AvenueKensington NSW 2033
Property Details for 137 Doncaster Ave, Kensington
137 Doncaster Ave, Kensington is a 5 bedroom, 2 bathroom House with 2 parking spaces and was built in 1919. The property has a land size of 614m2 and floor size of 225m2.
Last Listing description (August 2026)
Rare to find an family home on 607 sqm. Unlimited potential in such an ultra-central location, this freestanding California bungalow, rich in timeless period appeal and tightly-held by the one family for an incredible 64 years, occupies a 607sqm parcel of land. Beautifully maintained interiors, with generous proportions, graced with soaring pressed-metal ceilings, hardwood timber floors and classic original framework. Elegant formal lounge and dining areas feature an exquisitely preserved fireplace, a gourmet stone kitchen equipped with quality stainless steel gas appliances and access to a sun washed balcony. Extended by award-winning architect Philip Thalis, the home comprises five generous bedrooms, three on the upper-level, while the garden level opens out to an oversized backyard amid lawns and mature trees.Notes from the owner - `The best thing about 137 Doncaster Avenue is its location. My parents bought the house in 1961 so they could walk to work as doctors at the Prince of Wales Hospital and their children could stroll to Kensington Primary School, Sydney High and UNSW; and have short bicycle rides to Centennial Park, Coogee Beach, the SCG and The Australian Golf Course. I occasionally walk home from the city, into the warmth and stability of a double-brick house that has stood the test of time, through to the garden sanctuary where the birdsong and breezes calms and revitalises. It has been a perfect home to me for 64 years. Now, it is time to give others the opportunity to enjoy the tranquillity and security within its prime location. Impressive proportions with formal/informal living/dining Modern stone island kitchen, stainless steel gas appliances Open plan living/dining with bi-fold doors to sunlit balcony Soaring ornate ceilings, original framework, picture rails Hardwood timber floorboards, preserved fireplace in lounge Light filled upper-level bedrooms all featuring ceiling fans Modern bathrooms with marble vanity, internal laundry Extended in 1983 by award-winning architect Philip Thalis Master bedroom with window seat and Juliet balcony Garden bedrooms oriented for interconnection to natural surrounds Oversized backyard with established native fruiting trees Extensive subfloor and attic storage with scope to extend (STCA) 350m to the light rail, buses, shops and popular eateries 10-min walk to UNSW, short drive to POW Hospital Rapid access to the CBD, airport and eastern beaches For enquiries and private inspections please contact Nathan Cole 0439 256 196Disclaimer: All information contained herein is gathered from sources we believe reliable. We have no reason to doubt its accuracy, however we cannot guarantee it. All interested parties should make and rely upon their own enquiries. Images may include digitally enhanced or AI-generated content for illustrative purposes and may not precisely represent the actual and complete property or its features.
Property History for 137 Doncaster Ave, Kensington, NSW 2033
- 13 May 2026Listed for Sale For Sale $4,900,000
- 25 Jul 2025Listed for Sale Contact Agent
- 30 Oct 2024Listed for Sale Auction

Recent sales nearby
See more recent sales nearby/assets/perm/iq4ffm546ui6nbpb7vr3ixihw4?signature=a18b6718155b8c016d74ebfe0a51a2bb20c6b749e9d4db566399c2b103111956) 0
0

/assets/perm/55ppdj442mi6tbownnopjkc7la?signature=97e20fe980b54535d5793e33b332238e4a4a06a869f6e9d5a61cc95b8126418f) 0
0

/assets/perm/y3zxwzn6kii6nbtzymxnp3lpja?signature=61d00df2bd2d83fc10376fd5d3cd1ee94cc9b259b3d26c6f1a610c9d3b93b379) 0
0Similar properties For Sale nearby
See more properties for sale nearby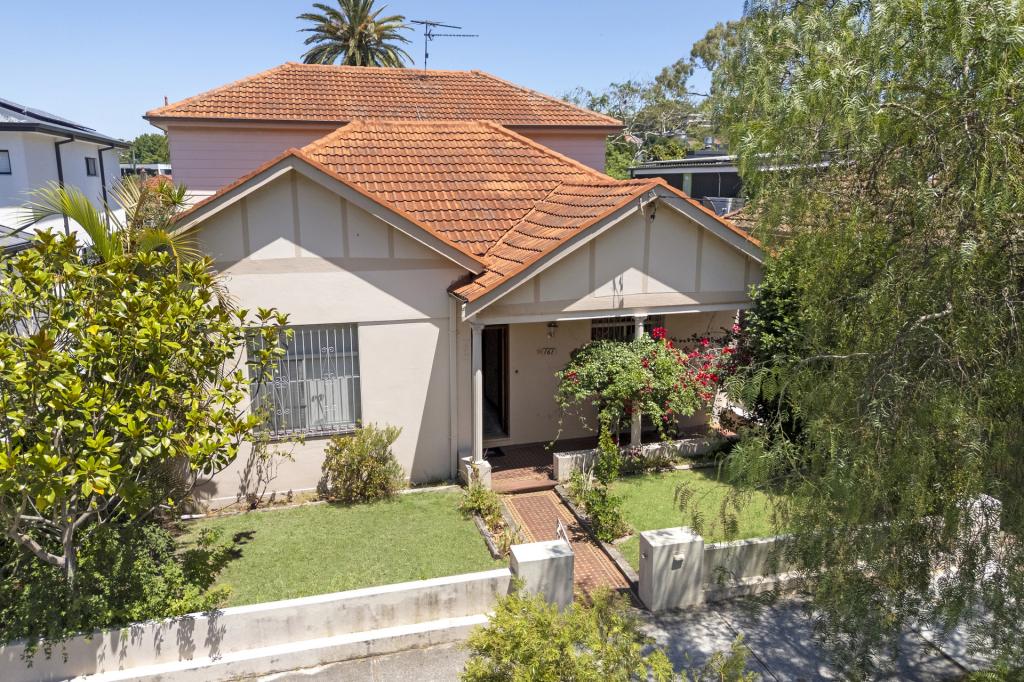 0
0
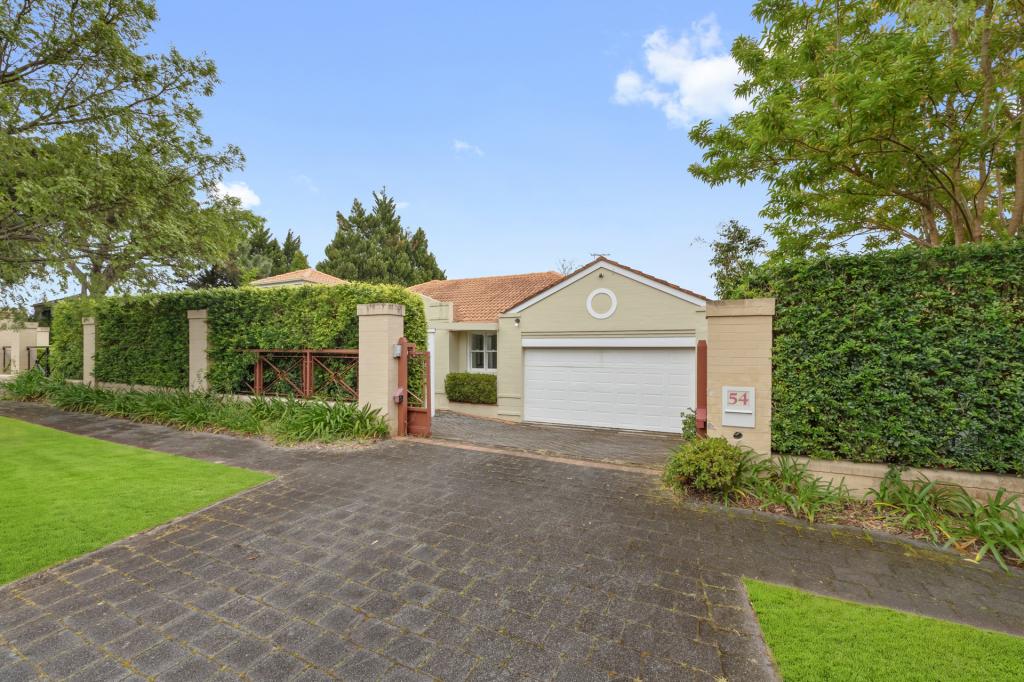 0
0
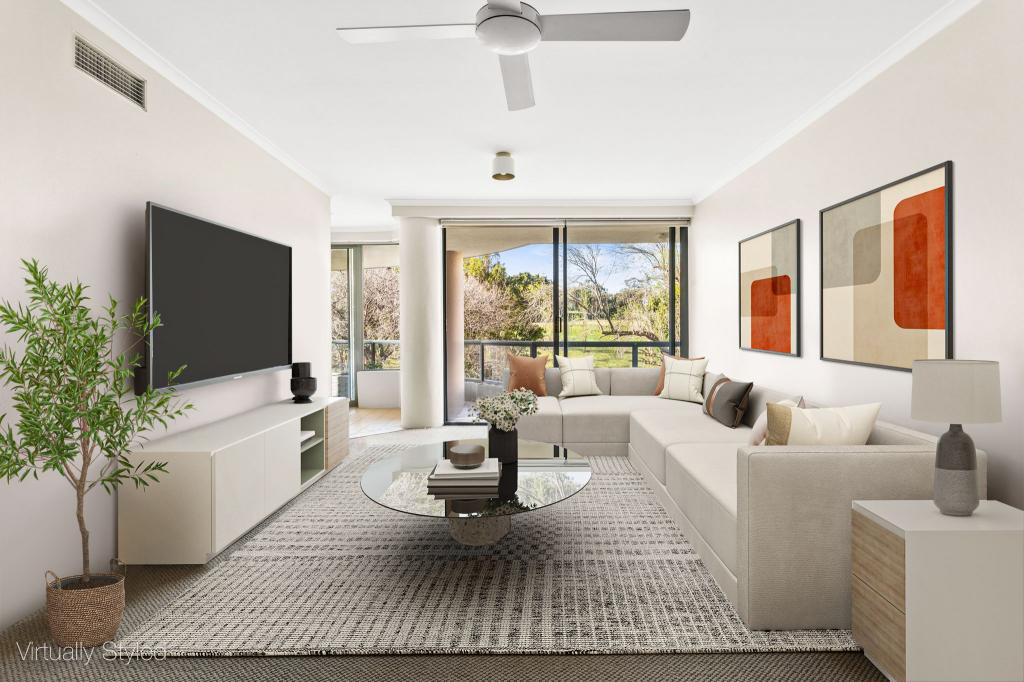 0
0
Similar properties For Rent nearby
See more properties for rent nearby
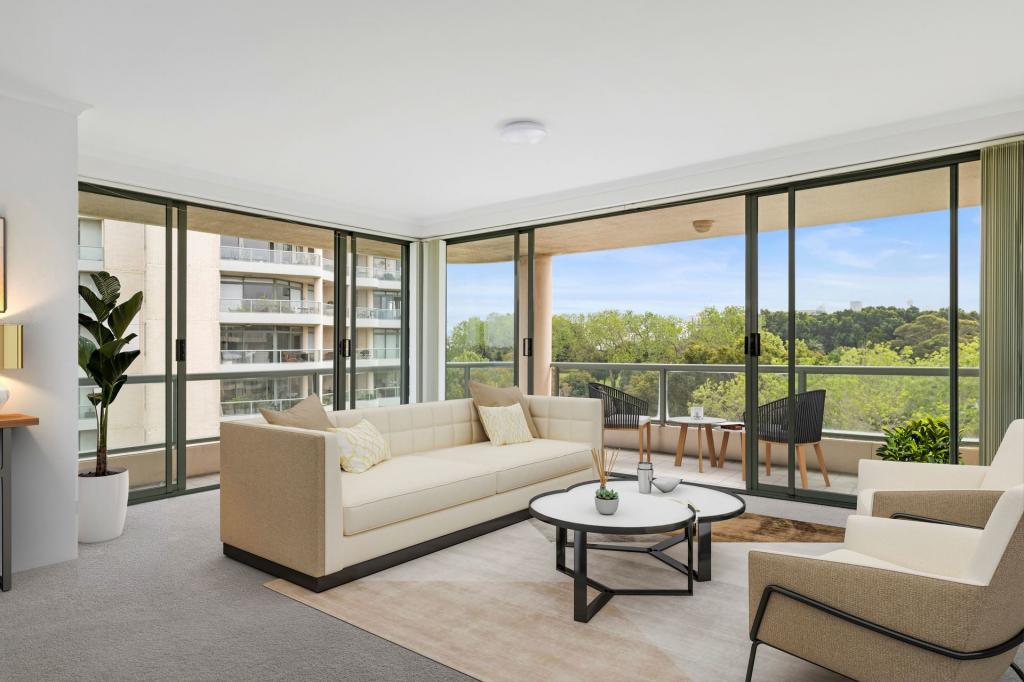 0
0

 0
0 0
0
About Kensington 2033
The size of Kensington is approximately 2.7 square kilometres. There are 21 parks, covering nearly 28.4% of the total area. The population of Kensington in 2016 was 15004 people. By 2021 the population was 11927 showing a population decline of 20.5% in the area during that time. The predominant age group in Kensington is 20-29 years. Households in Kensington are primarily childless couples and are likely to be repaying over $4000 per month on mortgage repayments. In general, people in Kensington work in a professional occupation.In 2021, 42.90% of the homes in Kensington were owner-occupied compared with 38.90% in 2016.
Kensington has 6,216 properties. Over the last 5 years, Houses in Kensington have seen a -8.81% decrease in median value, while Units have seen a 1.98% increase. As at 31 August 2026:
- The median value for Houses in Kensington is $2,989,502 while the median value for Units is $1,020,543.
- Houses have a median rent of $1,600 while Units have a median rent of $825.
Suburb Insights for Kensington 2033
Market Insights
Kensington Trends for Houses
N/A
N/A
View TrendN/A
N/A
Kensington Trends for Units
N/A
N/A
View TrendN/A
N/A
Neighbourhood Insights
© Copyright 2026. RP Data Pty Ltd trading as Cotality (Cotality). All rights reserved. No reproduction, distribution, or transmission of the copyrighted materials is permitted. The information is deemed reliable but not guaranteed.
While Cotality uses commercially reasonable efforts to ensure the Cotality Data is current, Cotality does not warrant the accuracy, currency or completeness of the Cotality Data and to the full extent permitted by law excludes all loss or damage howsoever arising (including through negligence) in connection with the Cotality Data.
This product uses cookies and other similar technologies to improve and customise your browsing experience, to tailor content and adverts, and for analytics and metrics regarding visitor usage on this product and other media. We may share cookie and analytics information with third parties for the purposes of advertising. By continuing to use our website, you consent to cookies being used. View our Privacy Policy here.
X
