
9 Magenta StreetKellyville Ridge NSW 2155

Property Details for 9 Magenta St, Kellyville Ridge
9 Magenta St, Kellyville Ridge is a 6 bedroom, 3 bathroom House with 2 parking spaces. The property has a land size of 536.4m2. While the property is not currently for sale or for rent, it was last sold in August 2026. There are other 6 bedroom House sold in Kellyville Ridge in the last 12 months.
Last Listing description (August 2026)
Eddie Quispe proudly presents this expansive and beautifully appointed family residence, where generous proportions, premium finishes and exceptional functionality combine to create the ultimate lifestyle for growing and extended families. Showcasing seven versatile bedrooms, multiple living zones, a designer kitchen, resort-style outdoor entertaining and a sparkling heated saltwater swimming pool, this impressive home has been thoughtfully designed to cater to every stage of family life. Offering an effortless blend of luxury, comfort and practicality, this outstanding residence presents an exceptional opportunity to secure a home of remarkable size and quality.
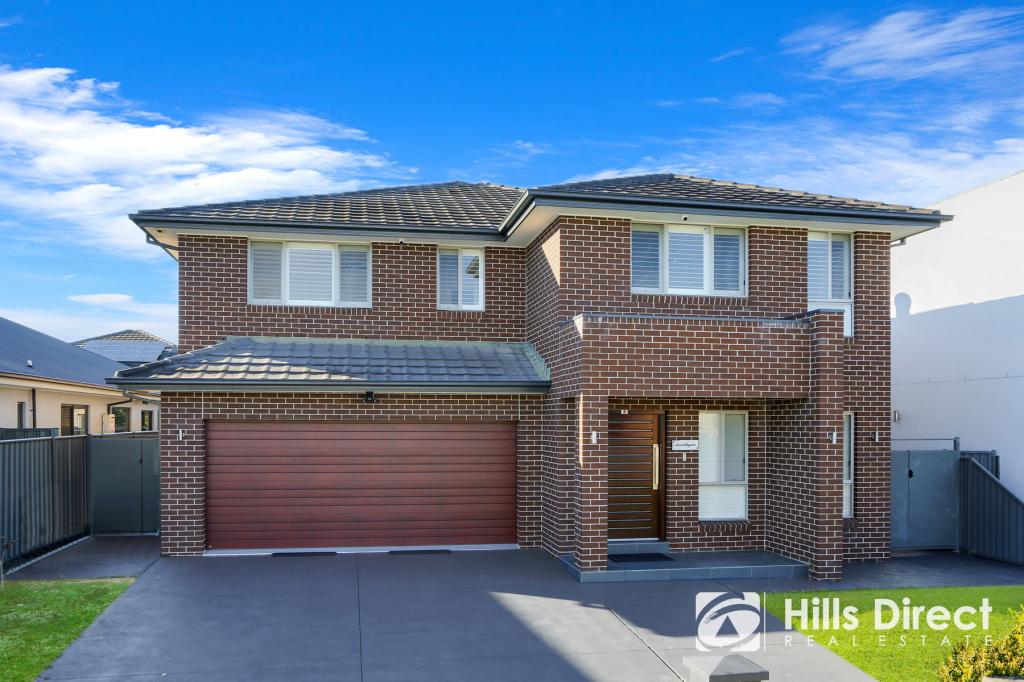
- Showcasing an impressive street presence, the home welcomes you with its contemporary façade, beautifully maintained lawns and landscaped gardens, creating an exceptional first impression from the moment you arrive
- Upon entry, a versatile home office or seventh bedroom offers the perfect space for those working from home, accommodating guests or providing additional flexibility for growing families. Complete with a ceiling fan, this room is ideally positioned for privacy and convenience
- At the heart of the home, the stunning designer kitchen combines timeless style with outstanding functionality, showcasing luxurious 40mm stone benchtops, a waterfall island bench, an undermount sink, a spacious walk-in pantry, two premium Fisher & Paykel dishwashers and a quality Belling 900mm freestanding gas cooktop and oven, creating the perfect environment for everyday family living and effortless entertaining
- Flowing seamlessly from the kitchen, the spacious dining area is enhanced by elegant pendant lighting and stunning floor-to-ceiling windows, filling the space with natural light while offering picturesque views across the sparkling swimming pool. A separate lounge room positioned adjacent to the kitchen features a ceiling fan and direct access to the outdoor entertaining area, creating a seamless connection between indoor and outdoor living
- Privately positioned upstairs, the oversized master suite provides a luxurious sanctuary complete with a spacious walk-in wardrobe and an elegant ensuite featuring floor-to-ceiling tiles, a double vanity with 20mm stone benchtops, a frosted glass shower with dual shower heads, a built-in niche and a private toilet
- Perfectly designed to accommodate large or growing families, five additional upstairs bedrooms each feature built-in wardrobes and ceiling fans, offering comfortable accommodation for every member of the household
- Exuding modern sophistication, the spacious main bathroom has been beautifully appointed with floor-to-ceiling tiles, a double vanity with 20mm stone benchtops, a shower with niche, a freestanding bathtub and a separate toilet, delivering both luxury and practicality for busy family living
- A third full bathroom is conveniently positioned on the ground floor, complete with floor-to-ceiling tiles, a shower with niche, a stylish single vanity with 20mm stone benchtops and a toilet, providing added convenience for guests and multi-generational families
- Step outside to an exceptional outdoor entertaining area where the oversized tiled alfresco has been thoughtfully designed for year-round enjoyment, complete with a ceiling fan, LED downlights and a built-in BBQ. Overlooking the beautifully maintained lawns and gardens, the impressive in-ground saltwater swimming pool is equipped with an electric reverse heat pump, creating the perfect private oasis for relaxing or entertaining family and friends
- Completing the home is a secure double automatic garage with internal access and convenient rear yard access, while the concealed laundry has been thoughtfully designed with built-in cabinetry and direct access to the backyard, enhancing everyday functionality
- Additional features include ducted air conditioning with three zones, LED downlights, a security alarm system, Venetian blinds, tiles and floorboards throughout, a walk-in linen cupboard, under-stair storage and quality finishes throughout, delivering a home that effortlessly combines style, comfort and practicality.
Location Highlights:
- Approx. 900m walk to Braemont Park
- Approx. 1.0km walk to Jonas Bradley Oval
- Approx. 650m walk to Lakes Edge Park
- Approx. 1.4km walk to Peel Reserve
- Approx. 1.4km walk to Kellyville Ridge Public School
- Approx. 5.5km to Glenwood High School
- Approx. 3.8km to Rouse Hill Anglican College
- Approx. 1.5km walk to St John XXIII Catholic College
- Approx. 1.8km walk to Rouse Hill Town Centre
- Approx. 1.4km walk to The Ponds Shopping Centre
- Approx. 1.8km walk to Tallawong Metro Station
- Approx. 1.7km walk to Rouse Hill Metro Station
- Approx. 4.9km to Schofields Train Station
- Approx. 600m walk to the nearest bus stop
Offering an exceptional combination of generous proportions, premium inclusions and outstanding indoor-outdoor living, this beautifully presented family home is ready to be enjoyed from the moment you move in. Contact Eddie Quispe today to arrange your inspection!
*****
Disclaimer:
The above information has been gathered from sources that we believe are reliable. However, we cannot guarantee the accuracy of this information and nor do we accept responsibility for its accuracy. Any interested parties should rely on their own enquiries and judgment to determine the accuracy of this information. For inclusions refer to Contract.
Property History for 9 Magenta St, Kellyville Ridge, NSW 2155
- 29 Aug 2026Sold for $2,237,500
- 04 Aug 2026Listed for Sale SOLD AT AUCTION!
- 25 Mar 2010Sold for $315,000

Recent sales nearby
See more recent sales nearby/assets/perm/7fm6e756tei6npwszv5r2dqby4?signature=b142cf802d116cb539350514485da8c075d62db96b3107be739086a6baabf0ee) 0
0
/assets/perm/kcu2rxi3lmi6rkpwkp54ztxvyy?signature=869ed512d93f076161f77a17b36c8f104abb6fa9665899aaa4c21646e29ae9cc) 0
0
Similar properties For Sale nearby
See more properties for sale nearby
 0
0
 0
0 0
0
Similar properties For Rent nearby
See more properties for rent nearby 0
0
 0
0 0
0
About Kellyville Ridge 2155
The size of Kellyville Ridge is approximately 2.6 square kilometres. There are 8 parks, covering nearly 16.6% of the total area. The population of Kellyville Ridge in 2016 was 10468 people. By 2021 the population was 10890 showing a population growth of 4.0% in the area during that time. The predominant age group in Kellyville Ridge is 40-49 years. Households in Kellyville Ridge are primarily couples with children and are likely to be repaying $3000 - $3999 per month on mortgage repayments. In general, people in Kellyville Ridge work in a professional occupation.In 2021, 73.90% of the homes in Kellyville Ridge were owner-occupied compared with 77.70% in 2016.
Kellyville Ridge has 3,446 properties. Over the last 5 years, Houses in Kellyville Ridge have seen a 14.17% increase in median value, while Units have seen a 8.15% increase. As at 31 August 2026:
- The median value for Houses in Kellyville Ridge is $1,636,084 while the median value for Units is $614,903.
- Houses have a median rent of $900 while Units have a median rent of $630.
Suburb Insights for Kellyville Ridge 2155
Market Insights
Kellyville Ridge Trends for Houses
N/A
N/A
View TrendN/A
N/A
Kellyville Ridge Trends for Units
N/A
N/A
View TrendN/A
N/A
Neighbourhood Insights
© Copyright 2026. RP Data Pty Ltd trading as Cotality (Cotality). All rights reserved. No reproduction, distribution, or transmission of the copyrighted materials is permitted. The information is deemed reliable but not guaranteed.
While Cotality uses commercially reasonable efforts to ensure the Cotality Data is current, Cotality does not warrant the accuracy, currency or completeness of the Cotality Data and to the full extent permitted by law excludes all loss or damage howsoever arising (including through negligence) in connection with the Cotality Data.
This product uses cookies and other similar technologies to improve and customise your browsing experience, to tailor content and adverts, and for analytics and metrics regarding visitor usage on this product and other media. We may share cookie and analytics information with third parties for the purposes of advertising. By continuing to use our website, you consent to cookies being used. View our Privacy Policy here.
X
