
5 Valour PlaceKellyville Ridge NSW 2155
Property Details for 5 Valour Pl, Kellyville Ridge
5 Valour Pl, Kellyville Ridge is a 3 bedroom, 2 bathroom House with 1 parking spaces. The property has a land size of 300m2. While the property is not currently for sale or for rent, it was last sold in August 2025.
Last Listing description (March 2026)
This modern 3-bedroom, 2.5-bathroom family home is situated in the sought-after suburb of Kellyville Ridge. With its contemporary design and convenient location, this property offers the perfect blend of comfort and style for growing families.
Spacious and Functional Living Spaces
The open-plan living area provides a versatile space for family gatherings and entertaining guests. The well-appointed kitchen features modern appliances, ample storage, and a breakfast bar, making it a dream for any home cook. The adjoining dining area flows seamlessly onto the outdoor alfresco, creating a seamless indoor-outdoor living experience.
Relax and Unwind in Style
The master bedroom boasts an ensuite and walk-in wardrobe, providing a private sanctuary for parents. The three additional bedrooms are generously sized and feature built-in wardrobes, providing plenty of storage space for the whole family. The sleek and modern bathrooms are finished to a high standard, creating a luxurious retreat to relax and unwind.
Convenient Location
Located in a quiet street, this property offers a peaceful and family-friendly environment. With local schools, parks, and shopping centres within close proximity, everything you need is right at your doorstep. Easy access to public transport and major road networks ensures a hassle-free commute to the city and surrounding areas.
YOUR FULL TURNKEY NEW HOME INCLUDES:
40mm Edged Stone Benchtop
Polytec finish Kitchen cabinetry
Feature finger-pull edge to all drawers and doors including soft-close hinges
Fisher & Paykel 60cm Black Glass Oven
Fisher & Paykel Gas on Glass 90cm Black Cooktop
Fisher & Paykel Stainless Steel Integrated Rangehood
Fisher & Paykel Integrated dishwasher
Fisher & Paykel Built In Microwave
Double bowl stainless steel Kitchen sink
Main Bathroom & En suite: Full height wall tiles
Skirting tile to all side of powder room and laundry
Vanity mirrors to Bathroom & En-suite
3 in 1 Heat light on First floor bathrooms & Exhaust Fan to Ground floor bathrooms
Smart Tile floor waste
Video Intercom on Ground Floor & First Floor
Letter box
Don't miss out on the opportunity to secure this stylish family home in Kellyville Ridge. Contact us today to arrange an inspection and start creating memories in your new dream home.
Property History for 5 Valour Pl, Kellyville Ridge, NSW 2155
- 07 Aug 2025Sold for $1,185,000
- 17 Feb 2025Listed for Sale Perfect Family Heaven with Morden Comfort

Recent sales nearby
See more recent sales nearby/assets/perm/rwuaakieaai6vpii566hsv2bdi?signature=b6572a12cf3edd6ad692287d3bb0be23e3c264c1d1e57cdf50acbd69cfaa9a87) 0
0

/assets/perm/6rliucopkmi6zowmlh6rejzgp4?signature=f1a6e362a799f5ae764f27f1e1cfa979435d581fe33f8b234ff5cd406a956b8a) 0
0/assets/perm/yhjguertomi6xpzgfoz3ytyacq?signature=a7045a1488875806f7edef33fdadc43dac88e12448ab8098d5cd661ea9466752) 0
0
Similar properties For Sale nearby
See more properties for sale nearby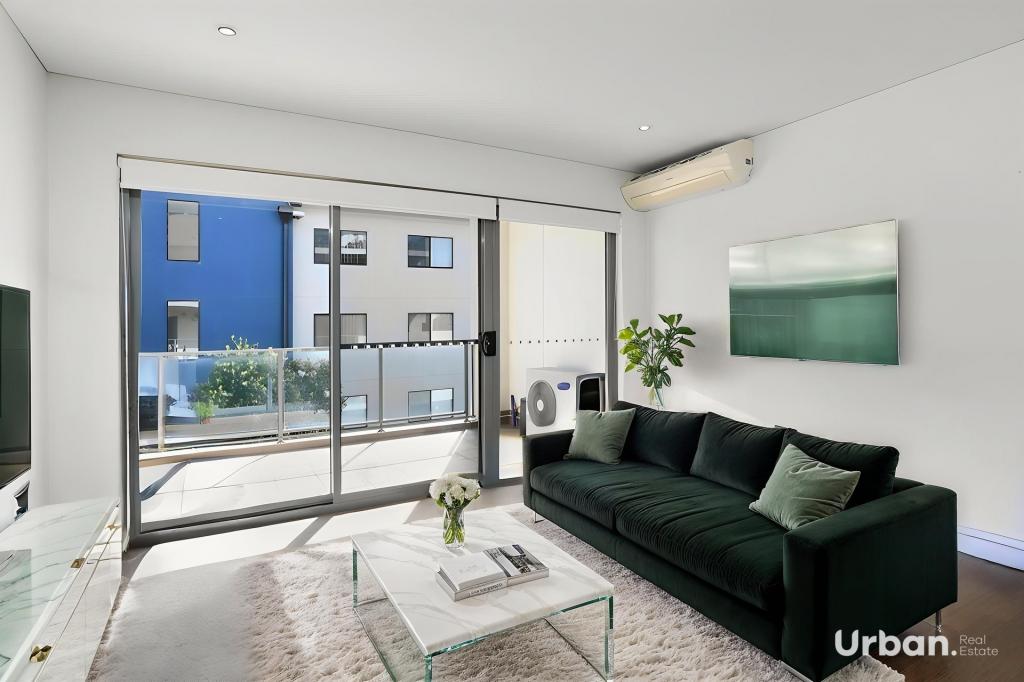 0
0
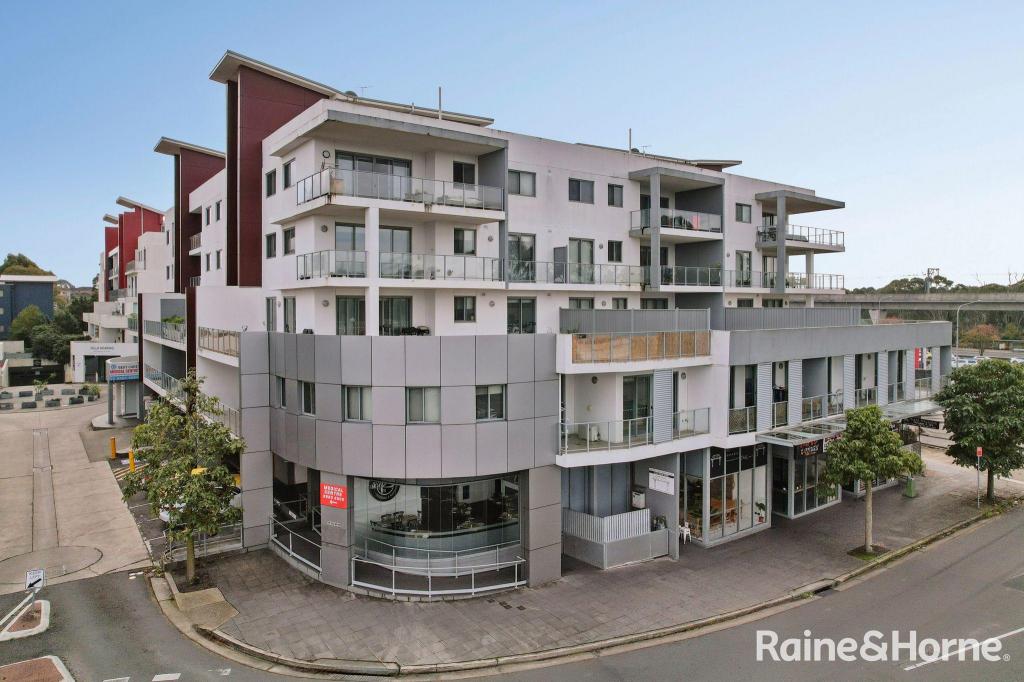 0
0
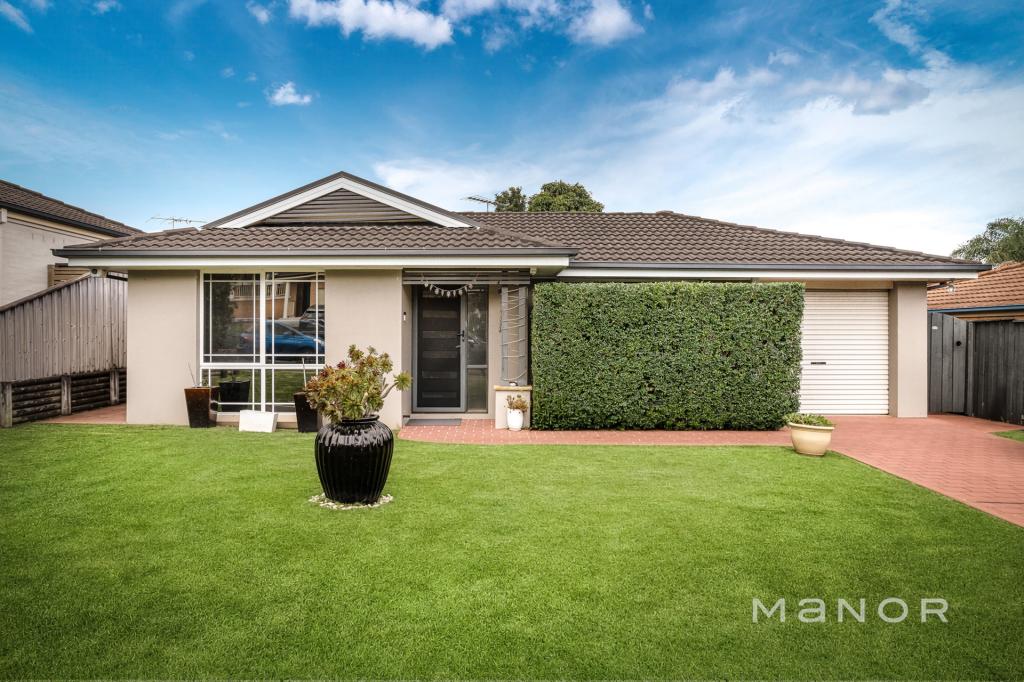 0
0
Similar properties For Rent nearby
See more properties for rent nearby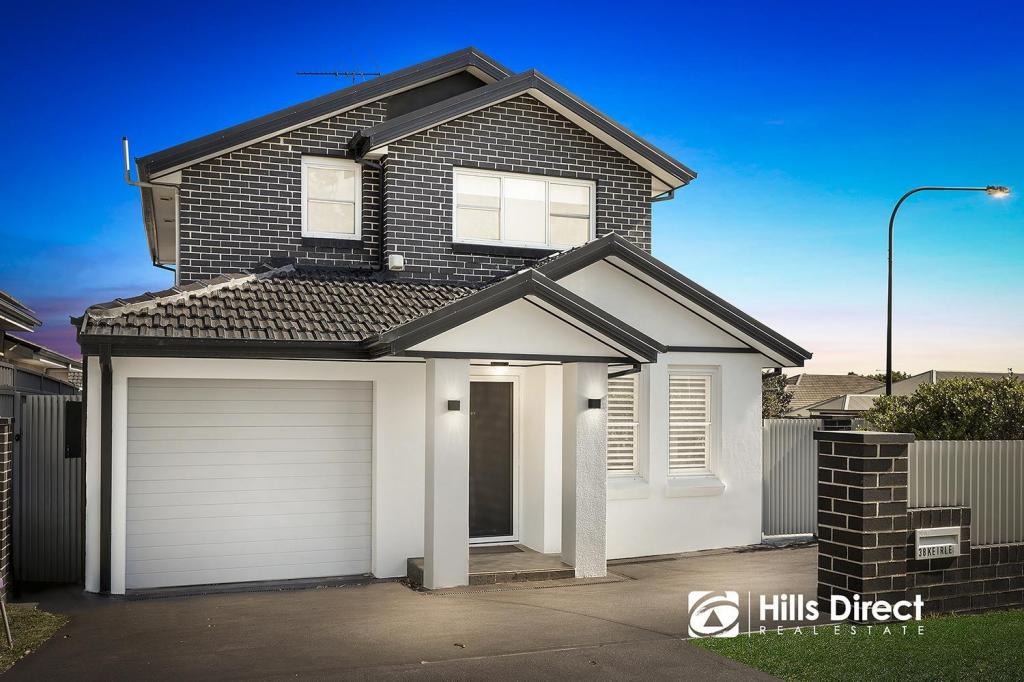 0
0 0
0
 0
0
About Kellyville Ridge 2155
The size of Kellyville Ridge is approximately 2.6 square kilometres. There are 8 parks, covering nearly 16.6% of the total area. The population of Kellyville Ridge in 2016 was 10468 people. By 2021 the population was 10890 showing a population growth of 4.0% in the area during that time. The predominant age group in Kellyville Ridge is 40-49 years. Households in Kellyville Ridge are primarily couples with children and are likely to be repaying $3000 - $3999 per month on mortgage repayments. In general, people in Kellyville Ridge work in a professional occupation.In 2021, 73.90% of the homes in Kellyville Ridge were owner-occupied compared with 77.70% in 2016.
Kellyville Ridge has 3,443 properties. Over the last 5 years, Houses in Kellyville Ridge have seen a 14.17% increase in median value, while Units have seen a 8.15% increase. As at 31 August 2026:
- The median value for Houses in Kellyville Ridge is $1,636,084 while the median value for Units is $614,903.
- Houses have a median rent of $900 while Units have a median rent of $630.
Suburb Insights for Kellyville Ridge 2155
Market Insights
Kellyville Ridge Trends for Houses
N/A
N/A
View TrendN/A
N/A
Kellyville Ridge Trends for Units
N/A
N/A
View TrendN/A
N/A
Neighbourhood Insights
© Copyright 2026. RP Data Pty Ltd trading as Cotality (Cotality). All rights reserved. No reproduction, distribution, or transmission of the copyrighted materials is permitted. The information is deemed reliable but not guaranteed.
While Cotality uses commercially reasonable efforts to ensure the Cotality Data is current, Cotality does not warrant the accuracy, currency or completeness of the Cotality Data and to the full extent permitted by law excludes all loss or damage howsoever arising (including through negligence) in connection with the Cotality Data.
This product uses cookies and other similar technologies to improve and customise your browsing experience, to tailor content and adverts, and for analytics and metrics regarding visitor usage on this product and other media. We may share cookie and analytics information with third parties for the purposes of advertising. By continuing to use our website, you consent to cookies being used. View our Privacy Policy here.
X
