
48 Clonmore StreetKellyville Ridge NSW 2155
Property Details for 48 Clonmore St, Kellyville Ridge
48 Clonmore St, Kellyville Ridge is a 5 bedroom, 2 bathroom House with 3 parking spaces and was built in 2010. While the property is not currently for sale or for rent, it was last sold in February 2025.
Last Listing description (March 2025)
Single Level Living!
Wiseberry proudly presents a beautifully designed single-level residence that seamlessly blends sophistication, comfort, and practicality, offering an idyllic family lifestyle with a spacious layout, high-quality finishes, and effortless flow between indoor and outdoor living.
Step inside through the grand double front doors, where the wide entrance hall sets the tone for the elegance that unfolds. With five well-sized bedrooms, this home offers flexibility for growing families, home offices, or guest accommodation. The master suite is a haven of relaxation, featuring a walk-in wardrobe and an ensuite complete with a double vanity, rainwater shower head, and floor-to-ceiling tiling that adds a touch of luxury.
The heart of the home is undoubtedly the modern kitchen, equipped with high-end appliances including a Bosch 4-burner gas cooktop, Bosch under-bench oven, Bosch Dishwasher, a ducted rangehood and filtered water. A skylight brightens the space, illuminating the stone benchtop, breakfast bar, glass splashback, and built-in wine storage—perfect for those who love to entertain.
Designed for seamless family living, the open-plan dining and family areas extend effortlessly to a large covered alfresco. Featuring a ceiling fan, water feature, and a private, low-maintenance backyard, this space is ideal for year-round gatherings and peaceful relaxation.
Complete with a separate media room for movie nights, ducted air conditioning throughout, a triple remote lock-up garage with additional storage, and plantation shutters that frame each room, this home has everything a family could need. The main bathroom offers a double vanity, separate toilet, rainwater shower head, and a freestanding bath for indulgent relaxation.
Perfectly positioned near local schools, Rouse Hill Town Centre, shops, parks, and Metro Stations, this home offers an unbeatable blend of style, convenience, and comfort. Don’t miss this rare opportunity—secure your chance to experience this exceptional property for yourself. Call today to arrange your private inspection before it’s gone!
- Five spacious bedrooms, including a master with walk-in wardrobe and ensuite
- Luxurious bathrooms with floor-to-ceiling tiling, separate toilet and bathtub in main, double vanities and rainwater shower head
- Open-plan family and dining area, plus a separate media room for additional living space
- Modern kitchen with stone benchtop, breakfast bar, Bosch 4-burner gas cooktop, Bosch oven, ducted rangehood, Bosch dishwasher, filtered water tap, built-in wine storage, pantry, and a skylight
- Triple remote lock-up garage with ample storage and removable shelving
- Timber floors, downlights, and ceiling fans in bedrooms, with tiled hallways and living areas
- Ducted air conditioning throughout and a security alarm for year-round comfort and peace of mind
- Expansive covered alfresco area with ceiling fan, water feature, and fully fenced, ultra-low maintenance yard
- Plantation shutters throughout, adding elegance to every room
- Ideally located near Rouse Hill Town Centre, parks, Metro stations, and St John XXIII Catholic College – Primary and High School Campuses
Property History for 48 Clonmore St, Kellyville Ridge, NSW 2155
- 02 Oct 2024Listed for Sale Not Disclosed
- 28 Feb 2012Listed for Sale JUST LISTED
- 23 Oct 2010Listed for Sale $350,000

Recent sales nearby
See more recent sales nearby/assets/perm/svz3ej56oqi6nakaohnnlpinne?signature=9c47ee3e161cc8861a4e2da7272543df9c622238e88ac75777bbc2ea89c11715) 0
0

/assets/perm/5xpeo3p6rmi63aqbb4ugzijiby?signature=a7133e5fae88a4b0294090330d019d6e888a2d6d48cbaffdcd86407da29f7071) 0
0
/assets/perm/lqjlz4n5dii6nixupfmrujcl5a?signature=436fc13387c99b9992689822d89a8d43361ae09f127c882ea8e946ee0eb323fd) 0
0Similar properties For Sale nearby
See more properties for sale nearby
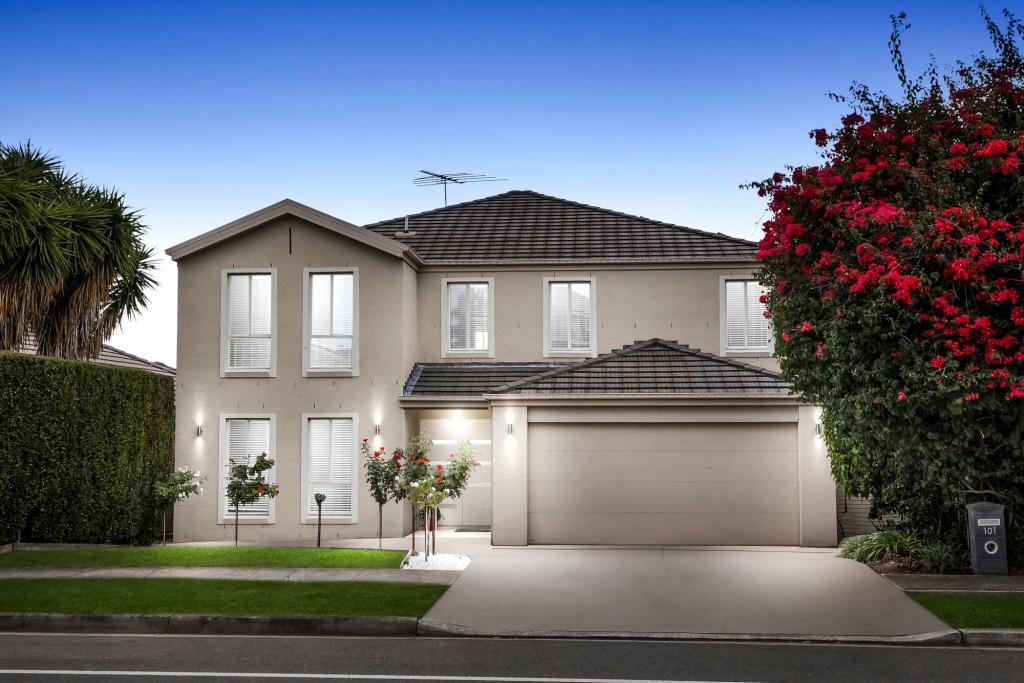 0
0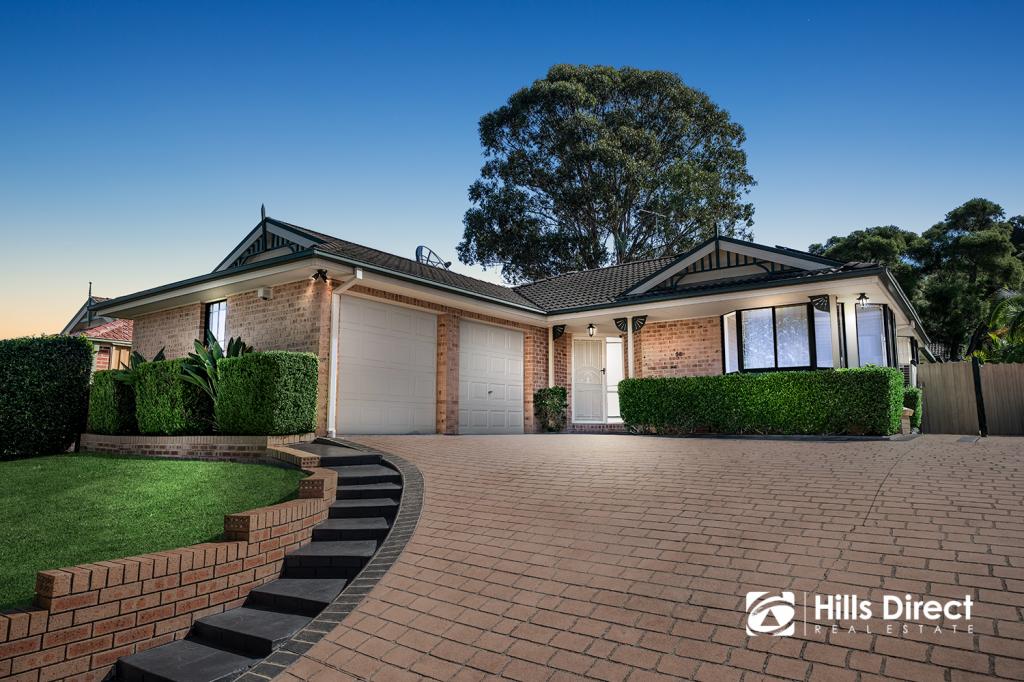 0
0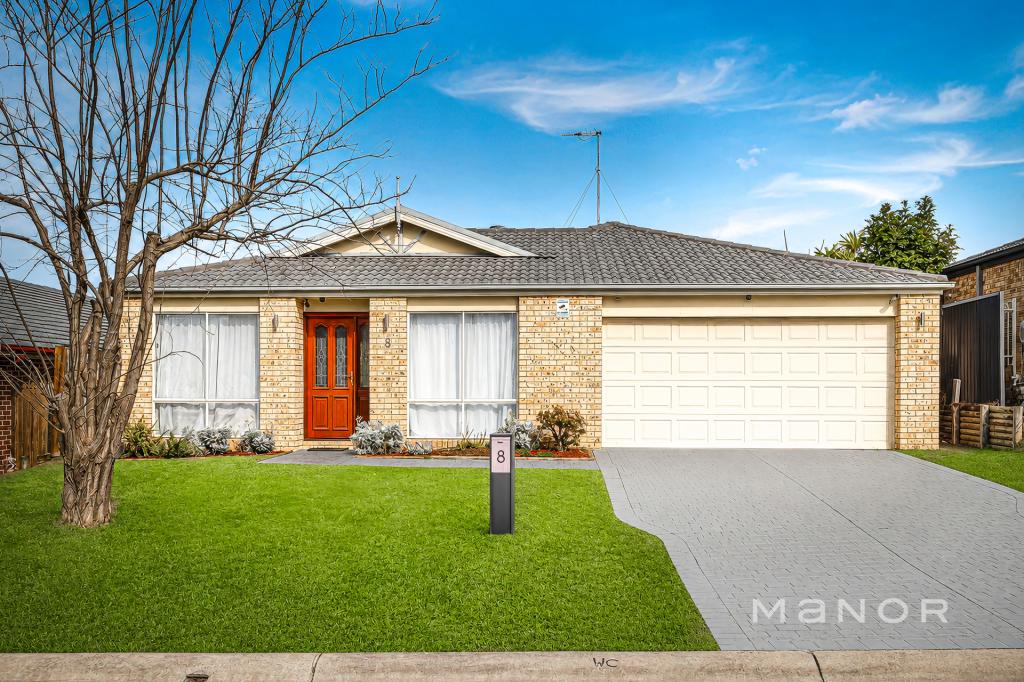 0
0Similar properties For Rent nearby
See more properties for rent nearby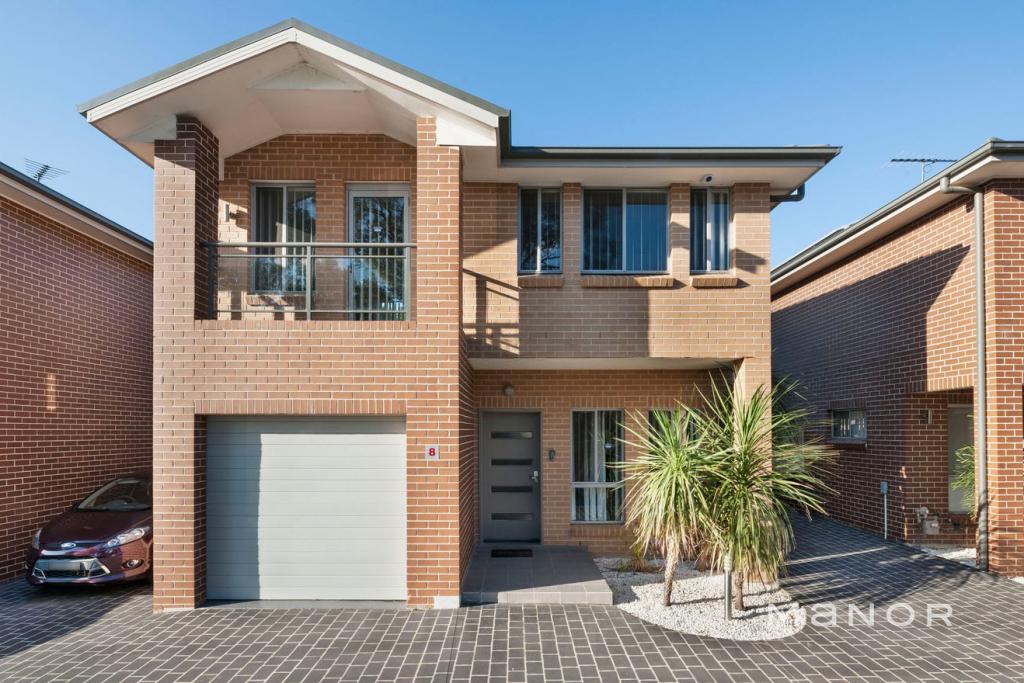 0
0 0
0 0
0
About Kellyville Ridge 2155
The size of Kellyville Ridge is approximately 2.6 square kilometres. There are 8 parks, covering nearly 16.6% of the total area. The population of Kellyville Ridge in 2016 was 10468 people. By 2021 the population was 10890 showing a population growth of 4.0% in the area during that time. The predominant age group in Kellyville Ridge is 40-49 years. Households in Kellyville Ridge are primarily couples with children and are likely to be repaying $3000 - $3999 per month on mortgage repayments. In general, people in Kellyville Ridge work in a professional occupation.In 2021, 73.90% of the homes in Kellyville Ridge were owner-occupied compared with 77.70% in 2016.
Kellyville Ridge has 3,445 properties. Over the last 5 years, Houses in Kellyville Ridge have seen a 20.89% increase in median value, while Units have seen a 4.69% increase. As at 31 July 2026:
- The median value for Houses in Kellyville Ridge is $1,686,723 while the median value for Units is $612,243.
- Houses have a median rent of $898 while Units have a median rent of $630.
Suburb Insights for Kellyville Ridge 2155
Market Insights
Kellyville Ridge Trends for Houses
N/A
N/A
View TrendN/A
N/A
Kellyville Ridge Trends for Units
N/A
N/A
View TrendN/A
N/A
Neighbourhood Insights
© Copyright 2026. RP Data Pty Ltd trading as Cotality (Cotality). All rights reserved. No reproduction, distribution, or transmission of the copyrighted materials is permitted. The information is deemed reliable but not guaranteed.
While Cotality uses commercially reasonable efforts to ensure the Cotality Data is current, Cotality does not warrant the accuracy, currency or completeness of the Cotality Data and to the full extent permitted by law excludes all loss or damage howsoever arising (including through negligence) in connection with the Cotality Data.
This product uses cookies and other similar technologies to improve and customise your browsing experience, to tailor content and adverts, and for analytics and metrics regarding visitor usage on this product and other media. We may share cookie and analytics information with third parties for the purposes of advertising. By continuing to use our website, you consent to cookies being used. View our Privacy Policy here.
X
