
41 Deneden AvenueKellyville Ridge NSW 2155


Property Details for 41 Deneden Ave, Kellyville Ridge
41 Deneden Ave, Kellyville Ridge is a 5 bedroom, 2 bathroom House with 2 parking spaces. The property has a land size of 505m2. While the property is not currently for sale or for rent, it was last sold in April 2026. There are other 5 bedroom House sold in Kellyville Ridge in the last 12 months.
Last Listing description (April 2026)
Welcome to 41 Deneden Avenue, Kellyville Ridge - an exceptional residence proudly built by the renowned Wincrest Homes, showcasing a superior standard of craftsmanship, thoughtful design, and effortless family living in one of the district's most tightly held pockets.
Perfectly positioned within the highly sought-after catchment zones for John Palmer Public School and The Ponds High School, this impressive home delivers the ideal balance of lifestyle, convenience, and long-term investment appeal. Surrounded by quality homes and a family-friendly community, it offers easy access to local parks, shopping precincts, and transport options, making everyday living both practical and enjoyable.
From the moment you step inside, you are greeted by a sense of space and sophistication, with a well-considered floorplan that caters to both relaxed family living and refined entertaining. Generous living areas flow seamlessly throughout the home, complemented by quality finishes and an abundance of natural light, creating a warm and inviting atmosphere.
Stepping outside, the home truly comes into its own with an extraordinary backyard that can only be described as an entertainer's dream. Designed for both large-scale gatherings and intimate family moments, this outdoor haven is a rare offering. At its centrepiece is a stunning swimming pool, beautifully framed by premium travertine landscaping that adds a touch of elegance and resort-style luxury. Beyond the pool, a dedicated firepit area invites cosy evenings under the stars, while the expansive undercover entertaining pergola provides the perfect all-weather setting for hosting family and friends in comfort and style.
Every element of this outdoor space has been carefully curated to maximise enjoyment, privacy, and visual appeal, creating a seamless extension of the home's interior living zones. Whether you are entertaining guests, relaxing with family, or simply enjoying the tranquillity of your surroundings, this backyard is truly an entertainers galore.
This is a rare opportunity to secure a beautifully built Wincrest Homes residence in a premium location, offering an enviable lifestyle defined by quality, space, and exceptional outdoor living.
- Ducted A/C system
- CCTV camera system
- Integrated gas fireplace
- Ducted vacuum throughout
- Saltwater fibreglass pool with heating
- Colourbond roofing
- Smoke alarms throughout
- Instantaneous gas hot water
- S/S Miele & Smeg Appliances
Disclaimer: The above information has been gathered from sources that we believe are reliable. However, we cannot guarantee the accuracy of this information and nor do we accept responsibility for its accuracy. Any interested parties should rely on their own enquiries and judgment to determine the accuracy of this information for their own purposes. Images are for illustrative and design purposes only and do not represent the final product or finishes.
Property History for 41 Deneden Ave, Kellyville Ridge, NSW 2155
- 14 Apr 2026Sold for $2,040,000
- 24 Mar 2026Listed for Sale Sold by Ash Singh
- 25 Oct 2012Sold

Recent sales nearby
See more recent sales nearby/assets/perm/b776apcfx4i6zbcli7n5v3yjya?signature=32280dfd3c9ffc276fb80e126bd91ebe0b7f314155caaa5c7a4eec6eef397572) 0
0
/assets/perm/svz3ej56oqi6nakaohnnlpinne?signature=9c47ee3e161cc8861a4e2da7272543df9c622238e88ac75777bbc2ea89c11715) 0
0/assets/perm/5xpeo3p6rmi63aqbb4ugzijiby?signature=a7133e5fae88a4b0294090330d019d6e888a2d6d48cbaffdcd86407da29f7071) 0
0Similar properties For Sale nearby
See more properties for sale nearby
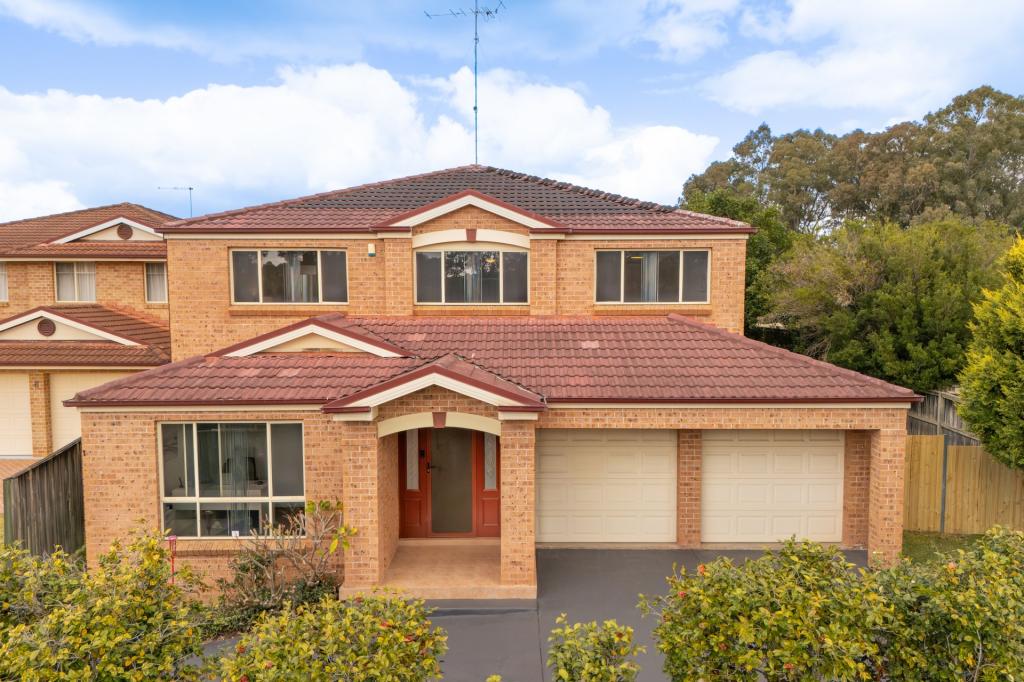 0
0
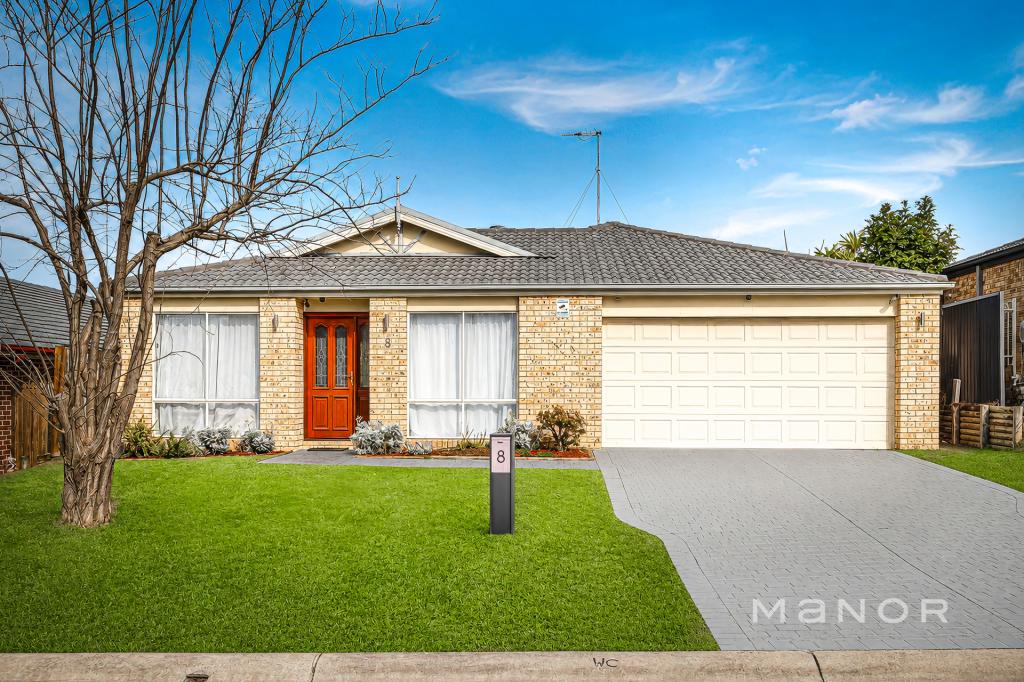 0
0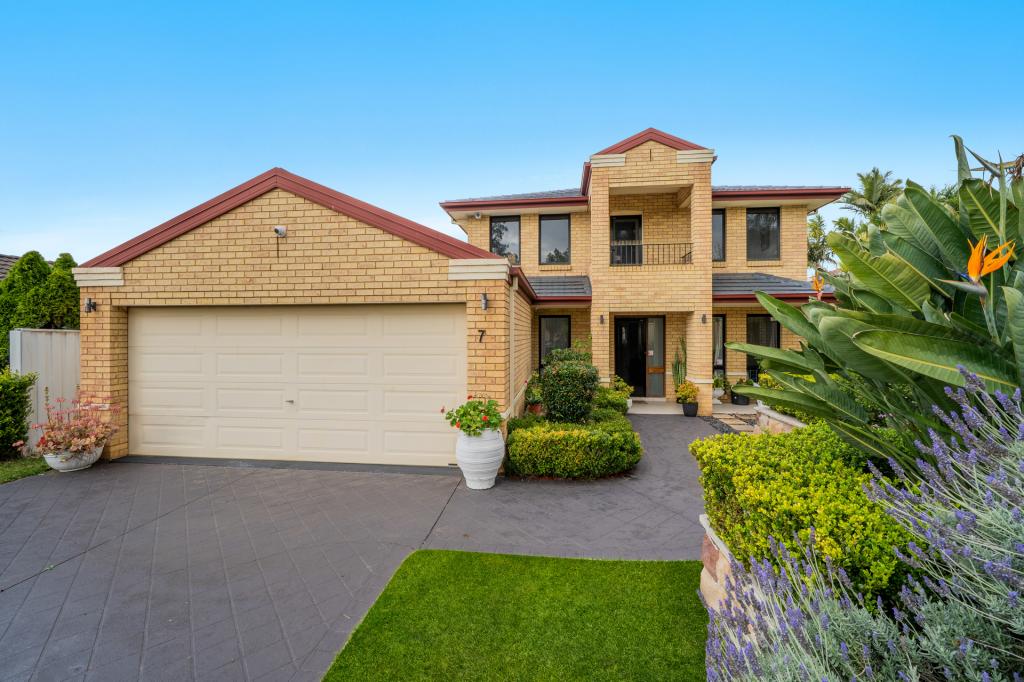 0
0Similar properties For Rent nearby
See more properties for rent nearby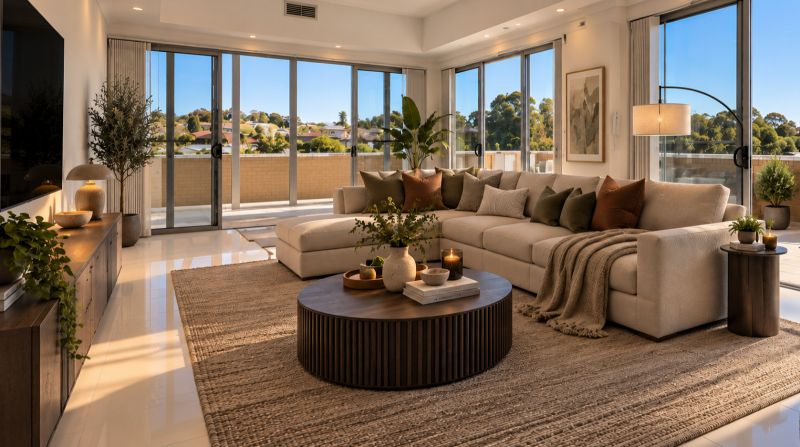 0
0
 0
0
 0
0About Kellyville Ridge 2155
The size of Kellyville Ridge is approximately 2.6 square kilometres. There are 8 parks, covering nearly 16.6% of the total area. The population of Kellyville Ridge in 2016 was 10468 people. By 2021 the population was 10890 showing a population growth of 4.0% in the area during that time. The predominant age group in Kellyville Ridge is 40-49 years. Households in Kellyville Ridge are primarily couples with children and are likely to be repaying $3000 - $3999 per month on mortgage repayments. In general, people in Kellyville Ridge work in a professional occupation.In 2021, 73.90% of the homes in Kellyville Ridge were owner-occupied compared with 77.70% in 2016.
Kellyville Ridge has 3,449 properties. Over the last 5 years, Houses in Kellyville Ridge have seen a 14.17% increase in median value, while Units have seen a 8.15% increase. As at 31 August 2026:
- The median value for Houses in Kellyville Ridge is $1,636,084 while the median value for Units is $614,903.
- Houses have a median rent of $900 while Units have a median rent of $630.
Suburb Insights for Kellyville Ridge 2155
Market Insights
Kellyville Ridge Trends for Houses
N/A
N/A
View TrendN/A
N/A
Kellyville Ridge Trends for Units
N/A
N/A
View TrendN/A
N/A
Neighbourhood Insights
© Copyright 2026. RP Data Pty Ltd trading as Cotality (Cotality). All rights reserved. No reproduction, distribution, or transmission of the copyrighted materials is permitted. The information is deemed reliable but not guaranteed.
While Cotality uses commercially reasonable efforts to ensure the Cotality Data is current, Cotality does not warrant the accuracy, currency or completeness of the Cotality Data and to the full extent permitted by law excludes all loss or damage howsoever arising (including through negligence) in connection with the Cotality Data.
This product uses cookies and other similar technologies to improve and customise your browsing experience, to tailor content and adverts, and for analytics and metrics regarding visitor usage on this product and other media. We may share cookie and analytics information with third parties for the purposes of advertising. By continuing to use our website, you consent to cookies being used. View our Privacy Policy here.
X
