
4/67 Burnside StreetKellyville Ridge NSW 2155


Property Details for 4/67 Burnside St, Kellyville Ridge
4/67 Burnside St, Kellyville Ridge is a 3 bedroom, 2 bathroom Townhouse with 2 parking spaces. While the property is not currently for sale or for rent, it was last sold in February 2026. There are other 3 bedroom Townhouse sold in Kellyville Ridge in the last 12 months.
Last Listing description (February 2026)
Welcome to stylish, low-maintenance living in the heart of Kellyville Ridge. This beautifully presented three-bedroom townhouse offers modern comfort, quality upgrades, and an ultra-convenient lifestyle - ideal for first home buyers, downsizers, or savvy investors.
Located within The Ponds school catchments and just a short stroll to The Ponds Shopping Centre, parks, and transport, this home delivers everyday ease in a highly sought-after pocket.
Property Features:
• Freshly painted throughout, creating a bright and contemporary feel
• Upgraded timber hybrid flooring downstairs installed last year, paired with fresh plush carpet upstairs for added comfort
• Light-filled living room on entry, ideal for relaxing or entertaining guests
• Spacious open-plan family and dining area at the rear, seamlessly connecting to the outdoors
• Stylish kitchen equipped with new appliances, stone benchtops, gas cooktop, oven, dishwasher, glass splashback, and ample pantry storage
• Sliding doors open to a private, easy-care courtyard with a covered alfresco & artificial grass - perfect for outdoor dining and entertaining
• Upstairs features three generously sized bedrooms, all with built-in wardrobes
• Master bedroom includes a walk-in robe, private balcony, and ensuite
• Updated bathroom fixtures throughout, with modern vanities, sleek finishes, floor-to-ceiling tiling, and a bathtub to the main bathroom
• Additional features include ducted air conditioning, LED lighting, gas outlets, linen storage, a downstairs powder room, concealed laundry, and a single automatic garage with internal access
Location Highlights:
Approx. 1.4km walk/drive to John Palmer Public School
Approx. 2.6km walk/2.8km drive to The Ponds High School
Approx. 1.8km walk/2.7km drive to St John XXIII Catholic College
Approx. 550m walk to Glenheath Park
Approx. 750m walk to Braemont Park
Approx. 1.6km walk to The Ettamogah Hotel, McDonald's, KFC, Dan Murphy's & more
Approx. 2.1km walk/2.5km drive to Tallawong Metro Station
Approx. 3.4km to Rouse Hill Town Centre
With its modern upgrades, fresh presentation, and unbeatable location close to schools, shops, parks, and transport, this impressive townhouse offers a lifestyle of comfort and convenience you won't want to miss.
Disclaimer: All information contained herewith, including but not limited to the general property description, images, floorplans, figures, price and address, has been provided to Hills Real Estate Sales Pty Ltd by third parties. We have obtained this information from sources that we believe to be reliable; however, we cannot guarantee the accuracy and or completeness of this information. The information contained herewith should not be relied upon as being true and correct. You should make independent inquiries and seek your own independent advice in respect of this property or any property on this website.
Property History for 4/67 Burnside St, Kellyville Ridge, NSW 2155
- 08 Feb 2026Sold for $1,170,000
- 27 Jan 2026Listed for Sale UNDER CONTRACT - by Zac Brittliffe
- 09 Jul 2019Listed for Rent - Price not available

Recent sales nearby
See more recent sales nearby/assets/perm/u3kafgh46ii6zo3ydhblgu3jii?signature=069248c79b3f22110b6c3a5dbfe1e75747f182bd6f4055db8b62738c189494e3) 0
0Similar properties For Sale nearby
See more properties for sale nearby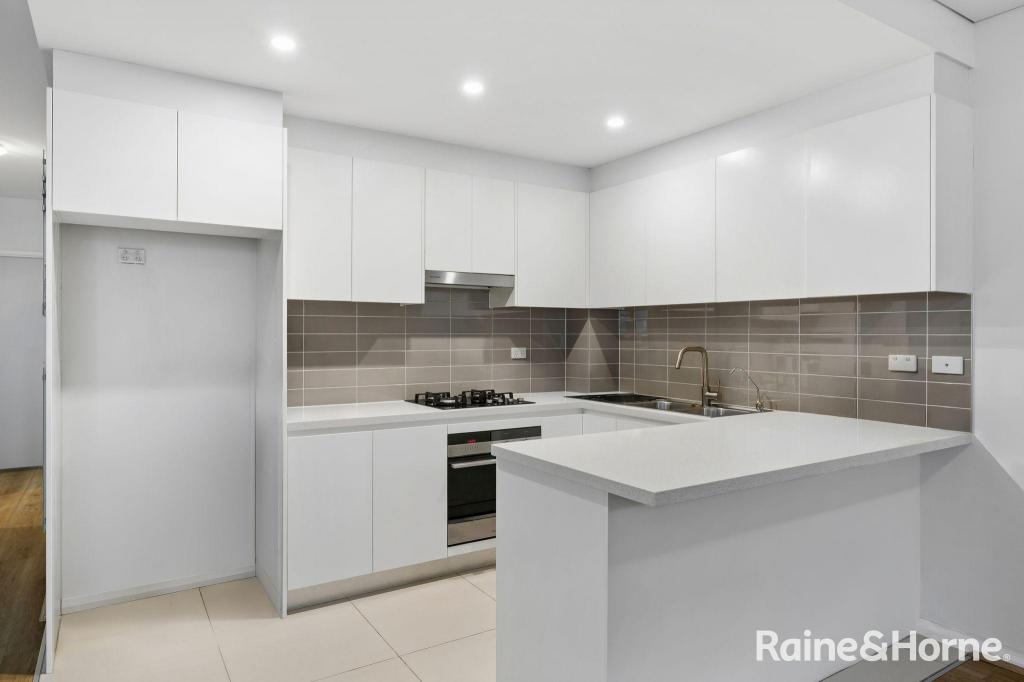 0
0
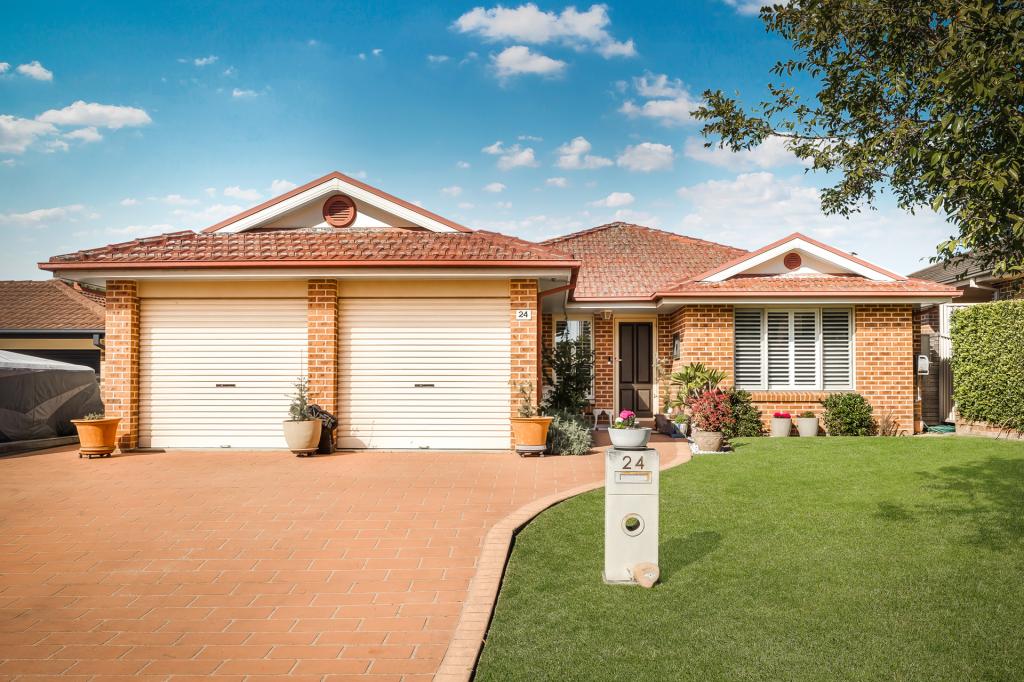 0
0

 0
0
Similar properties For Rent nearby
See more properties for rent nearby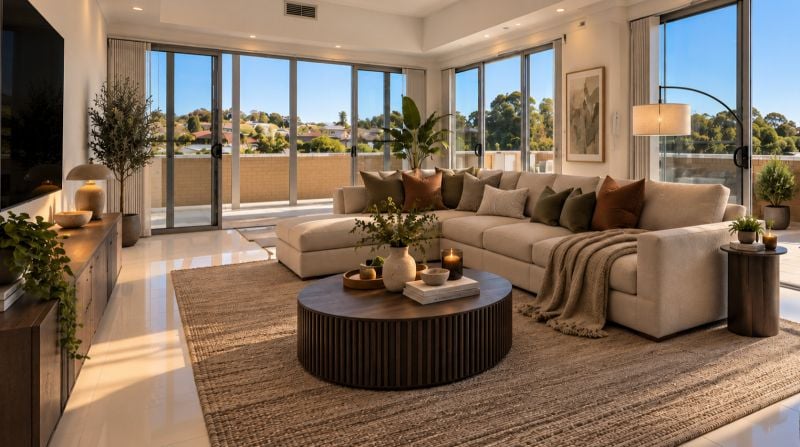 0
0
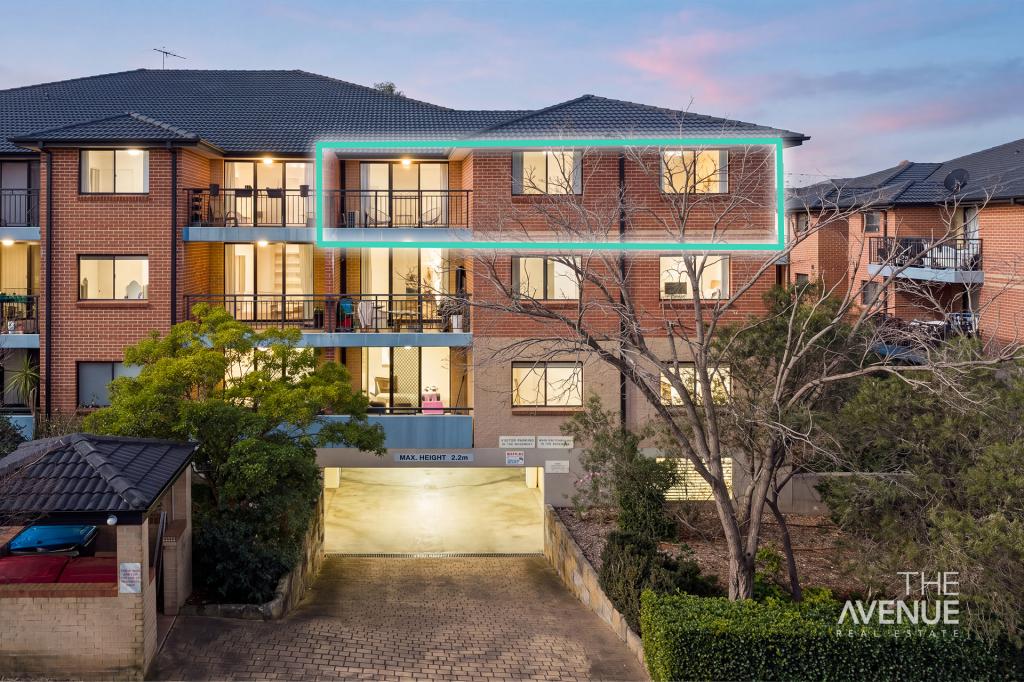 0
0 0
0
About Kellyville Ridge 2155
The size of Kellyville Ridge is approximately 2.6 square kilometres. There are 8 parks, covering nearly 16.6% of the total area. The population of Kellyville Ridge in 2016 was 10468 people. By 2021 the population was 10890 showing a population growth of 4.0% in the area during that time. The predominant age group in Kellyville Ridge is 40-49 years. Households in Kellyville Ridge are primarily couples with children and are likely to be repaying $3000 - $3999 per month on mortgage repayments. In general, people in Kellyville Ridge work in a professional occupation.In 2021, 73.90% of the homes in Kellyville Ridge were owner-occupied compared with 77.70% in 2016.
Kellyville Ridge has 3,446 properties. Over the last 5 years, Houses in Kellyville Ridge have seen a 14.17% increase in median value, while Units have seen a 8.15% increase. As at 31 August 2026:
- The median value for Houses in Kellyville Ridge is $1,636,084 while the median value for Units is $614,903.
- Houses have a median rent of $900 while Units have a median rent of $630.
Suburb Insights for Kellyville Ridge 2155
Market Insights
Kellyville Ridge Trends for Houses
N/A
N/A
View TrendN/A
N/A
Kellyville Ridge Trends for Units
N/A
N/A
View TrendN/A
N/A
Neighbourhood Insights
© Copyright 2026. RP Data Pty Ltd trading as Cotality (Cotality). All rights reserved. No reproduction, distribution, or transmission of the copyrighted materials is permitted. The information is deemed reliable but not guaranteed.
While Cotality uses commercially reasonable efforts to ensure the Cotality Data is current, Cotality does not warrant the accuracy, currency or completeness of the Cotality Data and to the full extent permitted by law excludes all loss or damage howsoever arising (including through negligence) in connection with the Cotality Data.
This product uses cookies and other similar technologies to improve and customise your browsing experience, to tailor content and adverts, and for analytics and metrics regarding visitor usage on this product and other media. We may share cookie and analytics information with third parties for the purposes of advertising. By continuing to use our website, you consent to cookies being used. View our Privacy Policy here.
X
