
37 Vinegar Hill RoadKellyville Ridge NSW 2155
Property Details for 37 Vinegar Hill Rd, Kellyville Ridge
37 Vinegar Hill Rd, Kellyville Ridge is a 6 bedroom, 3 bathroom House with 2 parking spaces and was built in 2005. The property has a land size of 517m2 and floor size of 277m2. While the property is not currently for sale or for rent, it was last sold in June 2025.
Last Listing description (December 2025)
Showcasing the premium design and hallmark craftsmanship of Clarendon Homes, this beautifully presented dual level residence is a wonderfully serene entertainer with effortless functionality for multi-generational or large scale family living. Freshly painted, newly enhanced and extended over time, it offers a versatile configuration with multiple living areas, quality-appointed interiors and extensive accommodation including a downstairs guest retreat, to match the leafy ambience of its prized Kellyville Ridge address - Welcome to 37 Vinegar Hill.Features: Six bedrooms, with all upstairs rooms featuring wardrobes and ceiling fans; optional downstairs fifth guest retreat equipped with a stylish contemporary ensuite and split system air conditioning - ideal for in-laws, guests, or a home office Master wing boasts a large walk-in robe and fully tiled ensuite Selection of living and entertaining areas to suit every lifestyle, including a spacious formal living room, casual dining domain, media room, dedicated study, and top floor rumpus accessing a scenic front balcony Modern entertainers' kitchen complete with stone benchtops, gas cooking and an adjoining laundry or butlers' pantry Three full bathrooms, the main upstairs complete with an inset tiled bath and separate shower, in addition to a downstairs guest powder roomWide alfresco deck under an LED-lit pergola Sixth bedroom which is located on the ground floor with private external access - ideal for a home office, studio/home theatre or an additional bedroom Private rear yard with low-upkeep lawns, a tranquil water feature and side access Double automatic garage with inbuilt storage, plus a driveway bay for additional front parking Additional features: Polished hardwood timber flooring, Actron ducted air conditioning, 8kW solar power, gas hot water, extensive storage including an under-stair closetPositioned in one of the area's most serene pockets, this timeless residence sits approximately 750m from Kellyville Ridge Public and 1.6km from St John XXIII Catholic College. It's zoned for Glenwood High, and offers easy access to the bus 616x (300m walk) The Ponds Shopping Centre, Rouse Hill Town Centre retail and Metro, and great local parks - contact Shiv Nair today on 0451 883 102 for further information.Disclaimer: All information contained herewith, including but not limited to the general property description, images, floorplans, figures, price and address, has been provided to Hills Property Sales Pty Ltd by third parties. We have obtained this information from sources that we believe to be reliable; however, we cannot guarantee the accuracy and or completeness of this information. The information contained herewith should not be relied upon as being true and correct. You should make independent inquiries and seek your own independent advice in respect of this property or any property on this website.
Property History for 37 Vinegar Hill Rd, Kellyville Ridge, NSW 2155
- 29 Jun 2025Sold for $1,953,000
- 20 May 2025Listed for Sale AUCTION - Guide $1,750,000
- 18 Nov 2014Listed for Rent $575 / week

Recent sales nearby
See more recent sales nearby/assets/perm/7fm6e756tei6npwszv5r2dqby4?signature=b142cf802d116cb539350514485da8c075d62db96b3107be739086a6baabf0ee) 0
0

/assets/perm/kcu2rxi3lmi6rkpwkp54ztxvyy?signature=869ed512d93f076161f77a17b36c8f104abb6fa9665899aaa4c21646e29ae9cc) 0
0
Similar properties For Sale nearby
See more properties for sale nearby
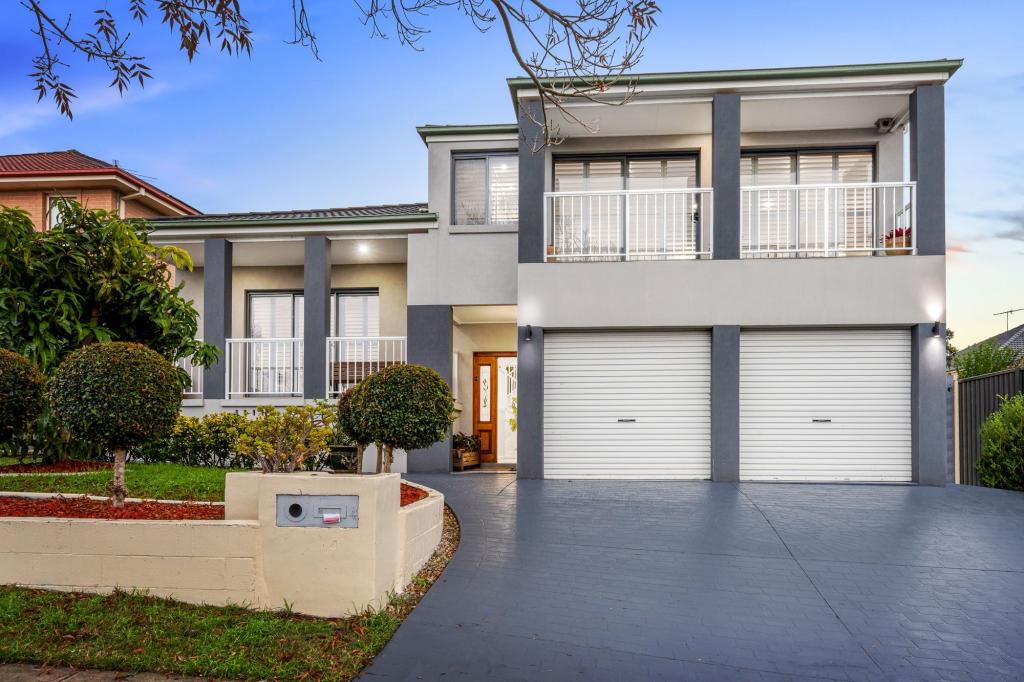 0
0
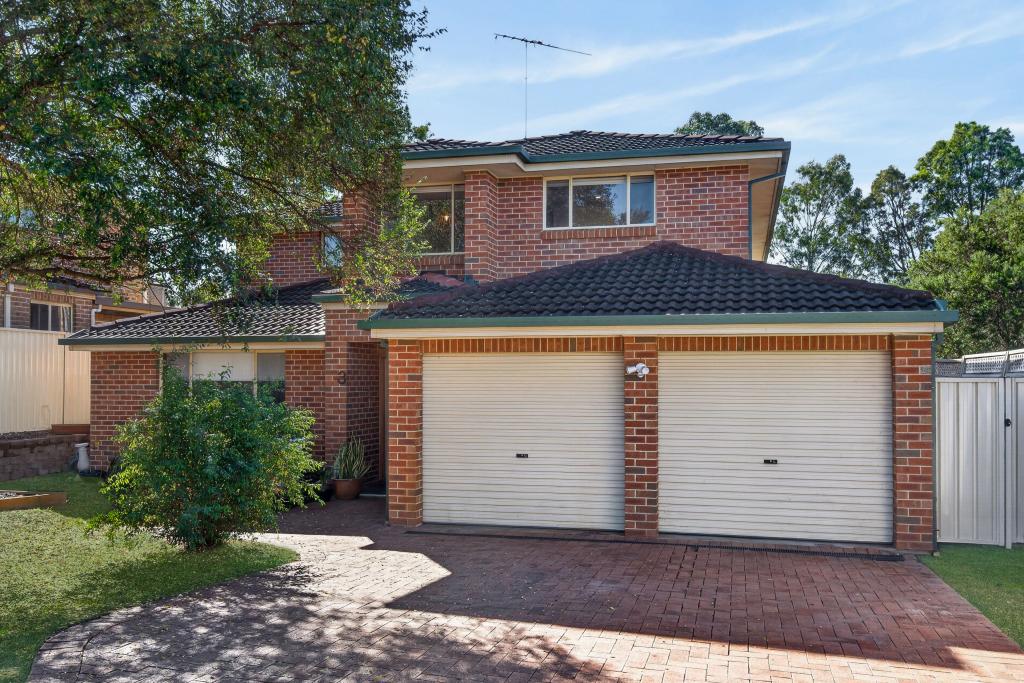 0
0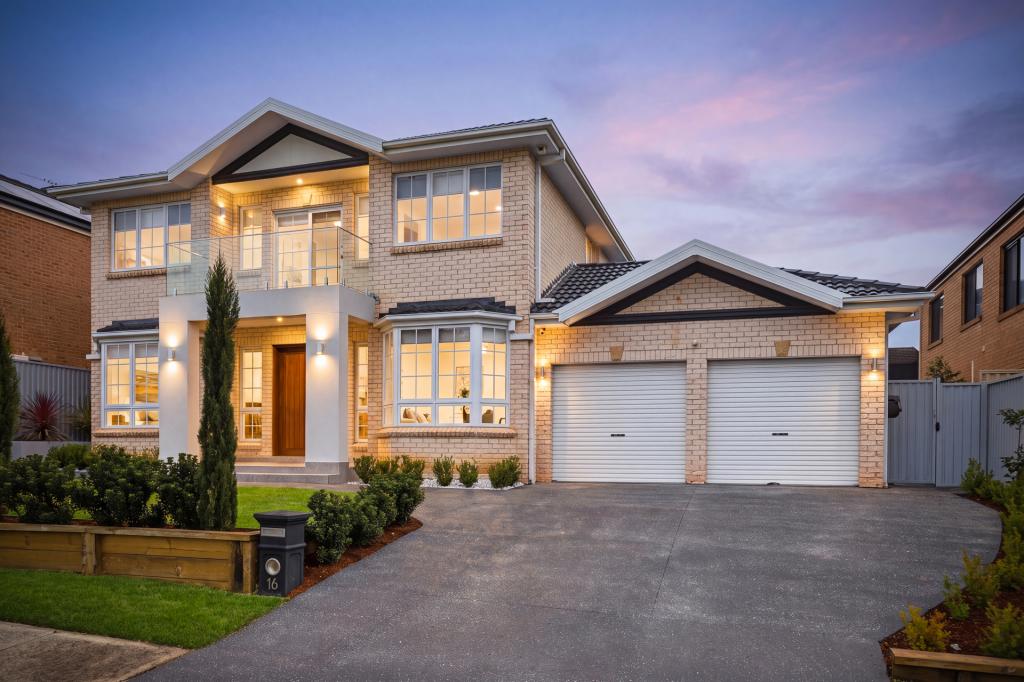 0
0Similar properties For Rent nearby
See more properties for rent nearby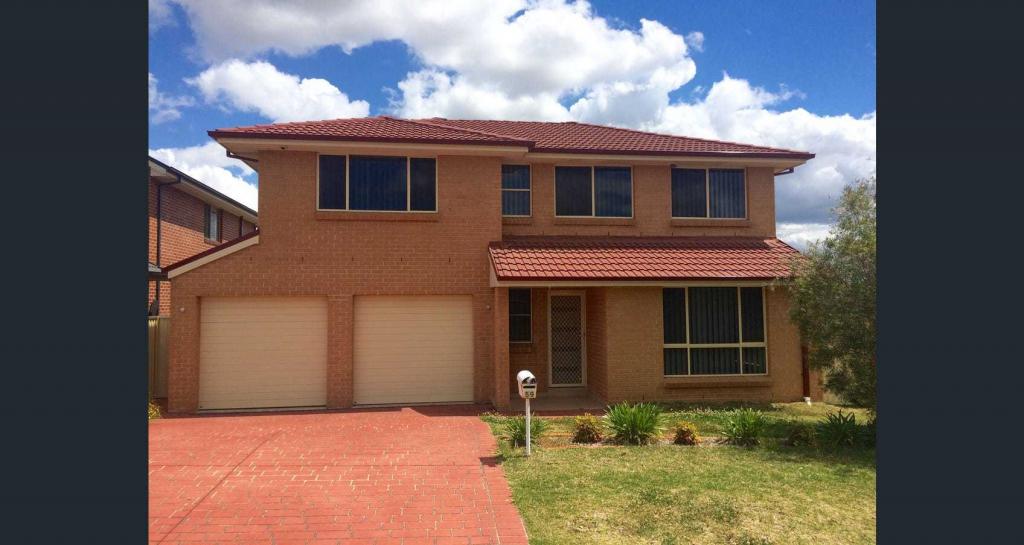 0
0
 0
0
 0
0
About Kellyville Ridge 2155
The size of Kellyville Ridge is approximately 2.6 square kilometres. There are 8 parks, covering nearly 16.6% of the total area. The population of Kellyville Ridge in 2016 was 10468 people. By 2021 the population was 10890 showing a population growth of 4.0% in the area during that time. The predominant age group in Kellyville Ridge is 40-49 years. Households in Kellyville Ridge are primarily couples with children and are likely to be repaying $3000 - $3999 per month on mortgage repayments. In general, people in Kellyville Ridge work in a professional occupation.In 2021, 73.90% of the homes in Kellyville Ridge were owner-occupied compared with 77.70% in 2016.
Kellyville Ridge has 3,445 properties. Over the last 5 years, Houses in Kellyville Ridge have seen a 20.89% increase in median value, while Units have seen a 4.69% increase. As at 31 July 2026:
- The median value for Houses in Kellyville Ridge is $1,686,723 while the median value for Units is $612,243.
- Houses have a median rent of $898 while Units have a median rent of $630.
Suburb Insights for Kellyville Ridge 2155
Market Insights
Kellyville Ridge Trends for Houses
N/A
N/A
View TrendN/A
N/A
Kellyville Ridge Trends for Units
N/A
N/A
View TrendN/A
N/A
Neighbourhood Insights
© Copyright 2026. RP Data Pty Ltd trading as Cotality (Cotality). All rights reserved. No reproduction, distribution, or transmission of the copyrighted materials is permitted. The information is deemed reliable but not guaranteed.
While Cotality uses commercially reasonable efforts to ensure the Cotality Data is current, Cotality does not warrant the accuracy, currency or completeness of the Cotality Data and to the full extent permitted by law excludes all loss or damage howsoever arising (including through negligence) in connection with the Cotality Data.
This product uses cookies and other similar technologies to improve and customise your browsing experience, to tailor content and adverts, and for analytics and metrics regarding visitor usage on this product and other media. We may share cookie and analytics information with third parties for the purposes of advertising. By continuing to use our website, you consent to cookies being used. View our Privacy Policy here.
X
