
3 Kilmore StreetKellyville Ridge NSW 2155
Property Details for 3 Kilmore St, Kellyville Ridge
3 Kilmore St, Kellyville Ridge is a 4 bedroom, 2 bathroom House with 2 parking spaces. The property has a land size of 450m2. While the property is not currently for sale or for rent, it was last sold in September 2025.
Last Listing description (September 2025)
Welcome to single-storey elegance at 3 Kilmore Street – a beautifully maintained and updated family home tucked away in a quiet pocket of Kellyville Ridge. With its generous living spaces, modern updates, and an entertainer's dream rear yard, this residence is move-in ready and perfectly positioned close to quality schools, shops, parks, and public transport for ultimate convenience.
- The home's traditional brick façade radiates timeless family charm, framed by mature gardens that add both privacy and street appeal
- Inside, chic hybrid floorboards sweep across the spacious open-plan living and dining room, where an abundance of natural sunlight enhances the inviting atmosphere. This zone also features air conditioning and seamless sliding door access to the alfresco area, offering the perfect balance of relaxation and entertaining
- At the rear of the home, the master suite provides a private retreat, complete with air conditioning, mirrored built-in wardrobes, and a modern ensuite featuring a vanity, shower with twin heads, and toilet
- Three additional spacious bedrooms, all with built-in wardrobes and air conditioning, ensure comfort for the whole family and are serviced by the main bathroom, which boasts a luxurious corner spa bathtub
- Outdoors, the large covered alfresco area with a ceiling fan is ideal for year-round entertaining, whether it's family BBQs or hosting friends. A beautifully landscaped retaining wall with built-in timber seating creates a serene reading nook, while easy-care lawns make maintenance a breeze. The yard is completed by a handy garden shed for additional storage
- This home is further enhanced with a range of thoughtful inclusions: 6.4kW solar panels for energy efficiency, an alarm system for peace of mind, smart lighting throughout the home and gardens, LED downlights, a spacious laundry with linen storage and cabinetry, plus a double automatic garage with storage cabinets and shelving.
Location Highlights:
- Approx. 1km walk to Kellyville Ridge Public School
- Approx. 1.4km walk to St John XXIII Catholic College
- Approx. 5.3km to Glenwood High School
- Approx. 850m walk to Glenheath Park
- Approx. 500m walk to The Ettamogah Hotel, McDonalds, KFC, Dan Murphy's, medical centre, and other restaurants and cafes
- Approx. 500m walk to Merriville North West T-Way
- Approx. 1.2km walk to Rouse Hill Town Centre and Metro Station
- Approx. 2km walk to The Ponds Shopping Centre
- Approx. 1.5km walk to Ironbark Lake and Neighbourhood Centre
This beautifully updated family home combines comfort, convenience, and charm in one perfect package. Don't miss your chance to secure a move-in ready residence in the heart of Kellyville Ridge - contact First National Hills Direct today to arrange your inspection.
*****
Disclaimer:
The above information has been gathered from sources that we believe are reliable. However, we cannot guarantee the accuracy of this information and nor do we accept responsibility for its accuracy. Any interested parties should rely on their own enquiries and judgment to determine the accuracy of this information. For inclusions refer to Contract.
Property History for 3 Kilmore St, Kellyville Ridge, NSW 2155
- 21 Sep 2025Sold for $1,608,000
- 27 Aug 2025Listed for Sale SOLD
- 08 Aug 2021Sold for $1,305,000

Recent sales nearby
See more recent sales nearby/assets/perm/v6snozv6nqi6nbsd6xg546zo64?signature=bf1ed6ac54d6b4718a1500d43bd98033530742271873f74ca0814545dbbc9480) 0
0
/assets/perm/xckinmwzomi6xjo2ke52bvff3e?signature=bfa45d5cabbed92478eb2e479a7b4650f7ad17bd34fd5dbbdff6bc3d72d34be0) 0
0
/assets/perm/ixevghn6fai6nduwcoc67hkezy?signature=f10a708429d217b2314b1c0f69b9789c90c36ce613175d52c1d7fa6aeadf6ed3) 0
0
Similar properties For Sale nearby
See more properties for sale nearby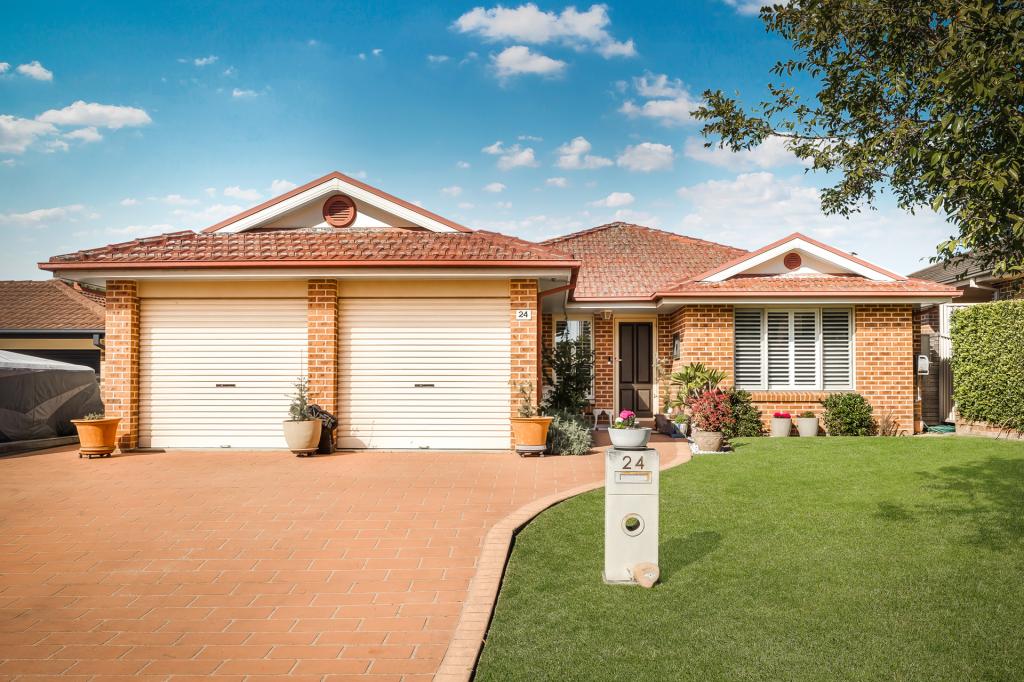 0
0

 0
0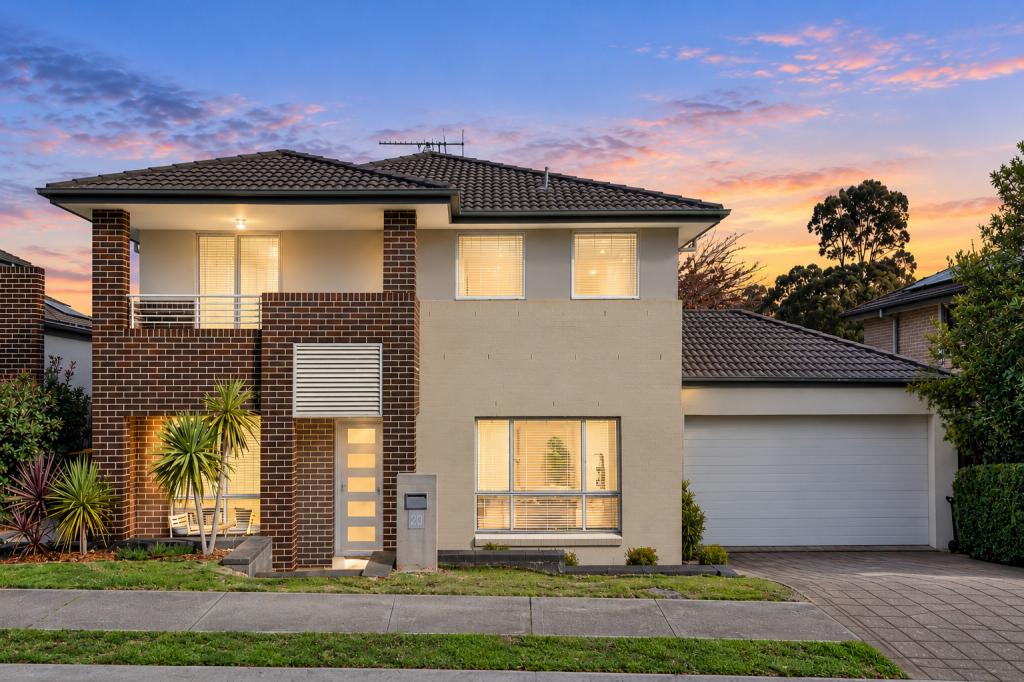 0
0Similar properties For Rent nearby
See more properties for rent nearby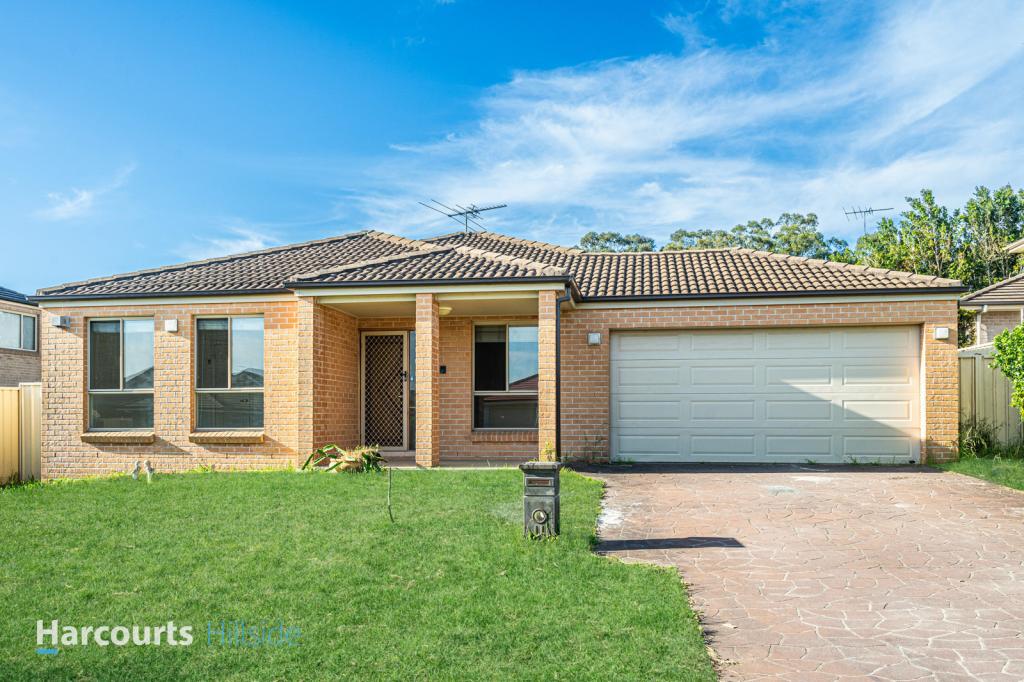 0
0
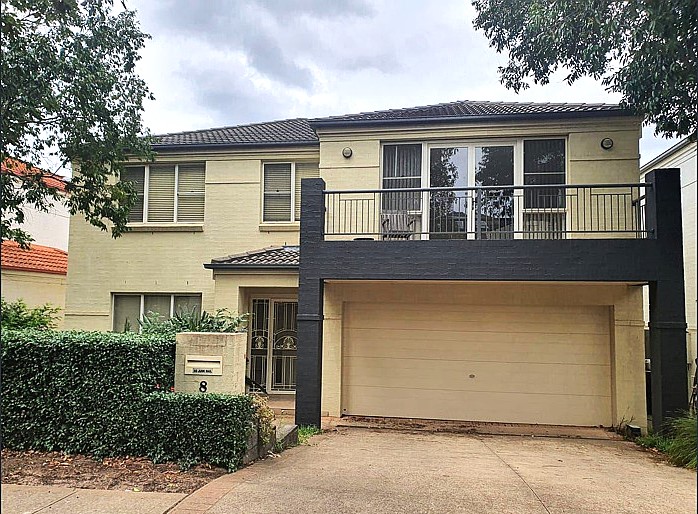 0
0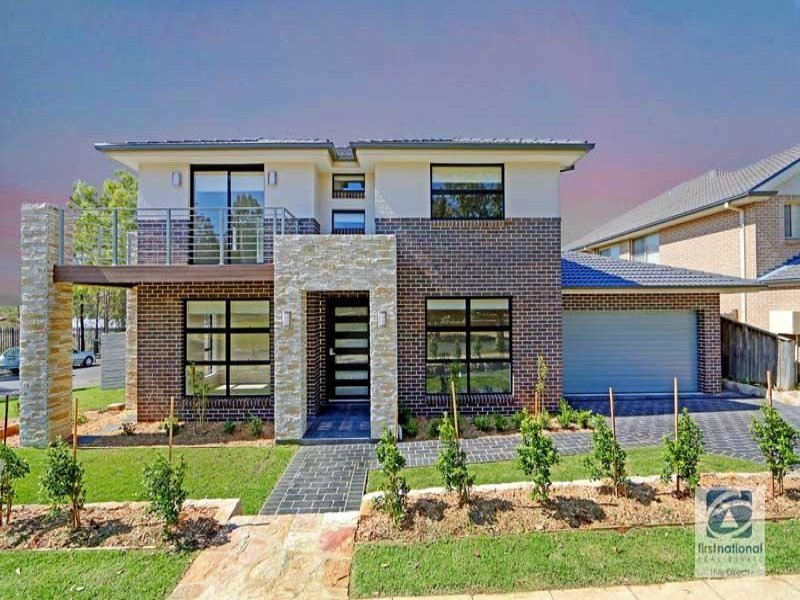 0
0About Kellyville Ridge 2155
The size of Kellyville Ridge is approximately 2.6 square kilometres. There are 8 parks, covering nearly 16.6% of the total area. The population of Kellyville Ridge in 2016 was 10468 people. By 2021 the population was 10890 showing a population growth of 4.0% in the area during that time. The predominant age group in Kellyville Ridge is 40-49 years. Households in Kellyville Ridge are primarily couples with children and are likely to be repaying $3000 - $3999 per month on mortgage repayments. In general, people in Kellyville Ridge work in a professional occupation.In 2021, 73.90% of the homes in Kellyville Ridge were owner-occupied compared with 77.70% in 2016.
Kellyville Ridge has 3,449 properties. Over the last 5 years, Houses in Kellyville Ridge have seen a 14.17% increase in median value, while Units have seen a 8.15% increase. As at 31 August 2026:
- The median value for Houses in Kellyville Ridge is $1,636,084 while the median value for Units is $614,903.
- Houses have a median rent of $900 while Units have a median rent of $630.
Suburb Insights for Kellyville Ridge 2155
Market Insights
Kellyville Ridge Trends for Houses
N/A
N/A
View TrendN/A
N/A
Kellyville Ridge Trends for Units
N/A
N/A
View TrendN/A
N/A
Neighbourhood Insights
© Copyright 2026. RP Data Pty Ltd trading as Cotality (Cotality). All rights reserved. No reproduction, distribution, or transmission of the copyrighted materials is permitted. The information is deemed reliable but not guaranteed.
While Cotality uses commercially reasonable efforts to ensure the Cotality Data is current, Cotality does not warrant the accuracy, currency or completeness of the Cotality Data and to the full extent permitted by law excludes all loss or damage howsoever arising (including through negligence) in connection with the Cotality Data.
This product uses cookies and other similar technologies to improve and customise your browsing experience, to tailor content and adverts, and for analytics and metrics regarding visitor usage on this product and other media. We may share cookie and analytics information with third parties for the purposes of advertising. By continuing to use our website, you consent to cookies being used. View our Privacy Policy here.
X
