
12 Glide PlaceKellyville Ridge NSW 2155
Property Details for 12 Glide Pl, Kellyville Ridge
12 Glide Pl, Kellyville Ridge is a 5 bedroom, 2 bathroom House with 2 parking spaces and was built in 2010. The property has a land size of 592m2 and floor size of 282m2. While the property is not currently for sale or for rent, it was last sold in November 2022.
Last Listing description (January 2023)
Ash Singh & Arya Sayyah from Manor Real Estate are proud to present this 12-year-old home built by Provincial Homes to the Kellyville ridge residential market
Situated in a quiet cul-de-sac within a fantastic street surrounded by other quality homes, this resort-style residence is perfect for those looking for an entertainer's paradise with privacy to the front & rear of this home.
This Home is 592sqm of premium Kellyville Ridge real estate in a prestigious and extra-convenient locale with private backyard landscape of no obstruction from neighbours.
Immaculately presented - this sprawling double-storey offers versatile living spaces & light-filled interiors. Well maintained & meticulously kept, the home proudly displays expert craftsmanship & an innovative layout for comfortable family living and year-round entertaining.
The home enhances the sense of space with a large open floor plan and its highly practical layout blurring the lines between inside and out with a beautiful outdoor entertaining space that extends the indoors and outdoors combined with the positioning of the open yard.
This is a must inspect property in order to truly appreciate the offering at hand.
Features Included:
40mm Caesarstone island benchtop with walk in pantry
Genuine 7-seater Jacuzzi J-475 & 1 lounge seat. (55 JETS/SMART TUB Remote controlled
Open plan living, dining and kitchen area with the seamless indoor-outdoor flow to a backyard made for entertaining
Large rumpus upstairs
Spacious, modern gourmet kitchen with an abundance of storage, gas cooktop, quality stainless steel appliances and large breakfast bar with pendant feature lighting
Alarm system & intercoms
Multi zoned ducted reverse cycle air condition
Opulent master suite with walk-in wardrobe, ensuite with double vanity.
Entertainer's backyard, complete with large, covered deck area with a built-in 7-seater Jacuzzi and kitchen area and ceiling fans
Double lock up garage with storage facilities
Philips Hue garden lighting system
Dedicated Fire-pit travertine seating area
CCTV Upgraded Camera Surveillance for security throughout home
6.6 KW (22 Panel) 3 phase power Solar System to the home
Separately postioned Astro-turf grass yard
This home has everything to offer, it ensures you live a convenient lifestyle. Surrounded by amenities such as The Ponds Shopping Centre, access to local, Parramatta and City buses, local schools and parks, you won't want to look any further.
Location Highlight:
- Short distance to Tallawong Station and quick drive to Schofields station
( Demand Shuttle Bus runs in proximity )
-School catchment of John Palmer Public School (2023 enrolment) & The Ponds High School
-Minutes' walk to local The Ponds Village & Parks
-Minutes' drive to Rouse Hill Town Centre & Stanhope Village
Disclaimer:
All information contained herein is gathered from sources we believe to be reliable. However, we cannot guarantee its accuracy. We do not accept any responsibility for its accuracy and do no more than pass it on. Any interested persons should rely on their own inquiries.
Property History for 12 Glide Pl, Kellyville Ridge, NSW 2155
- 19 Nov 2022Sold for $1,800,000
- 24 Oct 2022Listed for Sale Contact Agent
- 25 May 2009Sold for $299,000

Recent sales nearby
See more recent sales nearby/assets/perm/svz3ej56oqi6nakaohnnlpinne?signature=9c47ee3e161cc8861a4e2da7272543df9c622238e88ac75777bbc2ea89c11715) 0
0

/assets/perm/5xpeo3p6rmi63aqbb4ugzijiby?signature=a7133e5fae88a4b0294090330d019d6e888a2d6d48cbaffdcd86407da29f7071) 0
0
/assets/perm/lqjlz4n5dii6nixupfmrujcl5a?signature=436fc13387c99b9992689822d89a8d43361ae09f127c882ea8e946ee0eb323fd) 0
0Similar properties For Sale nearby
See more properties for sale nearby
 0
0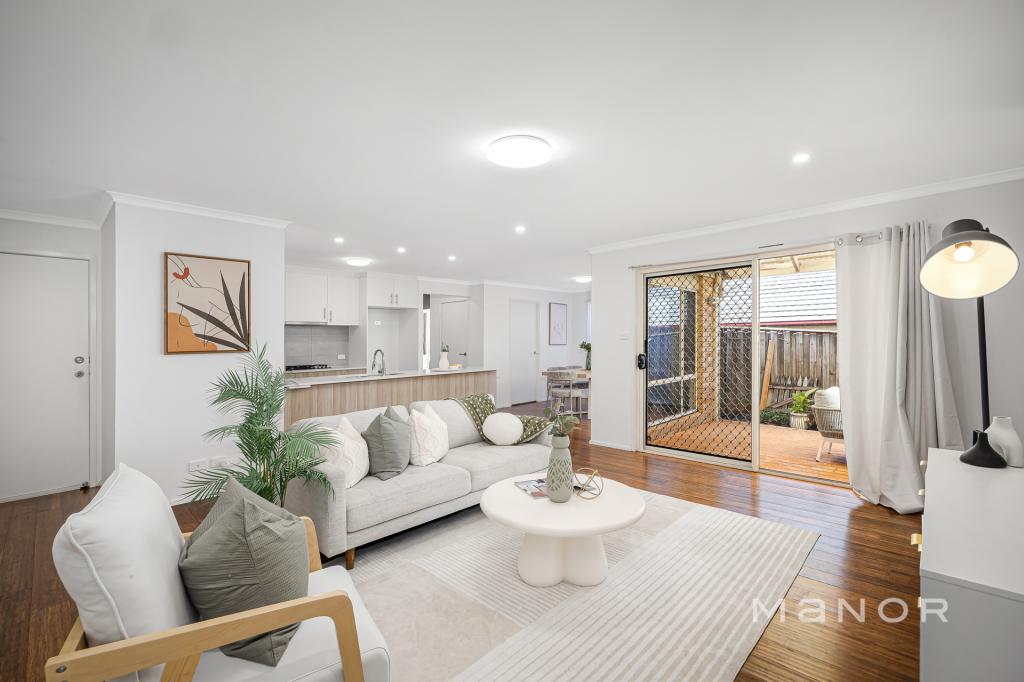 0
0 0
0Similar properties For Rent nearby
See more properties for rent nearby 0
0
 0
0 0
0
About Kellyville Ridge 2155
The size of Kellyville Ridge is approximately 2.6 square kilometres. There are 8 parks, covering nearly 16.6% of the total area. The population of Kellyville Ridge in 2016 was 10468 people. By 2021 the population was 10890 showing a population growth of 4.0% in the area during that time. The predominant age group in Kellyville Ridge is 40-49 years. Households in Kellyville Ridge are primarily couples with children and are likely to be repaying $3000 - $3999 per month on mortgage repayments. In general, people in Kellyville Ridge work in a professional occupation.In 2021, 73.90% of the homes in Kellyville Ridge were owner-occupied compared with 77.70% in 2016.
Kellyville Ridge has 3,446 properties. Over the last 5 years, Houses in Kellyville Ridge have seen a 14.17% increase in median value, while Units have seen a 8.15% increase. As at 31 August 2026:
- The median value for Houses in Kellyville Ridge is $1,636,084 while the median value for Units is $614,903.
- Houses have a median rent of $900 while Units have a median rent of $630.
Suburb Insights for Kellyville Ridge 2155
Market Insights
Kellyville Ridge Trends for Houses
N/A
N/A
View TrendN/A
N/A
Kellyville Ridge Trends for Units
N/A
N/A
View TrendN/A
N/A
Neighbourhood Insights
© Copyright 2026. RP Data Pty Ltd trading as Cotality (Cotality). All rights reserved. No reproduction, distribution, or transmission of the copyrighted materials is permitted. The information is deemed reliable but not guaranteed.
While Cotality uses commercially reasonable efforts to ensure the Cotality Data is current, Cotality does not warrant the accuracy, currency or completeness of the Cotality Data and to the full extent permitted by law excludes all loss or damage howsoever arising (including through negligence) in connection with the Cotality Data.
This product uses cookies and other similar technologies to improve and customise your browsing experience, to tailor content and adverts, and for analytics and metrics regarding visitor usage on this product and other media. We may share cookie and analytics information with third parties for the purposes of advertising. By continuing to use our website, you consent to cookies being used. View our Privacy Policy here.
X
