
94 President RoadKellyville NSW 2155



Property Details for 94 President Rd, Kellyville
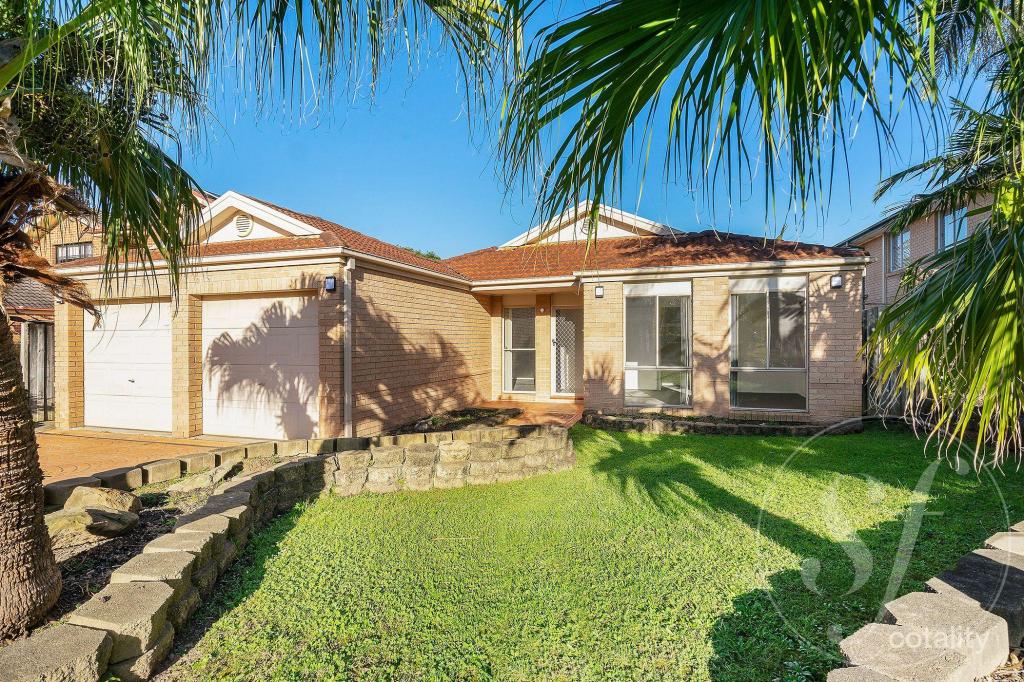
94 President Rd, Kellyville is a 4 bedroom, 2 bathroom House with 2 parking spaces. The property has a land size of 450m2. While the property is not currently for sale or for rent, it was last sold in November 2025. There are other 4 bedroom House sold in Kellyville in the last 12 months.
Last Listing description (November 2025)
This handsome Billyard built home guarantees a relaxed, low maintenance lifestyle at an address of total convenience. Delivering exceptional amenity, the new owners of 94 President Road will find themselves 150m from the local bus stop, 900m to Kellyville Village, and only a few minutes' drive to Lavender Avenue Reserve and playground and Bernie Mullane Sports Complex. Showground Metro Station is a mere 7 minutes by car.
With strong crossover appeal for young and mature families and investors alike, the home is zoned for Kellyville Public and Kellyville High School, and benefits from several other high quality private schooling and childcare options within easy reach: Sherwood Ridge Primary, William Clarke College, The Hills Grammar School and others. Most major private schools, such as The Kings School, Mount St Benedict College and Loreto Normanhurst, offer bus services with collection and drop off from Green Road, a mere 5 minute walk from the property.
The home is timeless and contemporary at once, having been recently fully and professionally renovated to a modern aesthetic, including a full internal repaint, new downlights throughout, timber look tiled floors to downstairs (laid on slab) and hypoallergenic, on trend carpet floors to the stairs and upper level. This, combined with the neutral colour palette throughout, gives the next lucky owners the freedom to introduce their own unique style to the home and the peace of mind that the home is a turnkey offering with nothing to be spent.
Downstairs offers a large entertaining room to the front of the home, which is easily converted to a fifth bedroom if desired. There is a separate lounge room with custom built-in joinery, including cupboards and shelving, which can seamlessly accommodate a television up to 75-inches. The open-plan kitchen and dining area will serve your day to day needs as well as the rigours of entertaining a group of friends. The large, entertainer's kitchen offers shaker style cabinetry, 40mm stone benchtops, a walk-in pantry, designer tapware and fixtures, a double farmhouse style sink, a 900mm wide Falcon gas stove and oven with matching rangehood, and a Calacatta marble splashback. The immaculate kitchen has views to the backyard for easy supervision, which will no doubt appeal to families with younger children.
Dual-zoned 18.5kW Panasonic ducted air conditioning ensures the home is comfortable in all seasons. The 6.5kW solar system is accompanied by a Tesla Model 2 battery and EV charger. The security system offers peace of mind, as does the newly installed automatic garage door with app connectivity.
A separate powder room and well-proportioned laundry with external access complete the ground floor offering.
The upstairs accommodation consists of four generously proportioned bedrooms. All bedrooms feature mirrored robes (beds 2 & 3 offer walk-in robes), near new roller blinds, ceiling fans, on trend carpet flooring and ducted air-conditioning. The expansive king-sized master suite is located to the front of the home, and comes complete with his-and-hers built-in mirrored robes, plus a private ensuite with Warmtech heated flooring, shaker style joinery, frameless glass shower screen and a 40mm stone vanity. A huge, well-appointed, central bathroom services the family bedrooms, offering an oversized corner bathtub, heated floors, a corner shower with frameless glass and a double stone vanity. The three additional family bedrooms offer fantastic size and scale and comfortably accommodate queen-sized beds and in the case of beds 2 and 3, an additional study nook.
The home is situated on a 15m x 30m 450sqm parcel, with a desirable north to rear aspect, ensuring ample natural light across the two storeys. The low maintenance, level backyard accounts for approximately 180sqm and enjoys delightful northern sunshine year-round. Fully turfed and fenced, with established trees screening the rear boundary, it delivers complete privacy and security for the kids and family pets, as well as a garden shed for easy storage. A covered alfresco area is perfect for entertaining as is, and offers scope for the keen renovator to add value. The spacious double garage enjoys internal access to the ground floor of the home.
94 President Road promises a lifestyle of low-maintenance comfort in a highly sought-after pocket of Kellyville. This immaculately presented home represents a desirable opportunity for both owner occupiers and investors to enter the blue-ribbon Kellyville market.
Location benefits:
Closest bus stop: 1 minute walk, 150m
Kellyville Metro Station: 7 minute drive, 3.8km
Lavender Avenue Reserve and Playground: 2 minute drive, 900m
Bernie Mullane Sports Complex: 4 minute drive, 1.8km
Kellyville Public School: 4 minute drive, 2km
Kellyville High School: 1 minute drive, 550m
Sherwood Ridge Public: 2 minute drive, 850m
Our Lady of the Rosary Primary: 3 minute drive, 2km
St Angela's Primary: 3 minute drive, 1.2km
William Clarke College: 3 minute drive, 1.3km
The Hills Grammar School: 10 minute drive, 7.8km
Kellyville Village: 2 minute drive (15 minute walk), 800m
Norwest Markettown: 9 minute drive, 4.7km
Castle Towers Shopping Centre: 10 minute drive, 5.3km
Contact Alexandra or Laura for more information or to arrange an inspection.
Disclaimer: All information in this advertisement was gathered from sources deemed reliable, however Opes RE or any staff related to the advertised property cannot guarantee its accuracy, and nor do we accept responsibility for it. Intending purchasers must make and rely upon their own enquiries.
Property History for 94 President Rd, Kellyville, NSW 2155
- 07 Nov 2025Sold for $1,900,000
- 27 Oct 2025Listed for Sale $1,900,000.00
- 06 Mar 2019Sold for $917,000

Recent sales nearby
See more recent sales nearby/assets/perm/l5u6dvqarqi65l4yqvx6v6vqli?signature=eb55da3daaef49b8db1089cd11dda41dfe06c459cd7aad55e4d86ae2b54ac7d6) 0
0
/assets/perm/oarse6iegui6vpa5ymu6lykiga?signature=aa381a268bf05102b834dbcb3ece42dfc7c7afd67441190d534b64cc6070fe9e) 0
0/assets/perm/f2swjxac5qi6vaur4uxoqmaij4?signature=c3fa18877ae4889457fd769627de26472806b8886834d7d1a28e74cf728f1964) 0
0Similar properties For Sale nearby
See more properties for sale nearby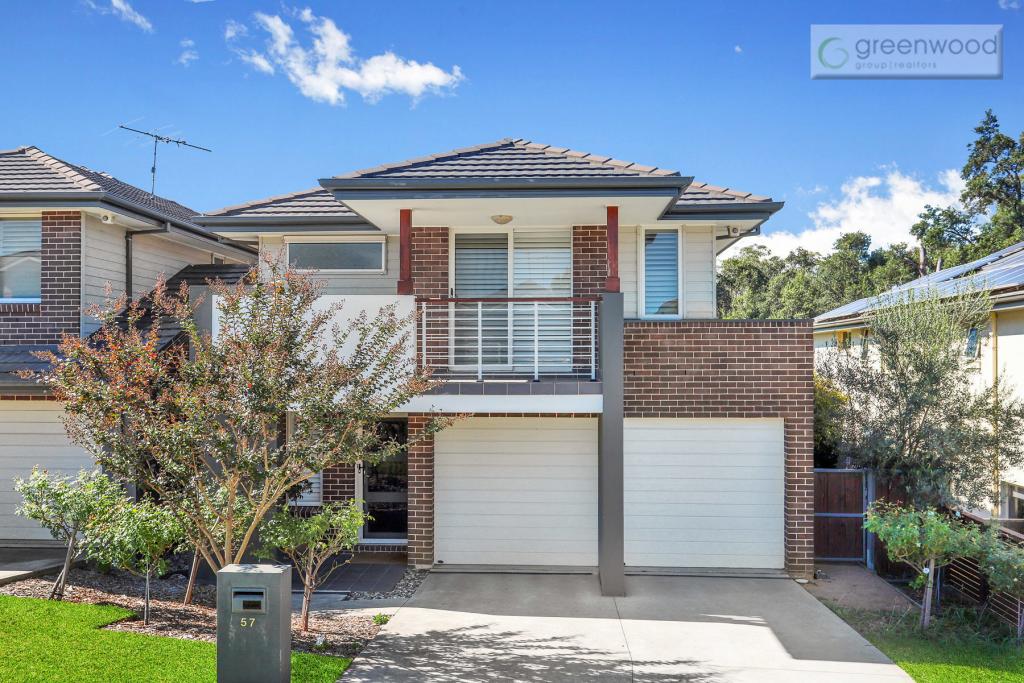 0
0
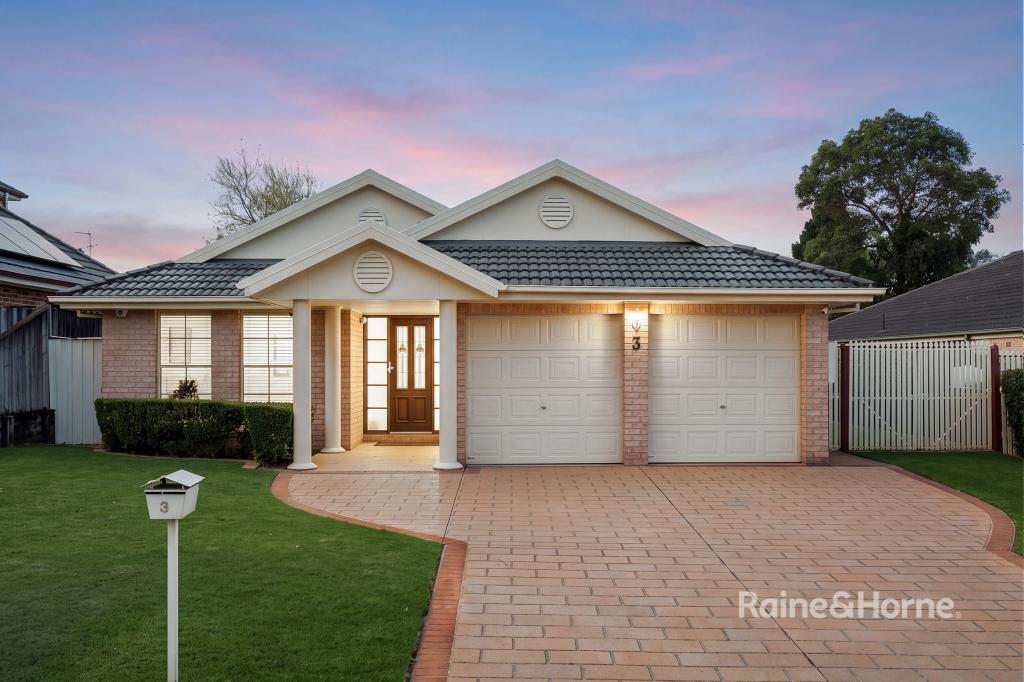 0
0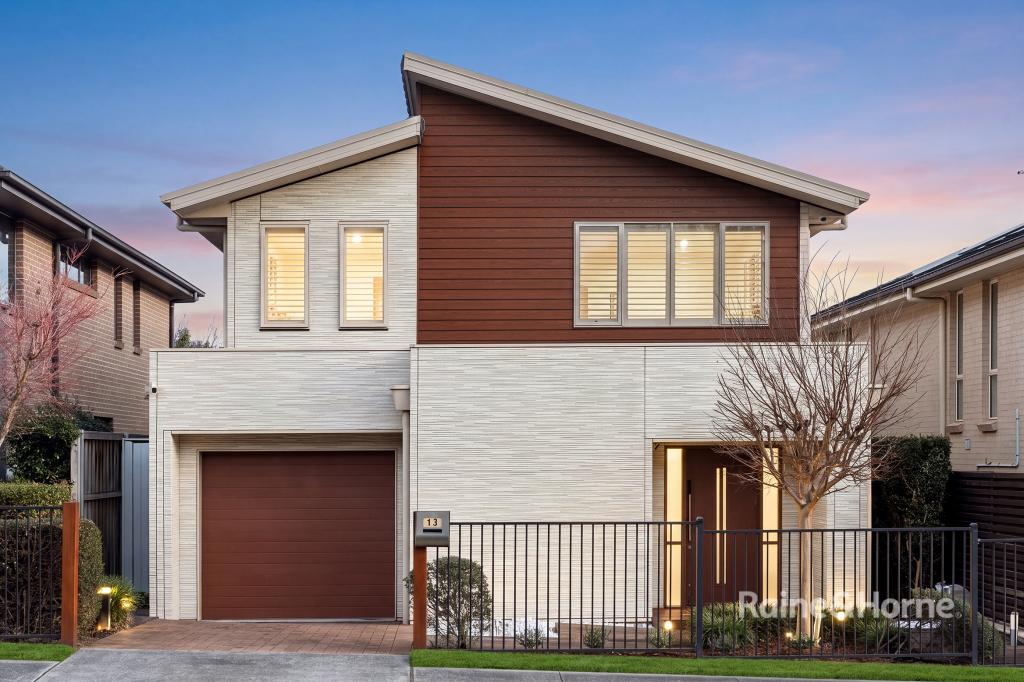 0
0Similar properties For Rent nearby
See more properties for rent nearby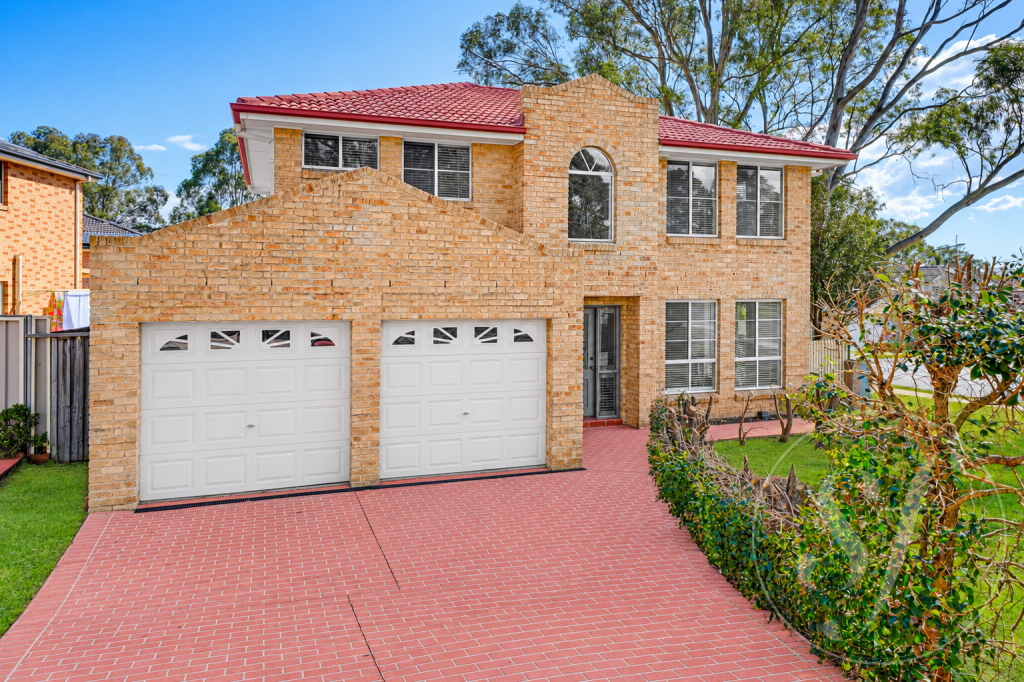 0
0
 0
0 0
0
About Kellyville 2155
The size of Kellyville is approximately 9.4 square kilometres. There are 40 parks, covering nearly 8.3% of the total area. The population of Kellyville in 2016 was 27971 people. By 2021 the population was 27011 showing a population decline of 3.4% in the area during that time. The predominant age group in Kellyville is 40-49 years. Households in Kellyville are primarily couples with children and are likely to be repaying over $4000 per month on mortgage repayments. In general, people in Kellyville work in a professional occupation.In 2021, 77.50% of the homes in Kellyville were owner-occupied compared with 80.20% in 2016.
Kellyville has 11,016 properties. Over the last 5 years, Houses in Kellyville have seen a 10.02% increase in median value, while Units have seen a 18.01% increase. As at 31 August 2026:
- The median value for Houses in Kellyville is $1,801,439 while the median value for Units is $953,491.
- Houses have a median rent of $980 while Units have a median rent of $755.
Suburb Insights for Kellyville 2155
Market Insights
Kellyville Trends for Houses
N/A
N/A
View TrendN/A
N/A
Kellyville Trends for Units
N/A
N/A
View TrendN/A
N/A
Neighbourhood Insights
© Copyright 2026. RP Data Pty Ltd trading as Cotality (Cotality). All rights reserved. No reproduction, distribution, or transmission of the copyrighted materials is permitted. The information is deemed reliable but not guaranteed.
While Cotality uses commercially reasonable efforts to ensure the Cotality Data is current, Cotality does not warrant the accuracy, currency or completeness of the Cotality Data and to the full extent permitted by law excludes all loss or damage howsoever arising (including through negligence) in connection with the Cotality Data.
This product uses cookies and other similar technologies to improve and customise your browsing experience, to tailor content and adverts, and for analytics and metrics regarding visitor usage on this product and other media. We may share cookie and analytics information with third parties for the purposes of advertising. By continuing to use our website, you consent to cookies being used. View our Privacy Policy here.
X
