
7 Sandlands StreetKellyville NSW 2155


Property Details for 7 Sandlands St, Kellyville
7 Sandlands St, Kellyville is a 5 bedroom, 3 bathroom House with 3 parking spaces. The property has a land size of 700m2. While the property is not currently for sale or for rent, it was last sold in April 2026. There are other 5 bedroom House sold in Kellyville in the last 12 months.
Last Listing description (April 2026)
Positioned in a highly sought-after pocket of Kellyville, this beautifully presented modern family home delivers an exceptional lifestyle of space, style and effortless living.
Designed with contemporary families in mind , built by Morrison Homes, the home showcases expansive open-plan living and dining areas that are bathed in natural light, creating a warm and inviting atmosphere throughout. A refined neutral palette is complemented by sleek modern fixtures and quality finishes, delivering a timeless aesthetic that feels both elegant and comfortable.
Generous proportions define the home, offering grand-scale living with seamless indoor-outdoor flow, perfect for both everyday family life and entertaining guests. Thoughtfully designed with flexibility in mind, the spacious layout also lends itself perfectly to multi-generational living the heart of the home opens out to a private, low-maintenance backyard where a sparkling in-ground swimming pool provides the perfect setting for relaxed weekends and summer gatherings.
Combining modern comfort with ultimate convenience, this impressive residence is ideally located close to quality schools, local parks, shopping precincts, cafés and City transport, placing all of life's essential amenities just moments from your doorstep.
Key features include:
* Covered front porch leading into grand foyer entrance
* Formal lounge room with built-in gas fireplace
* Home office/study with access to a private courtyard and potential for a guest bedroom on ground floor
* State of the art kitchen with fully equipped butler's pantry, two additional walk-in pantries for storage, Carrara marble ,spacious island bench with breakfast bar seating and modern appliances throughout
* Grand family entertaining area with brick feature fireplace and bi-fold doors opening out to the alfresco dining area
* Sun-drenched family living and dining area at the rear of the home drenched in natural light with floor to ceiling windows that overlook the pristine swimming pool
* Guest bathroom on ground floor with shower
* Spacious internal laundry room with built-in storage and benches
* Upstairs family living area with built-in study desks
* Grand master bedroom with two walk-in robes and a large ensuite with free-standing bathtub and separate shower
* Three additional bedrooms, two with walk-in robes and a built-in to the third
* Modern family bathroom with separate bath and shower
* Plantation shutters
* Ducted air-conditioning
* Travertine tiles on ground floor and bathrooms
* Ample linen storage to both levels
* Undercover alfresco entertaining area with built-in outdoor kitchen, timber slat feature roof with downlights and fan
* Neatly manicured backyard with large timber decking surrounding the beautiful in-ground infinity pool
* In-ground pool with outdoor shower and spa
* Powder room and storage to the garage
* Triple car garage with internal access
* 16.5 KW solar system
Disclaimer: The above information has been gathered from sources that we believe are reliable. However, we cannot guarantee the accuracy of this information and nor do we accept responsibility for its accuracy. Any interested parties should rely on their own enquiries and judgment to determine the accuracy of this information for their own purposes. Images are for illustrative and design purposes only and do not represent the final product or finishes.
Property History for 7 Sandlands St, Kellyville, NSW 2155
- 15 Apr 2026Sold for $3,425,000
- 16 Mar 2026Listed for Sale Contact Agent
- 15 May 2015Sold for $1,750,000

Recent sales nearby
See more recent sales nearby/assets/perm/q7irb356kii6ngw4eegpts4ifu?signature=cddb48afdef8adcd9456f9c54fa3c41a8ef4e3cd1ad7a40af850e3bdb4740102) 0
0/assets/perm/6zlkgwo3yii6nbi7ag247mcthy?signature=fd497f85ad362702c3138d6feeacb865eaf84b8bc22b2fb79e34fe7e713c3de1) 0
0
/assets/perm/5jtgf4y724i6xn7fy4zqvogiye?signature=677f01b98f801bf357a77b5adc0fee13ddefc9af312b857f6009971d3c1467be) 0
0Similar properties For Sale nearby
See more properties for sale nearby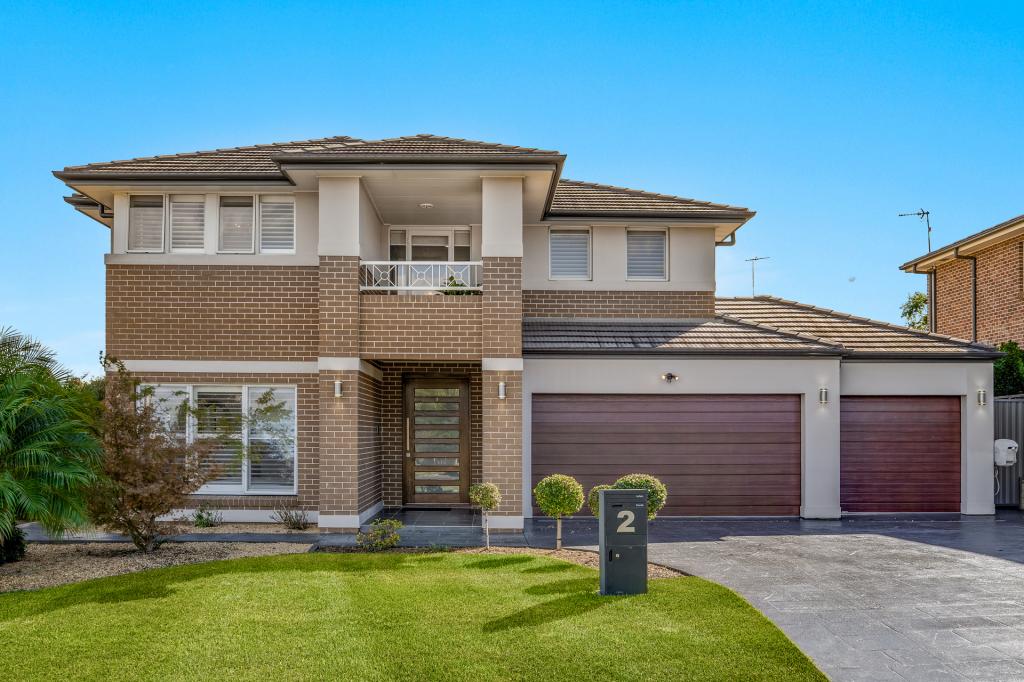 0
0
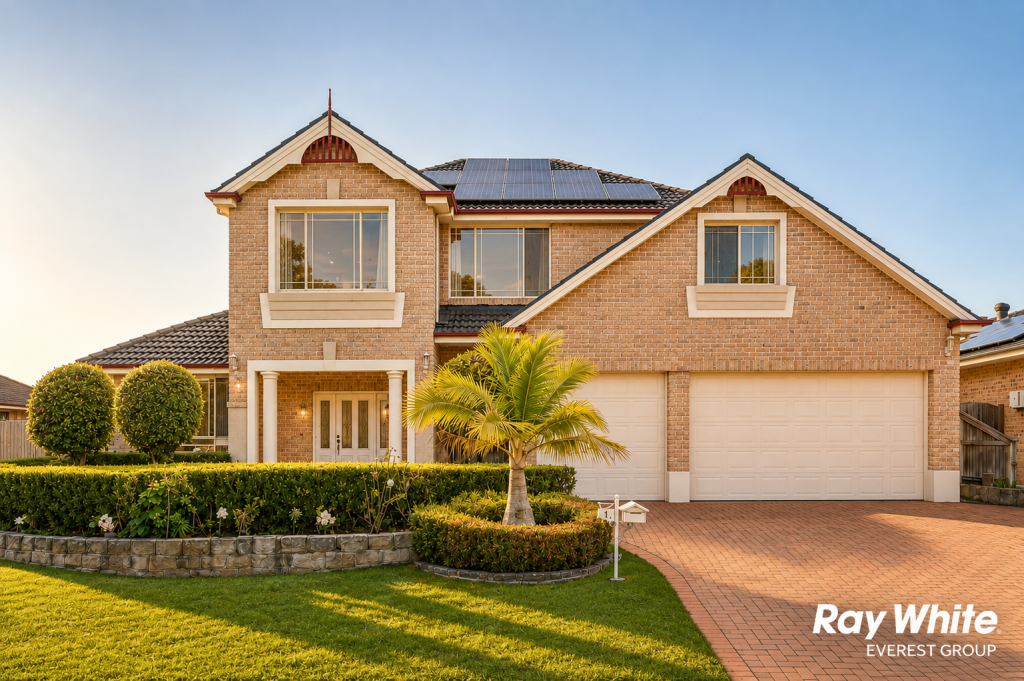 0
0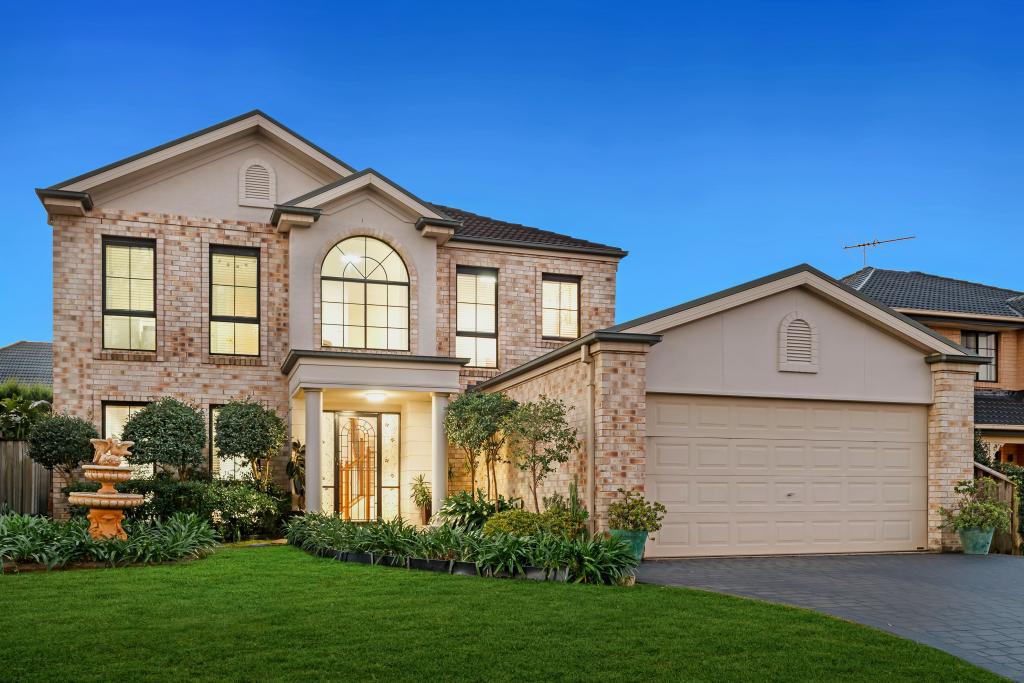 0
0Similar properties For Rent nearby
See more properties for rent nearby 0
0 0
0
 0
0
About Kellyville 2155
The size of Kellyville is approximately 9.4 square kilometres. There are 40 parks, covering nearly 8.3% of the total area. The population of Kellyville in 2016 was 27971 people. By 2021 the population was 27011 showing a population decline of 3.4% in the area during that time. The predominant age group in Kellyville is 40-49 years. Households in Kellyville are primarily couples with children and are likely to be repaying over $4000 per month on mortgage repayments. In general, people in Kellyville work in a professional occupation.In 2021, 77.50% of the homes in Kellyville were owner-occupied compared with 80.20% in 2016.
Kellyville has 11,018 properties. Over the last 5 years, Houses in Kellyville have seen a 10.02% increase in median value, while Units have seen a 18.01% increase. As at 31 August 2026:
- The median value for Houses in Kellyville is $1,801,439 while the median value for Units is $953,491.
- Houses have a median rent of $980 while Units have a median rent of $755.
Suburb Insights for Kellyville 2155
Market Insights
Kellyville Trends for Houses
N/A
N/A
View TrendN/A
N/A
Kellyville Trends for Units
N/A
N/A
View TrendN/A
N/A
Neighbourhood Insights
© Copyright 2026. RP Data Pty Ltd trading as Cotality (Cotality). All rights reserved. No reproduction, distribution, or transmission of the copyrighted materials is permitted. The information is deemed reliable but not guaranteed.
While Cotality uses commercially reasonable efforts to ensure the Cotality Data is current, Cotality does not warrant the accuracy, currency or completeness of the Cotality Data and to the full extent permitted by law excludes all loss or damage howsoever arising (including through negligence) in connection with the Cotality Data.
This product uses cookies and other similar technologies to improve and customise your browsing experience, to tailor content and adverts, and for analytics and metrics regarding visitor usage on this product and other media. We may share cookie and analytics information with third parties for the purposes of advertising. By continuing to use our website, you consent to cookies being used. View our Privacy Policy here.
X
