
6 Elgin WayKellyville NSW 2155
Property Details for 6 Elgin Way, Kellyville
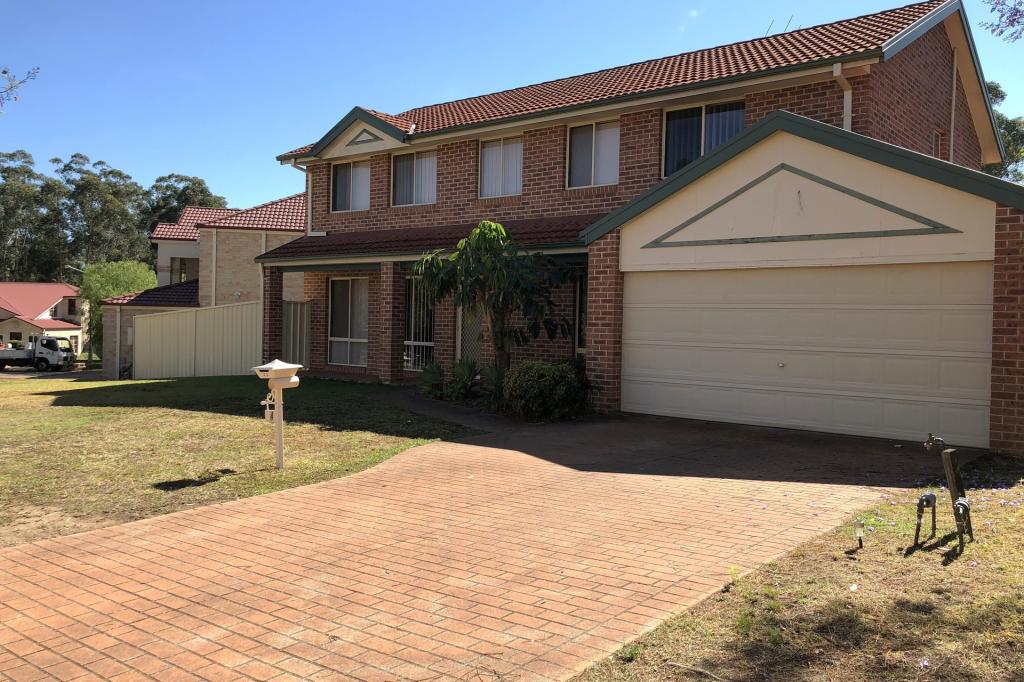
6 Elgin Way, Kellyville is a 4 bedroom, 2 bathroom House with 2 parking spaces and was built in 2001. The property has a land size of 390m2 and floor size of 165m2. While the property is not currently for sale or for rent, it was last sold in May 2023.
Last Listing description (July 2023)
SOLD BY KAEL SHARP FROM RAY WHITE CASTLE HILL!!!
* 88 buyer inspections
* 15 days on the market
* 8 registered bidders at 8pm Wednesday night
* 4 active bidders during auction
* 41 bids
* SOLD for a premium price at Auction!
Contact Kael Sharp for more information on this sale!
-----
Positioned on a 390m2 block on the high side of the street in one of the best locations of Kellyville sits this fully renovated family home. Situated directly opposite Craigmore Drive Reserve and Park, the home boasts a leafy, private outlook and has nothing left to do but move straight in and enjoy.
Walking inside you will be pleasantly surprised by the spacious, well thought out floor plan. A home office is perfectly positioned at the front of the home. Continuing through the home you will find an open plan lounge, dining and family room at the back of the home. The newly renovated gourmet chef's kitchen boasts island bench, induction cooking, stainless steel appliances and plenty of storage. Upstairs consists of four well proportioned bedrooms, with the master boasting a walk-in robe and ensuite that has also been tastefully renovated. All remaining bedrooms contain a built-in robe and the main bathroom has also been completely renovated and boasts a freestanding bathtub, floor to ceiling tiles, high end finishes and a separate toilet.
Out the back you will be the envy of all your friends with a low maintenance backyard, landscaped gardens and grassed area for the kids. The entertaining deck is a perfect addition that allows you to relax or entertain all year round.
Features include:
* Renovated 4 bedroom two storey home
* Stunning leafy aspect with Craigmore Drive Reserve directly opposite
* Positioned on a 390m2 block on the high side of the street
* Renovated gourmet chefs kitchen with island bench
* Induction cooking, stainless steel appliances and plenty of storage
* Ducted AC upstairs installed in 2019 with 1 years warranty remaining
* Reverse cycle split system downstairs (approx 2 years old)
* New Hot Water System (approx 2 years old)
* New gutters and freshly painted roof
* New engineered timber flooring downstairs, new plush carpet upstairs
* Renovated powder room, ensuite and main bathroom
* Freshly painted throughout entire home
* Laundry chute from master ensuite down to laundry room
* Landscaped backyard with manicured gardens and grassed area for the kids or pets
* Downstairs home office situated at front of home
* Convenient locale within close distance to all local amenities, including parks, schools, shops and public transport
This stunningly renovated masterpiece won't last long on the market and is a must for your inspection list. Contact Kael Sharp or Ben Cowley for more information or to arrange your inspection - 0435 821 736
Every care has been taken to verify the accuracy of the information contained in this document, but no warranty (either express or implied) is given to Ray White Castle Hill or its agent as to the accuracy of the contents. Purchasers should conduct their own investigations into all matters relating to the purchase of the property.
Property History for 6 Elgin Way, Kellyville, NSW 2155
- 17 May 2023Sold for $1,679,500
- 02 May 2023Listed for Sale SOLD BY KAEL SHARP!!!
- 17 Dec 2021Listed for Rent - Price not available

Recent sales nearby
See more recent sales nearby/assets/perm/l5u6dvqarqi65l4yqvx6v6vqli?signature=eb55da3daaef49b8db1089cd11dda41dfe06c459cd7aad55e4d86ae2b54ac7d6) 0
0

/assets/perm/oarse6iegui6vpa5ymu6lykiga?signature=aa381a268bf05102b834dbcb3ece42dfc7c7afd67441190d534b64cc6070fe9e) 0
0/assets/perm/f2swjxac5qi6vaur4uxoqmaij4?signature=c3fa18877ae4889457fd769627de26472806b8886834d7d1a28e74cf728f1964) 0
0Similar properties For Sale nearby
See more properties for sale nearby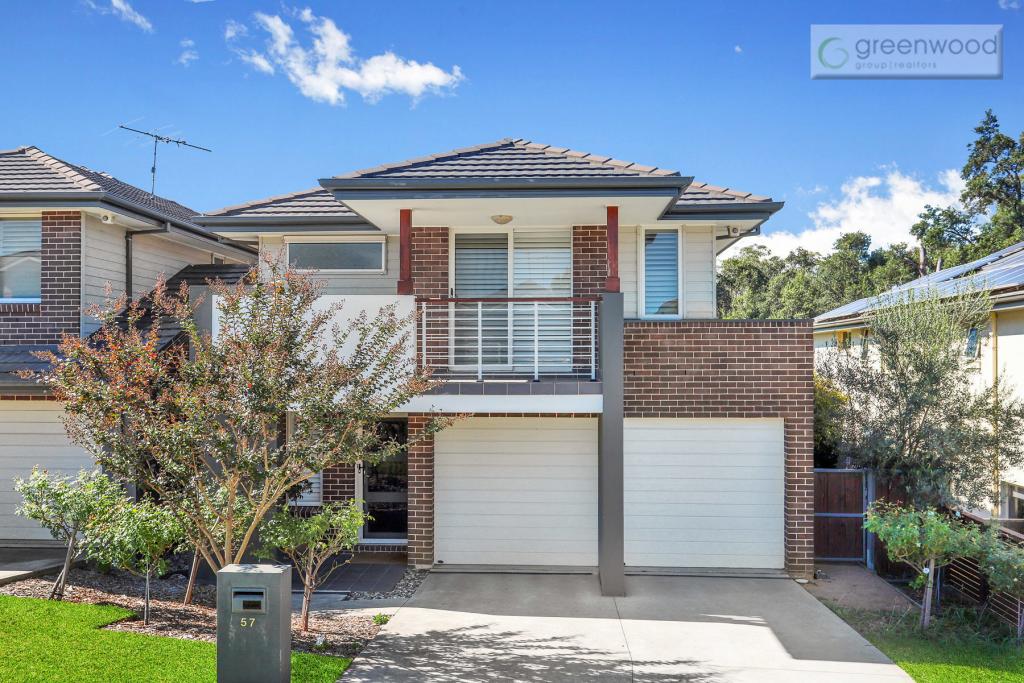 0
0
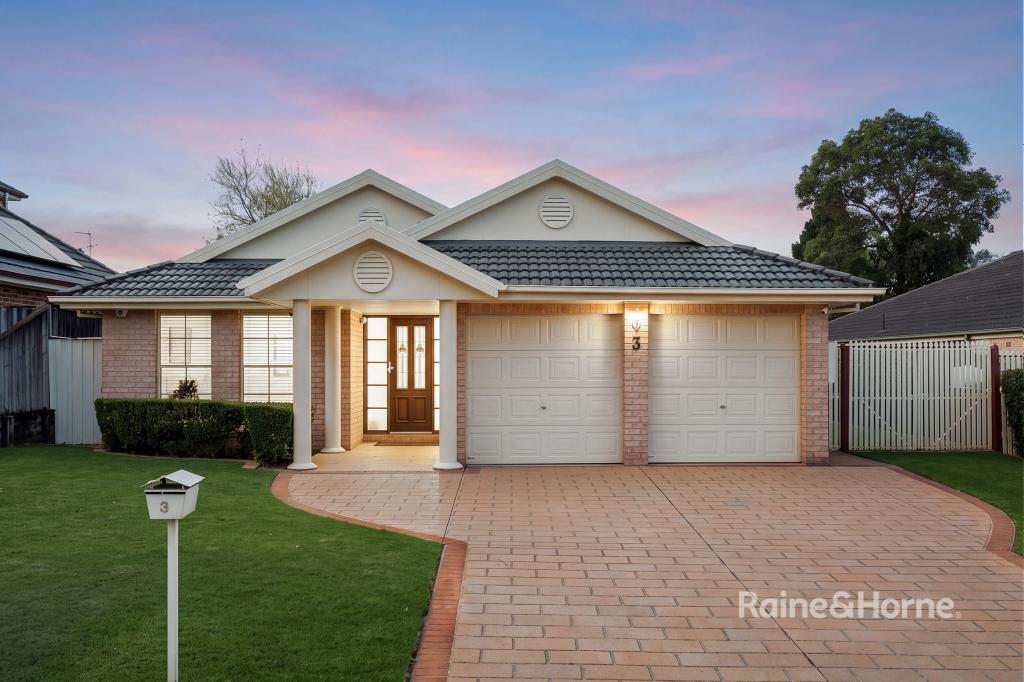 0
0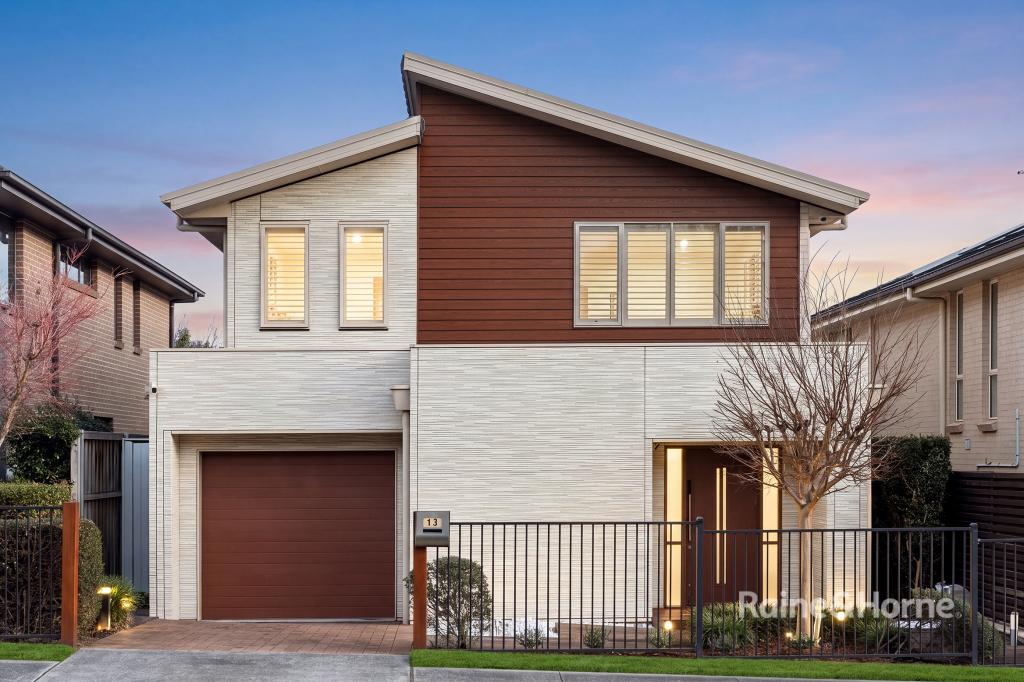 0
0Similar properties For Rent nearby
See more properties for rent nearby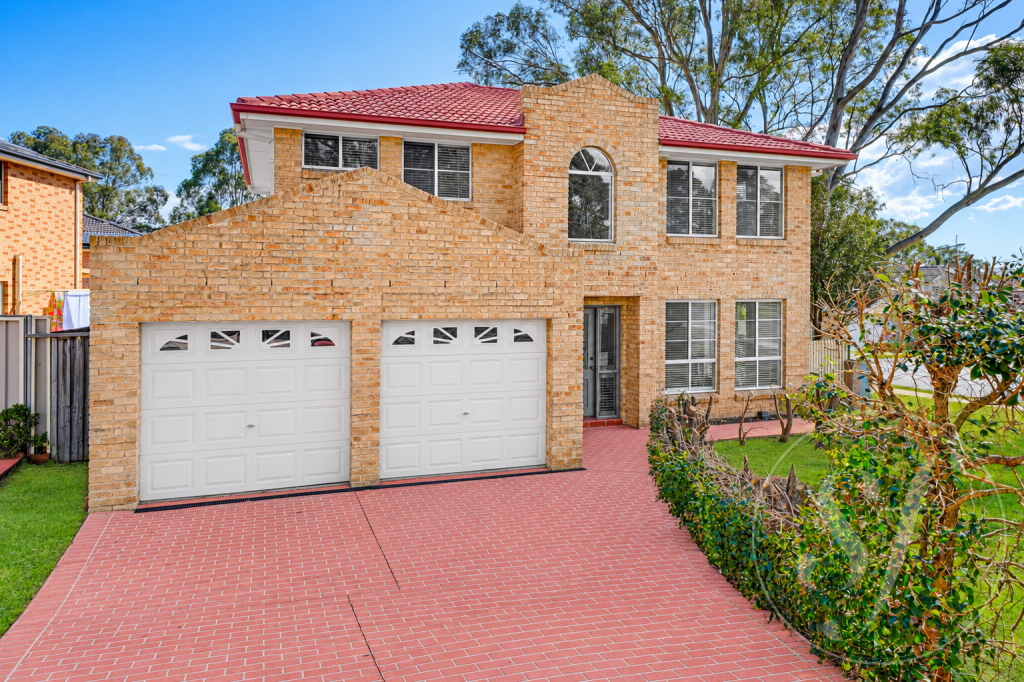 0
0
 0
0
 0
0About Kellyville 2155
The size of Kellyville is approximately 9.4 square kilometres. There are 40 parks, covering nearly 8.3% of the total area. The population of Kellyville in 2016 was 27971 people. By 2021 the population was 27011 showing a population decline of 3.4% in the area during that time. The predominant age group in Kellyville is 40-49 years. Households in Kellyville are primarily couples with children and are likely to be repaying over $4000 per month on mortgage repayments. In general, people in Kellyville work in a professional occupation.In 2021, 77.50% of the homes in Kellyville were owner-occupied compared with 80.20% in 2016.
Kellyville has 11,019 properties. Over the last 5 years, Houses in Kellyville have seen a 10.02% increase in median value, while Units have seen a 18.01% increase. As at 31 August 2026:
- The median value for Houses in Kellyville is $1,801,439 while the median value for Units is $953,491.
- Houses have a median rent of $980 while Units have a median rent of $755.
Suburb Insights for Kellyville 2155
Market Insights
Kellyville Trends for Houses
N/A
N/A
View TrendN/A
N/A
Kellyville Trends for Units
N/A
N/A
View TrendN/A
N/A
Neighbourhood Insights
© Copyright 2026. RP Data Pty Ltd trading as Cotality (Cotality). All rights reserved. No reproduction, distribution, or transmission of the copyrighted materials is permitted. The information is deemed reliable but not guaranteed.
While Cotality uses commercially reasonable efforts to ensure the Cotality Data is current, Cotality does not warrant the accuracy, currency or completeness of the Cotality Data and to the full extent permitted by law excludes all loss or damage howsoever arising (including through negligence) in connection with the Cotality Data.
This product uses cookies and other similar technologies to improve and customise your browsing experience, to tailor content and adverts, and for analytics and metrics regarding visitor usage on this product and other media. We may share cookie and analytics information with third parties for the purposes of advertising. By continuing to use our website, you consent to cookies being used. View our Privacy Policy here.
X
