
5 Gormon AvenueKellyville NSW 2155


Property Details for 5 Gormon Ave, Kellyville
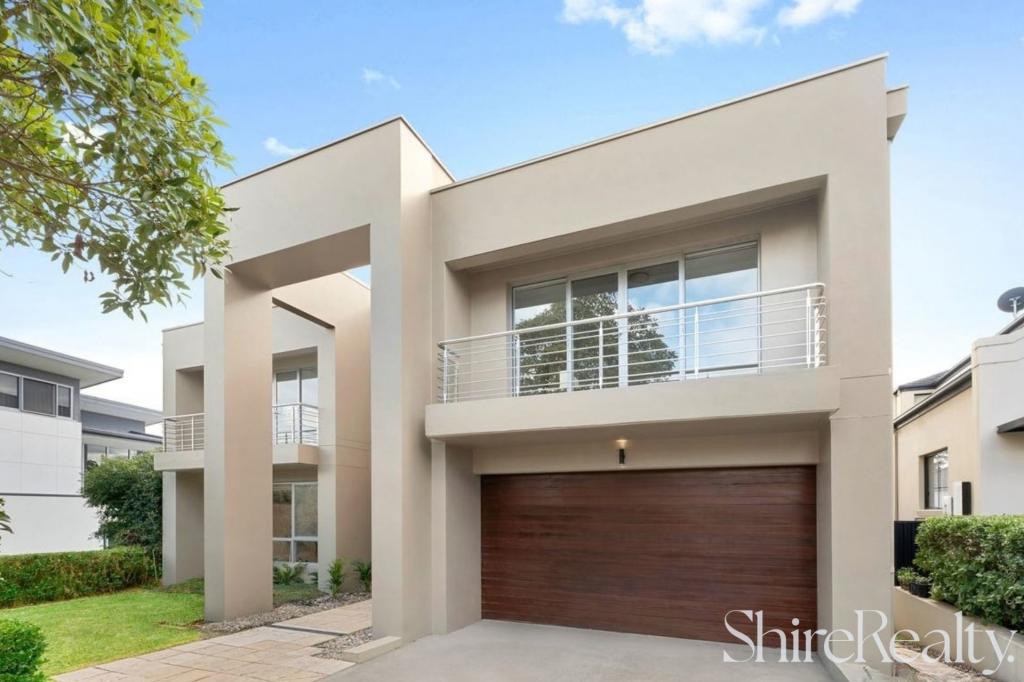
5 Gormon Ave, Kellyville is a 5 bedroom, 3 bathroom House with 2 parking spaces. The property has a land size of 702m2. While the property is not currently for sale or for rent, it was last sold in April 2026. There are other 5 bedroom House sold in Kellyville in the last 12 months.
Last Listing description (April 2026)
Located in one of Kellyville's most sought-after enclaves and surrounded by other prestigious homes, this architecturally designed Billyard residence delivers the ultimate in contemporary family living and effortless elegance.
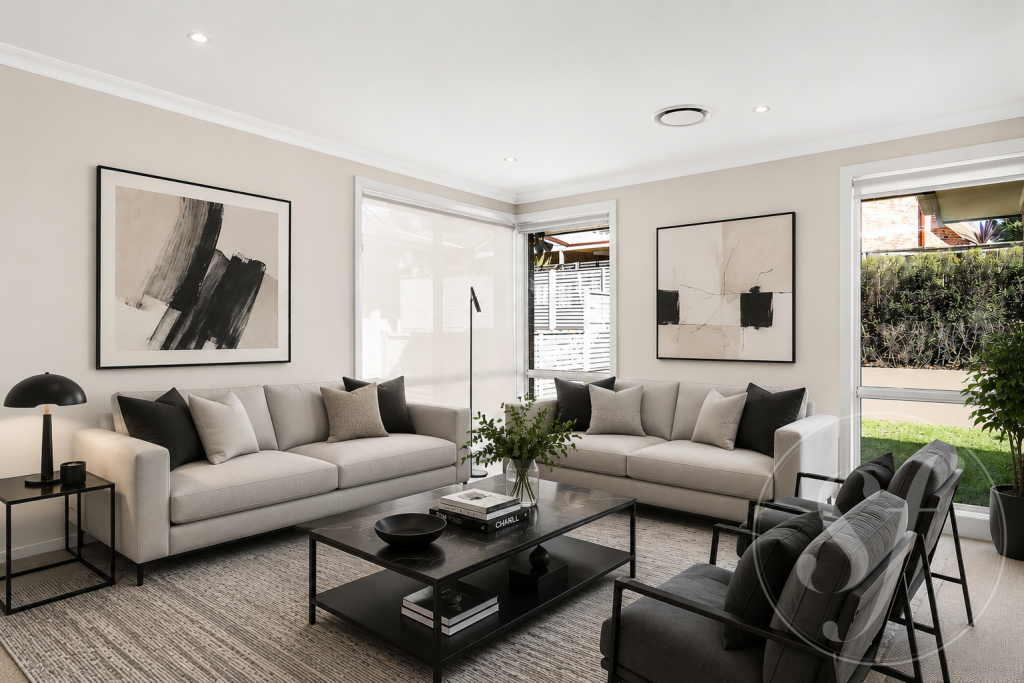
From the moment you step inside, the impressive foyer sets the tone for what lies beyond - a home of exceptional craftsmanship and considered design. Expansive open plan living and formal lounge areas flow seamlessly into the gourmet kitchen, where a striking 40mm stone island bench with waterfall edge, butler's pantry, and 900mm gas cooktop make this the perfect space for both everyday living and entertaining in style.
The ground floor also offers a versatile fifth bedroom or home office, positioned adjacent to a full two-way bathroom - ideal for guests or multi-generational living. Thoughtful storage solutions throughout ensure both practicality and luxury are perfectly balanced.
Upstairs, the lavish master suite provides a private retreat, complete with a walk-through robe and a dual-sink ensuite. Three additional bedrooms, each with built-in robes, are complemented by a spacious family rumpus room, creating the ideal haven for children or teens to unwind.
Outside, dual glass sliding doors open to a spectacular alfresco entertaining area featuring a built-in outdoor kitchen, perfect for year-round gatherings. The landscaped backyard offers plenty of room for the kids to play, while you relax and rejuvenate in your private spa cabana - a true sanctuary of serenity.
This residence is more than just a home; it's a lifestyle statement - a perfect blend of architectural sophistication, family comfort, and resort-inspired luxury.
Features Include
• Luxurious master suite with walk-through robe and elegant dual-sink ensuite
• Three additional generously sized bedrooms upstairs, each with built-in robes
• Spacious upstairs rumpus room / kids' retreat for family relaxation
• Versatile fifth bedroom or home office on the ground floor, adjacent to a full two-way bathroom
• Designer gourmet kitchen featuring 40mm stone island bench, butler's pantry, and 900mm gas cooktop
• Multiple living zones including formal lounge, open-plan family and meals area seamlessly integrated with the kitchen
• Expansive alfresco entertaining area complete with built-in outdoor kitchen
• Private cabana with large spa, creating a resort-inspired retreat
• Impressive 2.8m high ceilings enhancing light and space throughout
• Quality inclusions: downlights, ducted air conditioning, ducted vacuum system, remote double garage, and security alarm
An exceptional opportunity to secure a luxury family residence in one of Kellyville's most prestigious settings - a home that truly embodies style, comfort, and sophistication.
For more information contact Steve Cole on 0447 530 533 or Chris De Celis on 0430 119 600.
DISCLAIMER: All information contained herein is gathered from third party sources we deem to be reliable. However, we cannot guarantee its accuracy and interested persons should rely on their own independent enquiries and not on the information contained herein. Figures and details are subject to change without further notice.
Property History for 5 Gormon Ave, Kellyville, NSW 2155
- 09 Apr 2026Sold for $2,650,000
- 29 Oct 2025Listed for Sale Sold by Steve Cole 0447 530 533
- 23 Jan 2013Sold for $1,000,000

Recent sales nearby
See more recent sales nearby/assets/perm/lom6mgv6g4i6nfyjk7qfxnejay?signature=6a1e0498e4da099415457201c14d0ef4e0f0a83c8b37dab900b2511c52c20489) 0
0
/assets/perm/5ywltedc2qi6zbjxv7tdkb2j5e?signature=770894ff64410d29fcd2d3551ea57223258bf008d1be55bc5880dad3be0a6669) 0
0/assets/perm/dh2vi762aii6xg5nh6tpjvf2xy?signature=afc1eb3cda83ce1ca7a945c83f029039436cfd4a121befbaec136696123a6db0) 0
0Similar properties For Sale nearby
See more properties for sale nearby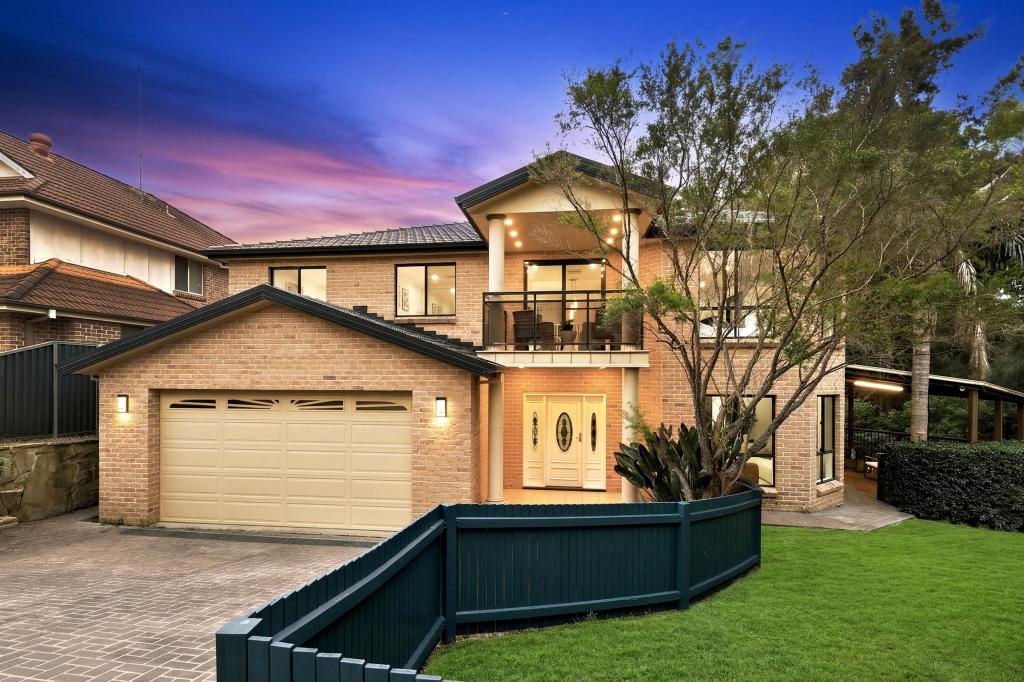 0
0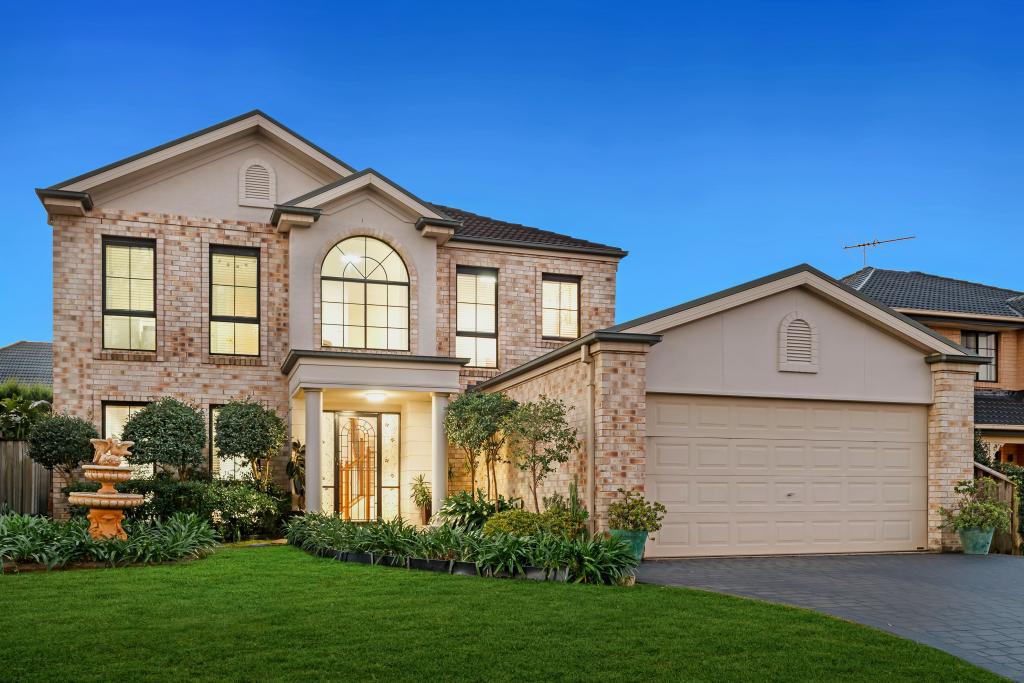 0
0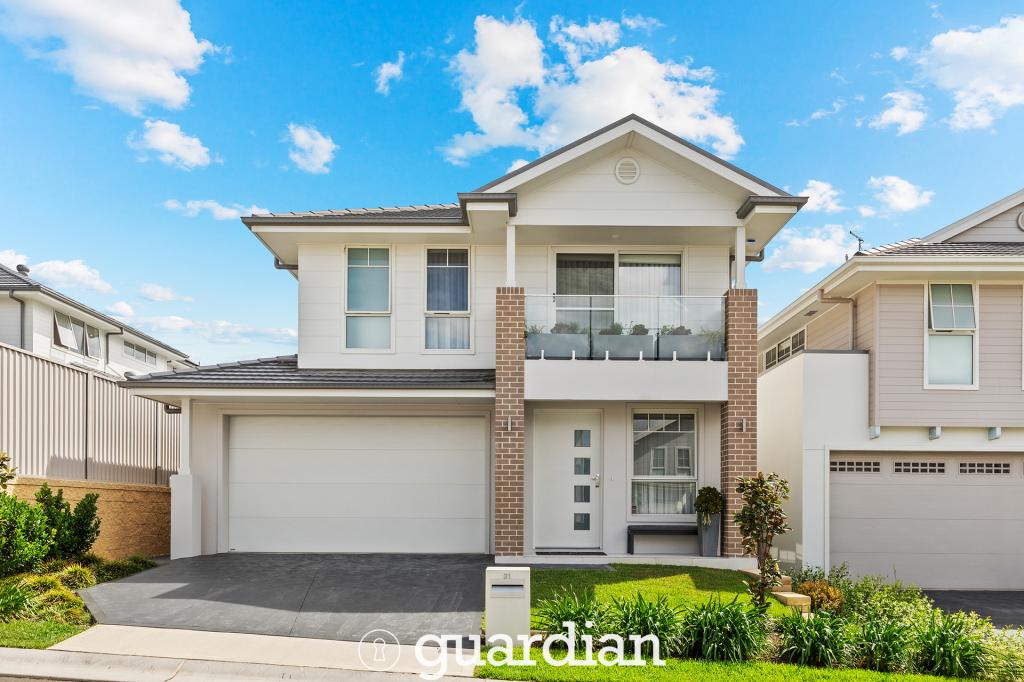 0
0

Similar properties For Rent nearby
See more properties for rent nearby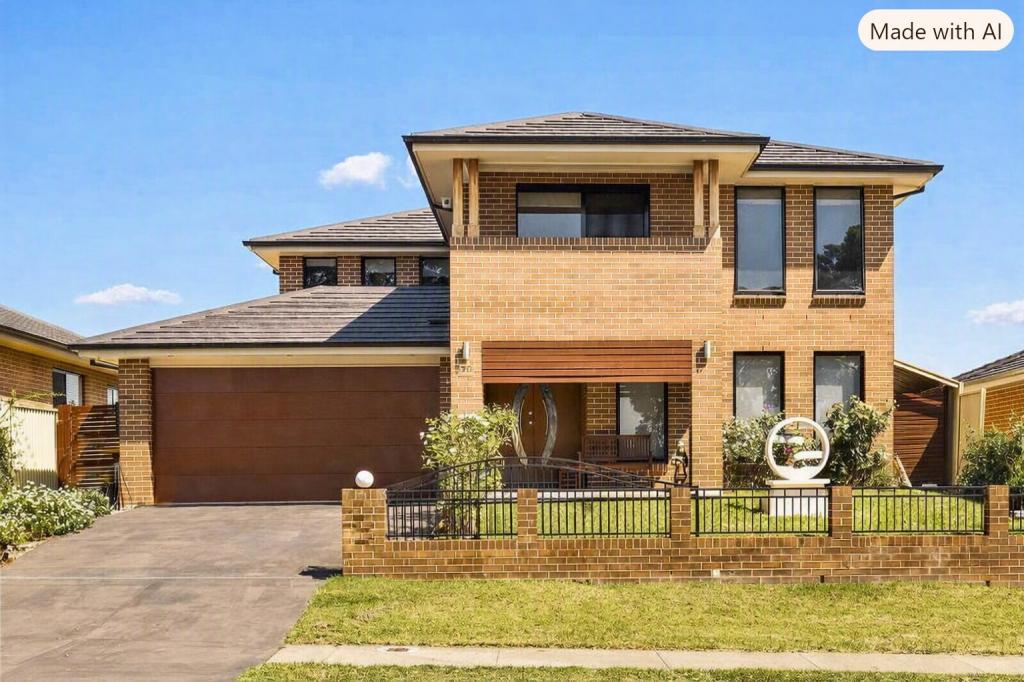 0
0
 0
0

 0
0
About Kellyville 2155
The size of Kellyville is approximately 9.4 square kilometres. There are 40 parks, covering nearly 8.3% of the total area. The population of Kellyville in 2016 was 27971 people. By 2021 the population was 27011 showing a population decline of 3.4% in the area during that time. The predominant age group in Kellyville is 40-49 years. Households in Kellyville are primarily couples with children and are likely to be repaying over $4000 per month on mortgage repayments. In general, people in Kellyville work in a professional occupation.In 2021, 77.50% of the homes in Kellyville were owner-occupied compared with 80.20% in 2016.
Kellyville has 11,041 properties. Over the last 5 years, Houses in Kellyville have seen a 3.79% increase in median value, while Units have seen a 17.67% increase. As at 30 September 2026:
- The median value for Houses in Kellyville is $1,728,282 while the median value for Units is $945,377.
- Houses have a median rent of $963 while Units have a median rent of $760.
Suburb Insights for Kellyville 2155
Market Insights
Kellyville Trends for Houses
N/A
N/A
View TrendN/A
N/A
Kellyville Trends for Units
N/A
N/A
View TrendN/A
N/A
Neighbourhood Insights
© Copyright 2026. RP Data Pty Ltd trading as Cotality (Cotality). All rights reserved. No reproduction, distribution, or transmission of the copyrighted materials is permitted. The information is deemed reliable but not guaranteed.
While Cotality uses commercially reasonable efforts to ensure the Cotality Data is current, Cotality does not warrant the accuracy, currency or completeness of the Cotality Data and to the full extent permitted by law excludes all loss or damage howsoever arising (including through negligence) in connection with the Cotality Data.
This product uses cookies and other similar technologies to improve and customise your browsing experience, to tailor content and adverts, and for analytics and metrics regarding visitor usage on this product and other media. We may share cookie and analytics information with third parties for the purposes of advertising. By continuing to use our website, you consent to cookies being used. View our Privacy Policy here.
X
