
4 Kinnard WayKellyville NSW 2155
Property Details for 4 Kinnard Way, Kellyville
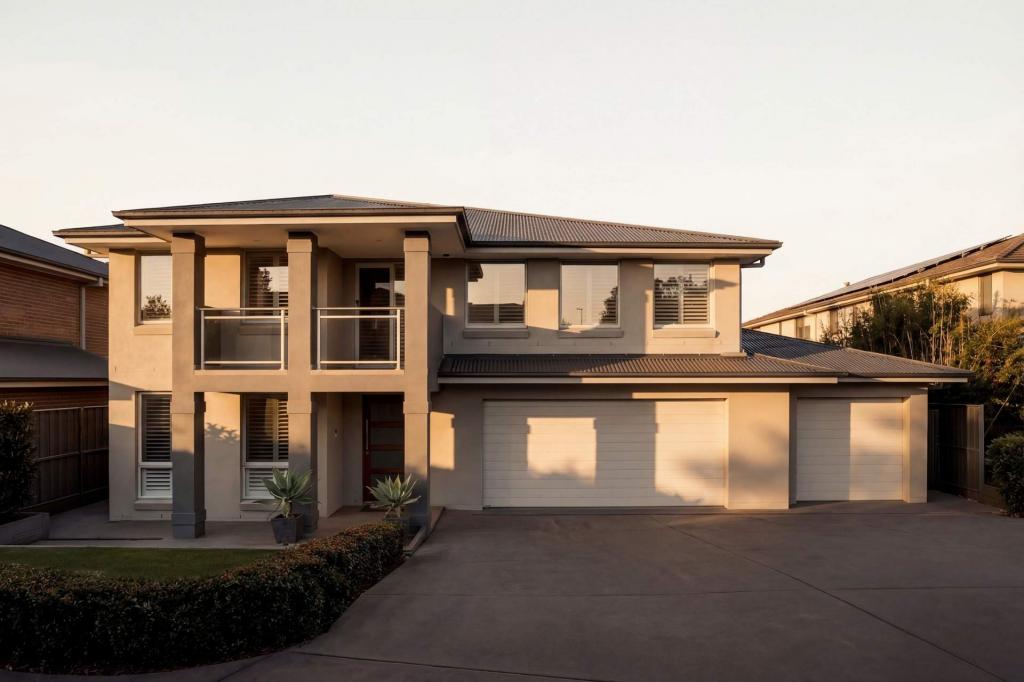
4 Kinnard Way, Kellyville is a 4 bedroom, 3 bathroom House with 3 parking spaces and was built in 2000. The property has a land size of 558m2. While the property is not currently for sale or for rent, it was last sold in August 2025.
Last Listing description (December 2025)
Perfectly positioned in one of Kellyville's most desirable enclaves, this fully renovated residence at 4 Kinnard Way blends modern elegance with functional family living. Set on a level 558m block in the tightly held Duncraig Estate, the home showcases a flexible floorplan with two generous master suites, stylish interiors, and an abundance of natural light.
Designed with comfort and versatility in mind, the interiors are framed by neutral tones and enhanced by quality upgrades, creating a timeless canvas for modern living. A seamless transition between indoor and outdoor spaces ensures effortless entertaining, while the low-maintenance surrounds add to the home's broad appeal.
Conveniently located just minutes from Kellyville Plaza, prestigious schools including William Clarke College, multiple transport links, and the newly upgraded Samantha Riley Drive Reserve, this home offers effortless access to every essential.
This exceptional home is ideal for extended families, savvy investors, or those seeking a low-maintenance lifestyle within a community-focussed neighbourhood.
Property Features
Two spacious master bedrooms, each with walk-in robes and modern ensuites - one master suite conveniently located on the ground floor and the second master suite upstairs for added flexibility
Two additional bedrooms with built-in robes, also located upstairs serviced by a luxuriously appointed main bathroom with freestanding bathtub
Combined formal lounge and dining with bay windows and abundant natural light
Striking modern kitchen with stone benchtops, stainless steel appliances, glass splashback, ample cabinetry, soaring raked ceiling enhancing space and light
Light-filled tiled meals and separate rumpus room with alfresco access
Covered outdoor entertaining area overlooking a low-maintenance, level backyard with a generous paved side area offering extra outdoor space and versatility
Triple automatic garage with internal and backyard access
Additional noteworthy features include: ducted air conditioning, solar panels, alarm system, security doors, modern powder room on the ground level, split system air conditioning to kitchen area, under stair storage, soft window furnishings and neutral palette throughout
Location Benefits
Zoned for Sherwood Ridge Public School (800m) and Kellyville High School (2.2km)
Short distance to other prestigious schools such as William Clarke Collage, Hills Grammer, St. Angela's Primary School, Our Lady of the Rosary Primary School
2.4km drive Kellyville Village with supermarkets and cafes and a short 3.7km drive to North Kellyville Square
Close to Castle Towers shopping, dining and entertainment, transport precinct with Metro Station (6.3km) plus 6.5km to Rouse Hill Town centre and Metro station
Hills Showground with parking (4.6km) plus Kellyville Metro station with ample parking (5.0km)
Disclaimer: This advertisement is a guide only. Whilst all information has been gathered from sources we deem to be reliable, we do not guarantee the accuracy of this information, nor do we accept responsibility for any action taken by intending purchasers in reliance on this information. No warranty can be given either by the vendors or their agents.
Property History for 4 Kinnard Way, Kellyville, NSW 2155
- 15 Aug 2025Sold for $2,100,000
- 03 Jul 2025Listed for Sale $2,100,000
- 21 Mar 2023Sold

Recent sales nearby
See more recent sales nearby/assets/perm/ug6eaun6bui6npsfwnqxf7zd5y?signature=35a174d1a9ef68e71214a8427cd4dfd2f0a8f3ce5ac14c6a9c6364c7eb8587f5) 0
0
/assets/perm/7gkobxv6gai6nf2su6nm4uad2q?signature=97930b6d37aea63e2f983f8f09f13feb5688fbaae5323d794f41a7aeee0a1e25) 0
0
/assets/perm/b5wp3ju3cyi63l67y57sa36pxa?signature=1b5776470e2d4e0918194ee0242778e4b173375c6d00b12805515f99baa7240f) 0
0
Similar properties For Sale nearby
See more properties for sale nearby
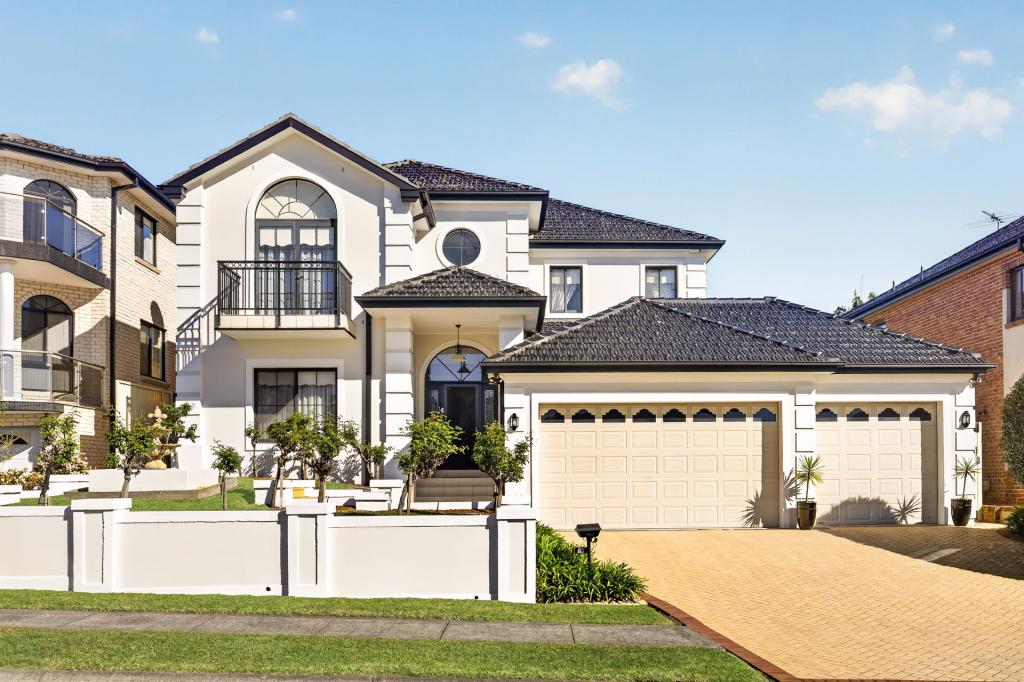 0
0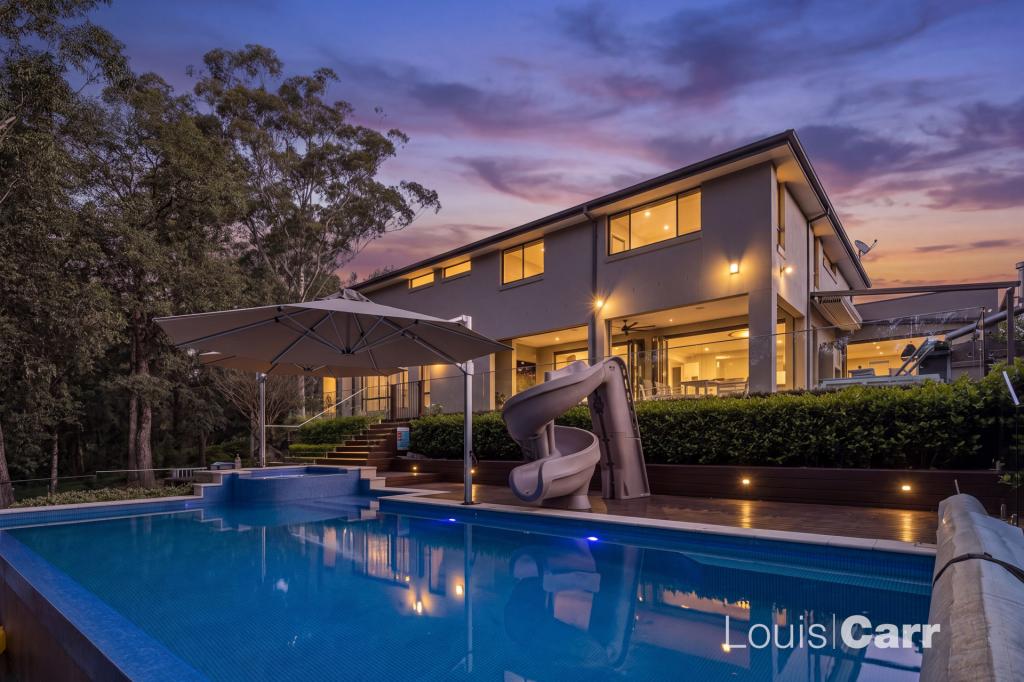 0
0
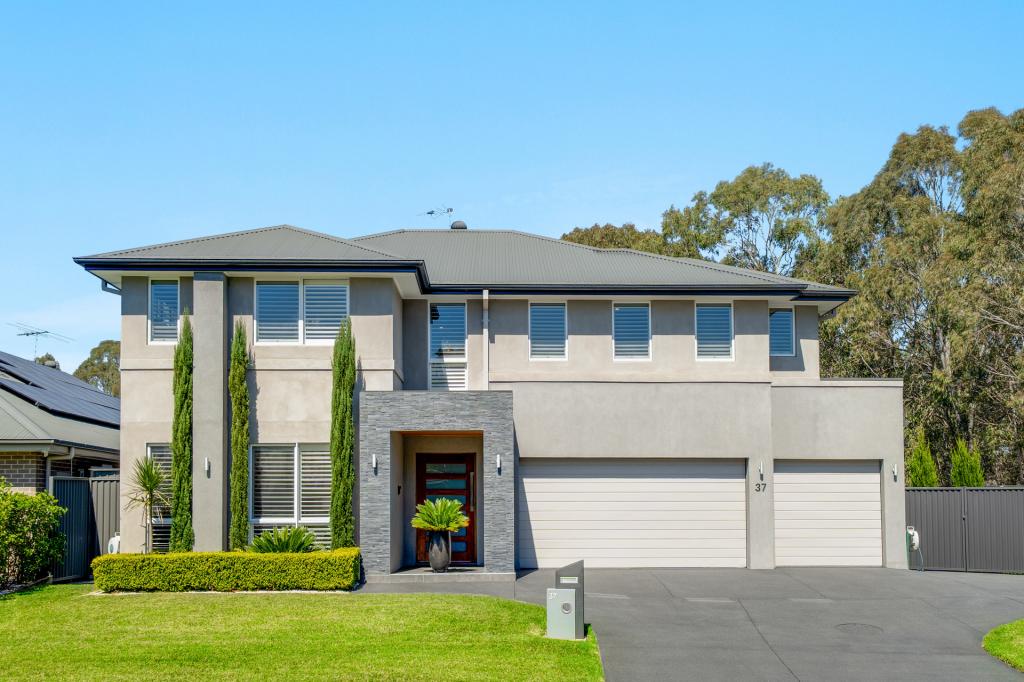 0
0Similar properties For Rent nearby
See more properties for rent nearby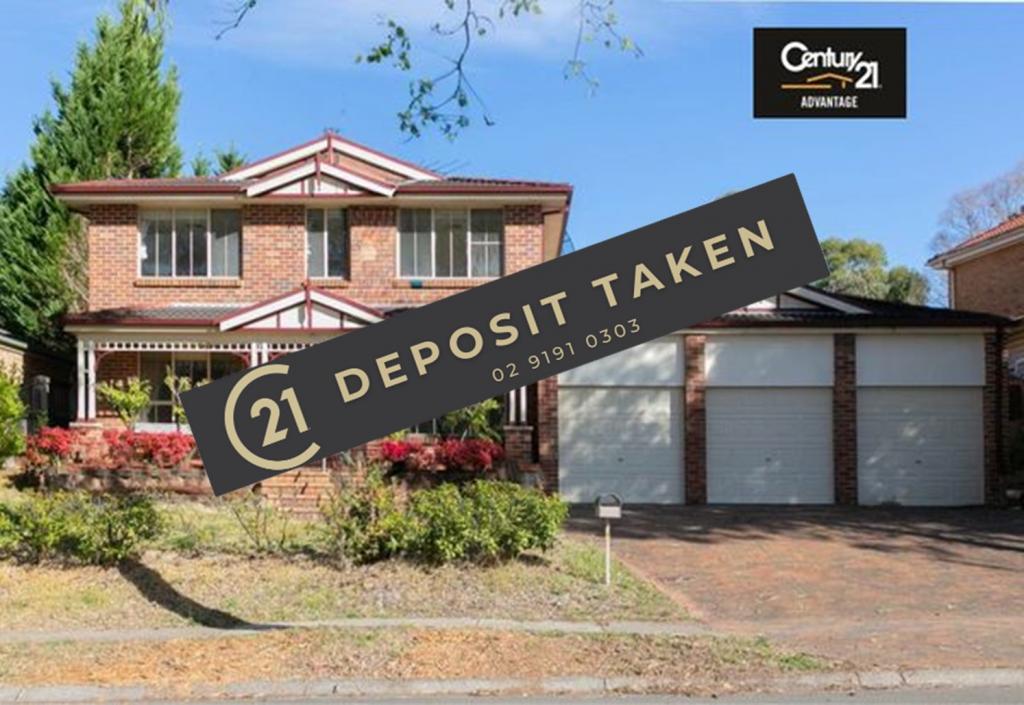 0
0
 0
0
 0
0
About Kellyville 2155
The size of Kellyville is approximately 9.4 square kilometres. There are 40 parks, covering nearly 8.3% of the total area. The population of Kellyville in 2016 was 27971 people. By 2021 the population was 27011 showing a population decline of 3.4% in the area during that time. The predominant age group in Kellyville is 40-49 years. Households in Kellyville are primarily couples with children and are likely to be repaying over $4000 per month on mortgage repayments. In general, people in Kellyville work in a professional occupation.In 2021, 77.50% of the homes in Kellyville were owner-occupied compared with 80.20% in 2016.
Kellyville has 11,022 properties. Over the last 5 years, Houses in Kellyville have seen a 10.02% increase in median value, while Units have seen a 18.01% increase. As at 31 August 2026:
- The median value for Houses in Kellyville is $1,801,439 while the median value for Units is $953,491.
- Houses have a median rent of $980 while Units have a median rent of $755.
Suburb Insights for Kellyville 2155
Market Insights
Kellyville Trends for Houses
N/A
N/A
View TrendN/A
N/A
Kellyville Trends for Units
N/A
N/A
View TrendN/A
N/A
Neighbourhood Insights
© Copyright 2026. RP Data Pty Ltd trading as Cotality (Cotality). All rights reserved. No reproduction, distribution, or transmission of the copyrighted materials is permitted. The information is deemed reliable but not guaranteed.
While Cotality uses commercially reasonable efforts to ensure the Cotality Data is current, Cotality does not warrant the accuracy, currency or completeness of the Cotality Data and to the full extent permitted by law excludes all loss or damage howsoever arising (including through negligence) in connection with the Cotality Data.
This product uses cookies and other similar technologies to improve and customise your browsing experience, to tailor content and adverts, and for analytics and metrics regarding visitor usage on this product and other media. We may share cookie and analytics information with third parties for the purposes of advertising. By continuing to use our website, you consent to cookies being used. View our Privacy Policy here.
X
