
39 Laughton CrescentKellyville NSW 2155
Property Details for 39 Laughton Cres, Kellyville
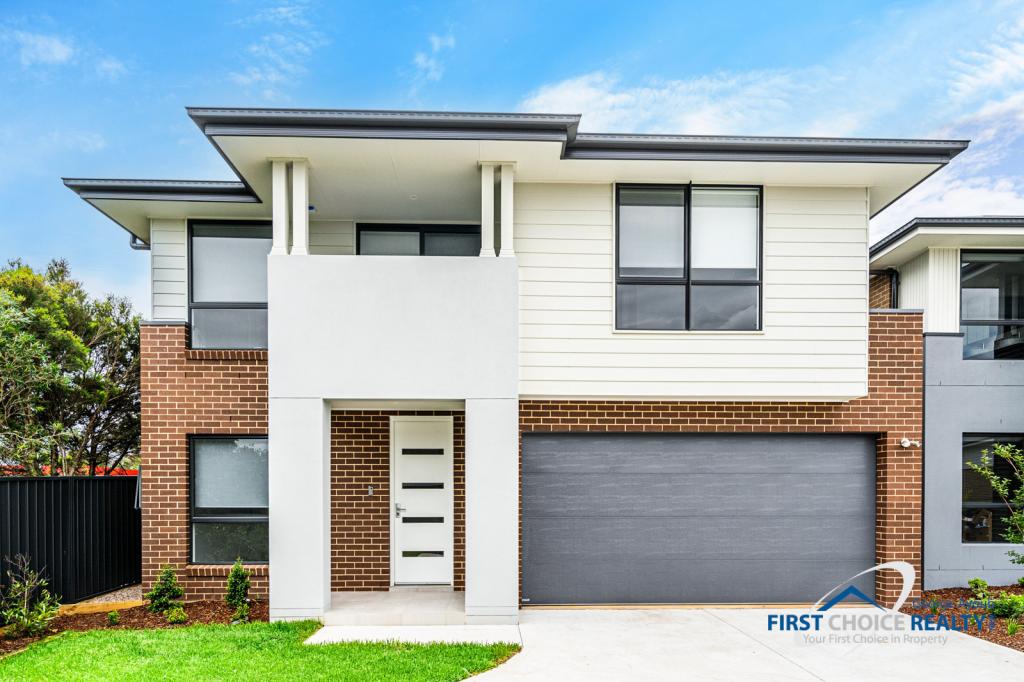
39 Laughton Cres, Kellyville is a 5 bedroom, 4 bathroom House with 2 parking spaces and was built in 2015. The property has a land size of 721m2 and floor size of 329m2. While the property is not currently for sale or for rent, it was last sold in February 2024.
Last Listing description (April 2024)
Exuding an immediate sense of opulence and grandeur, this architecturally designed masterpiece sets the standard in grand scale luxury living. A vision of spectacular contemporary design in a premier pocket of Kellyville, this masterpiece showcases refined state-of-the-art features and elegant craftsmanship - Welcome to 39 Laughton.
Only very rarely does a property of this standard become available. Displaying meticulous attention to detail and finest craftsmanship; the interiors unfold over a highly versatile dual-storey layout and effortlessly extend out to a private entertainer's sanctuary overseeing the striking swimming pool and beautifully manicured gardens.
Features:
- King-size master bedroom opening to a tranquil rear-view balcony, with an expansive walk-in wardrobe and couples' ensuite with a rain shower, freestanding bath and underfloor heating
- Fifth bedroom located on the ground floor with a pool view, generously fitted with a walk-in robe, freestanding bath in ensuite with underfloor heating, perfect for guest accommodation
- Main upstairs bathroom features a freestanding bath, while the downstairs powder room is conveniently located for guests
- Sunbathed entry foyer revealing a dedicated home theatre with 110 inch cinema screen and integrated paradigm 4 surround sound system speakers

- Luxurious, gourmet chef's kitchen boasts all the modern luxuries with Miele appliances, Barazza cooktop, Schweigen rangehood, boasting a large stone island bench with built-in Michael Hayes custom designed dining table and a fully equipped butler's pantry
- Multiple open plan living zones, stunning inbuilt gas fireplace in ground floor living room seamlessly integrated with the covered alfresco complete with fans, heaters and outdoor speakers, and a versatile top floor rumpus highlighted by glass balustrades, warm timber floors and designer David Trubridge pendants.
- Extensive linen storage to both floors, spacious laundry featuring a laundry chute and external access
- Stunning haven-like yard with a sun deck, firepit patio, with an undercover entertainment area with inbuilt BBQ, outdoor kitchenette and cabana bar, outdoor bathroom, spa and lap pool
- Double automatic garage with internal and rear access
- Additional Features: 8 zoned ducted air conditioning, security alarm, 9kw solar power system, underground 9000L water tank, ducted vacuum, data cabling and ceiling fans to all bedrooms
Privately nestled in a central and exclusive pocket of Kellyville, the property is conveniently located walking distance to Bella Vista Public School, Balmoral Road Sports Hub, within close proximity to the new Kellyville Grove Shopping Centre, Norwest Market Town, Bella Vista/Norwest/Kellyville Metro Train Stations, North-West T-Way, Norwest Business Park and the M2 and M7 motorways - If you are in the market for a truly special home, this one's for you - Call Shiv Nair on 0451 883 102 for further information.
Property History for 39 Laughton Cres, Kellyville, NSW 2155
- 25 Feb 2024Sold for $3,300,000
- 30 Jan 2024Listed for Sale SOLD BY SHIV NAIR
- 09 Oct 2012Sold for $509,000

Recent sales nearby
See more recent sales nearby

/assets/perm/ectdfqn6oyi6nh52gg5j7jyicu?signature=51ac05060359fe3a79e4c0fd9ba4d1e227882c6f44ce41f88a00ef1a550f2810) 0
0
/assets/perm/wgp6iaf6sei6nbmlento45eytm?signature=4bb5e57ebaaa285c0c46a0caa1f5a777c89f2524818c0243d5090d17597de0ed) 0
0Similar properties For Sale nearby
See more properties for sale nearby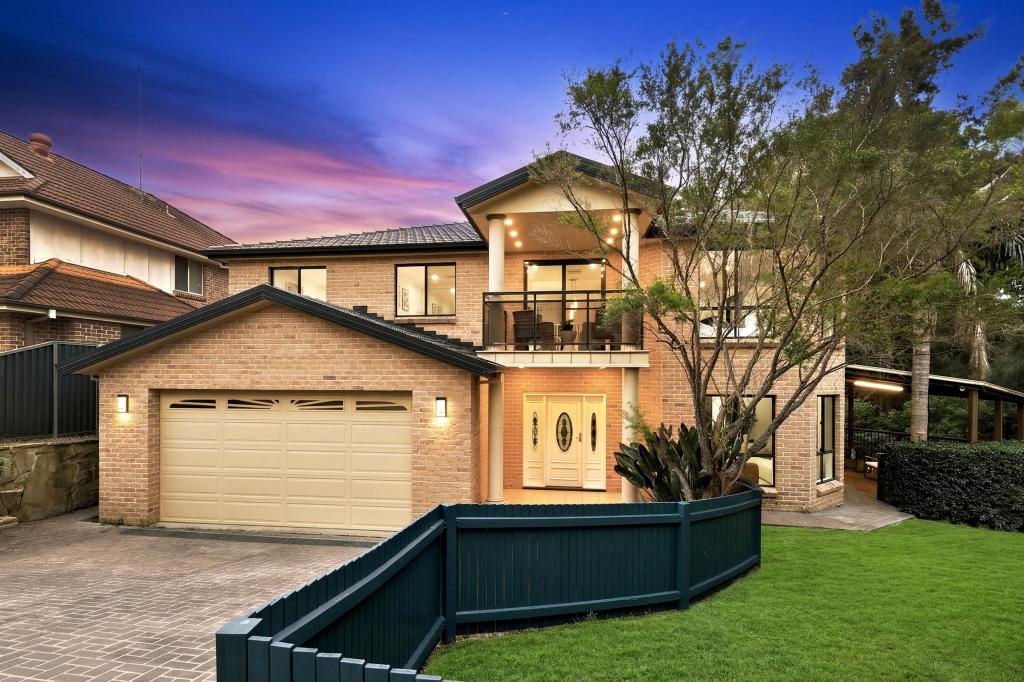 0
0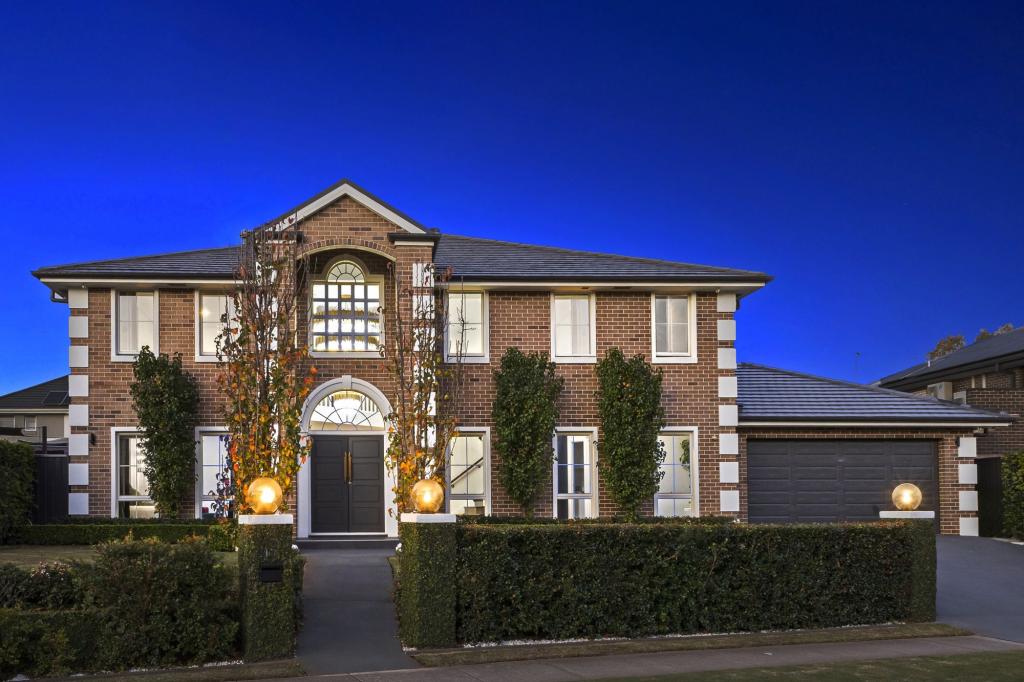 0
0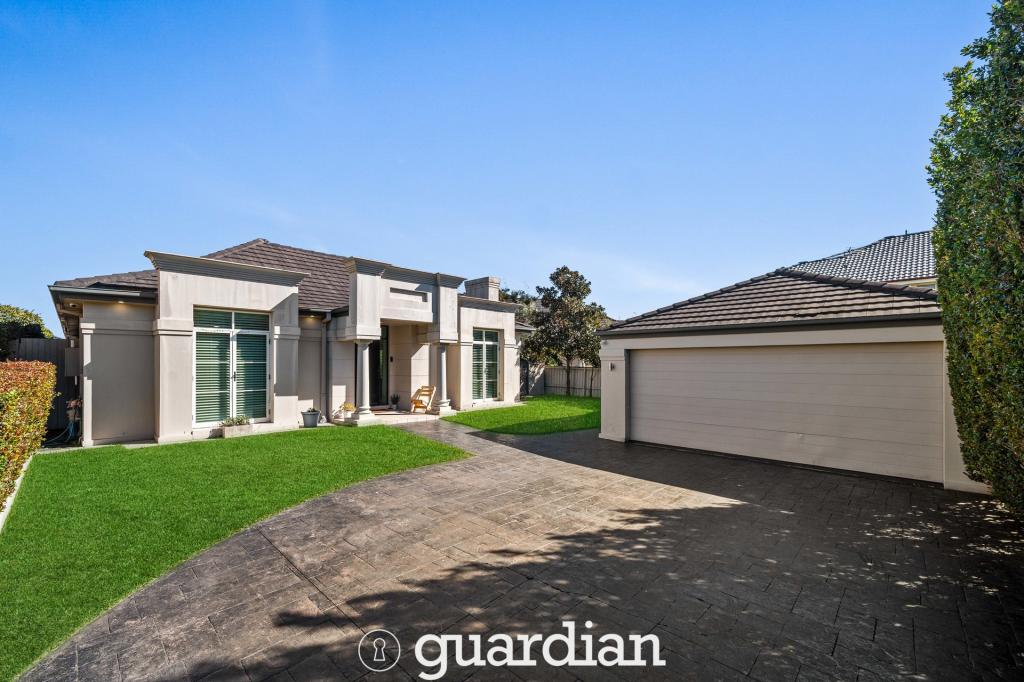 0
0

Similar properties For Rent nearby
See more properties for rent nearby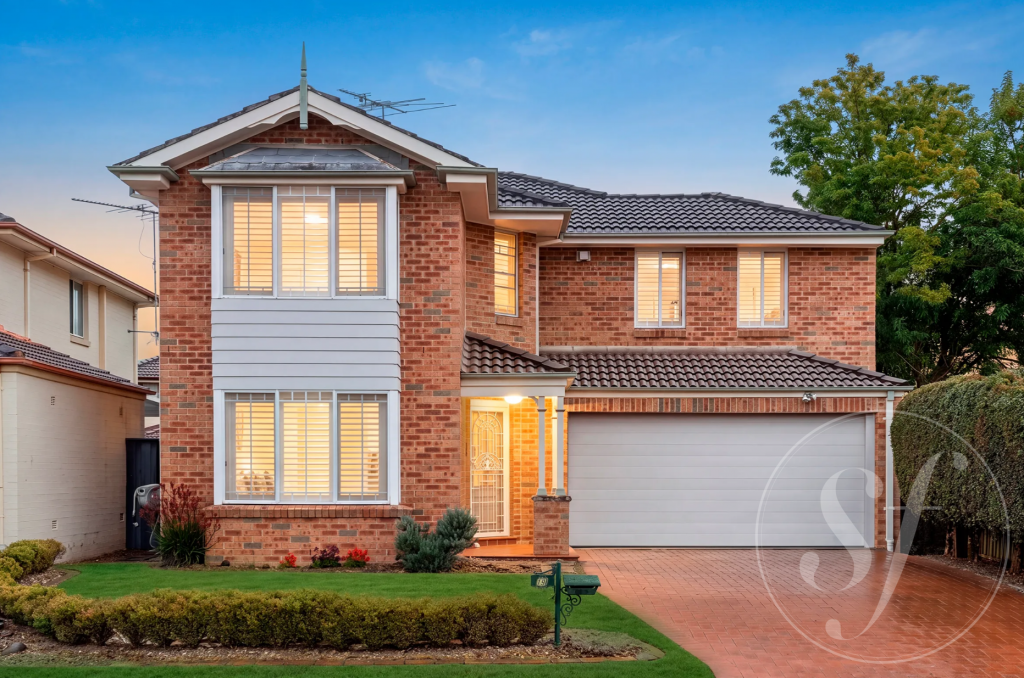 0
0
 0
0
 0
0
About Kellyville 2155
The size of Kellyville is approximately 9.4 square kilometres. There are 40 parks, covering nearly 8.3% of the total area. The population of Kellyville in 2016 was 27971 people. By 2021 the population was 27011 showing a population decline of 3.4% in the area during that time. The predominant age group in Kellyville is 40-49 years. Households in Kellyville are primarily couples with children and are likely to be repaying over $4000 per month on mortgage repayments. In general, people in Kellyville work in a professional occupation.In 2021, 77.50% of the homes in Kellyville were owner-occupied compared with 80.20% in 2016.
Kellyville has 11,020 properties. Over the last 5 years, Houses in Kellyville have seen a 10.02% increase in median value, while Units have seen a 18.01% increase. As at 31 August 2026:
- The median value for Houses in Kellyville is $1,801,439 while the median value for Units is $953,491.
- Houses have a median rent of $980 while Units have a median rent of $755.
Suburb Insights for Kellyville 2155
Market Insights
Kellyville Trends for Houses
N/A
N/A
View TrendN/A
N/A
Kellyville Trends for Units
N/A
N/A
View TrendN/A
N/A
Neighbourhood Insights
© Copyright 2026. RP Data Pty Ltd trading as Cotality (Cotality). All rights reserved. No reproduction, distribution, or transmission of the copyrighted materials is permitted. The information is deemed reliable but not guaranteed.
While Cotality uses commercially reasonable efforts to ensure the Cotality Data is current, Cotality does not warrant the accuracy, currency or completeness of the Cotality Data and to the full extent permitted by law excludes all loss or damage howsoever arising (including through negligence) in connection with the Cotality Data.
This product uses cookies and other similar technologies to improve and customise your browsing experience, to tailor content and adverts, and for analytics and metrics regarding visitor usage on this product and other media. We may share cookie and analytics information with third parties for the purposes of advertising. By continuing to use our website, you consent to cookies being used. View our Privacy Policy here.
X
