
34 Water Creek BoulevardKellyville NSW 2155


Property Details for 34 Water Creek Bvd, Kellyville
34 Water Creek Bvd, Kellyville is a 5 bedroom, 3 bathroom House with 3 parking spaces. The property has a land size of 706m2. While the property is not currently for sale or for rent, it was last sold in May 2026. There are other 5 bedroom House sold in Kellyville in the last 12 months.
Last Listing description (May 2026)
Kept in a quiet, tree-lined street, this spacious single-storey delight presents a refined blend of classic beige brick and rendered accents to its magnificent facade. Standing as nothing short of a head-turner for anyone looking to upgrade to a high-quality home with ample space for a growing family. With its welcoming tiled front porch drenched in exterior downlighting and framed by a solid timber entranceway from the moment you step through the door, you are sure to feel an instant sense of 'home'.
Showcasing a thoughtful and generous design, this residence presents modern sophistication of an open-planned layout with soaring 2.8-metre ceilings throughout the split-level interior. At its heart lies a large custom kitchen featuring an island bench, 5-burner gas stove and a substantial butler's pantry, making hosting and everyday family meals an absolute breeze. Offering a closed-off rumpus room alongside a dedicated family room and a main living area that seamlessly opens from the kitchen, this spectacular home gifts every member of the family their own space for personal time, while still promoting beautiful connection and togetherness. A large solid pergola alfresco gracefully connects the main living area down to the tiered wrap-around backyard, complete with a stunning water feature and lower deck. Brought together by high quality finishes and neutral design that appeals to all and presenting as a rare single level opportunity, this is one that cannot be passed up - Welcome to 34 Water Creek.
Features:
• Solid timber front door with frosted glass, textured doors throughout and LED lighting to entrance
• Five generous bedrooms, three oversized with carpeted floors, timber built-in robes, roller blinds, LED feature lights and ducted air conditioning, as well as the master bedroom with striking strip feature windows, walk-in robe and private ensuite featuring bay shower with large square rain-head, floating vanity, frameless mirror and venetian blinds.
• Two additional bathrooms with feature tiling, freestanding vanities, frameless mirrors, large square shower rainheads and venetian blinds; one having a wall-length shower and the other with a corner shower and a freestanding bathtub
• Stunning customised kitchen with 40mm stone island bench, 80mm dark timber breakfast bar, soft-close joinery, 900mm 5-burner gas cooktop and oven, feature tile splashback and pendant lighting, accompanied by a well-appointed butler's pantry with 4-burner gas cooktop, Westinghouse dishwasher, floating timber shelves and timber sliding door
• Multiple living zones including self-containable rumpus room, separate family room with TV niche and expansive open-plan main living area with floating timber joinery, feature niche shelving, double-width glass sliding doors and ducted air conditioning throughout
• Large tiled alfresco space & solid pergola with LED downlights and natural gas outlet for BBQ or heater, flowing to tiered backyard with water feature, corner grass-level timber deck, stepping stone footpath, wrap-around lawn and side access
• Sunken triple car garage with high ceilings, sealed floor and direct access to both outdoor alfresco and main interior living areas
• Additional Features: Actron ducted air conditioning, instant Rinnai gas hot water, BOSCH alarm system, AC control panel to master bedroom, auxiliary rainwater tank
Only streets away from state-of-the-art Arnold Avenue Sports Complex and HomeCo. Kellyville Grove Shopping Centre, nothing is out of reach of this irresistible family home. With a leisurely 1.6km walk to Kellyville Metro Station and a swift 10-minute drive to the M2 and M7 motorways via Norwest Boulevard, effortless commuting awaits. School drop-offs are equally convenient, with Bella Vista Public School just a simple 5-minute drive and Glenwood High School a mere 3km away. A residence that offers desirable amenities at every reach, with an equally compelling floorplan and design, this truly is the one - contact Shiv Nair today on 0451 883 102 for further information.
Disclaimer: All information contained herewith, including but not limited to the general property description, images, floorplans, figures, price and address, has been provided to Hills Real Estate Sales Pty Ltd by third parties. We have obtained this information from sources that we believe to be reliable; however, we cannot guarantee the accuracy and or completeness of this information. The information contained herewith should not be relied upon as being true and correct. You should make independent inquiries and seek your own independent advice in respect of this property or any property on this website.
Property History for 34 Water Creek Bvd, Kellyville, NSW 2155
- 23 May 2026Sold for $2,460,000
- 29 Apr 2026Listed for Sale AUCTION
- 09 Apr 2020Listed for Rent - Price not available

Recent sales nearby
See more recent sales nearby/assets/perm/lom6mgv6g4i6nfyjk7qfxnejay?signature=6a1e0498e4da099415457201c14d0ef4e0f0a83c8b37dab900b2511c52c20489) 0
0/assets/perm/5ywltedc2qi6zbjxv7tdkb2j5e?signature=770894ff64410d29fcd2d3551ea57223258bf008d1be55bc5880dad3be0a6669) 0
0/assets/perm/dh2vi762aii6xg5nh6tpjvf2xy?signature=afc1eb3cda83ce1ca7a945c83f029039436cfd4a121befbaec136696123a6db0) 0
0Similar properties For Sale nearby
See more properties for sale nearby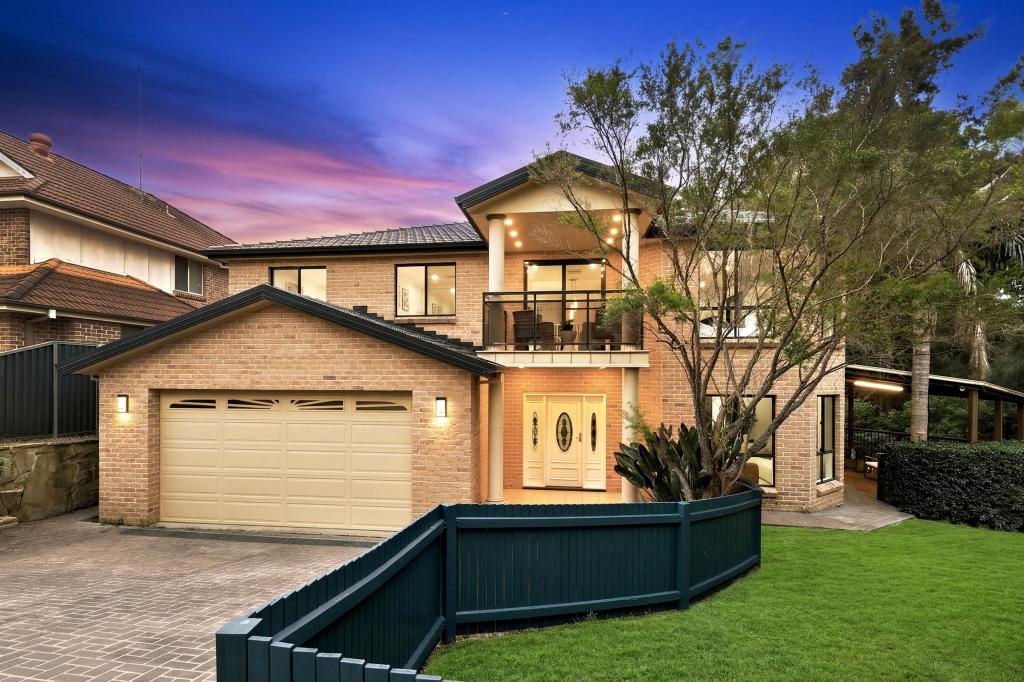 0
0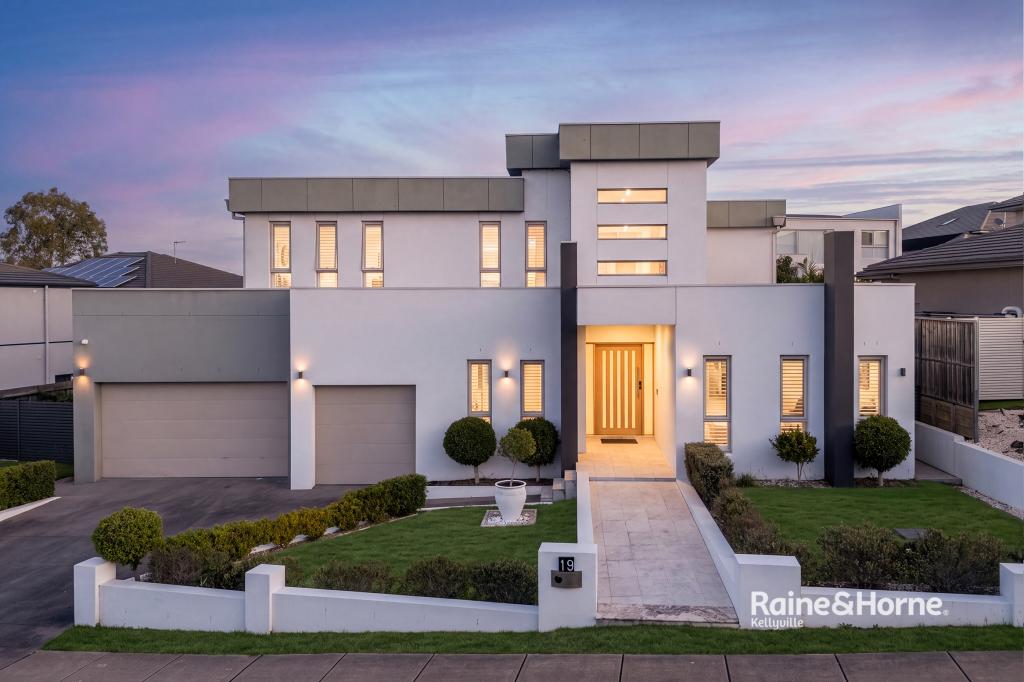 0
0
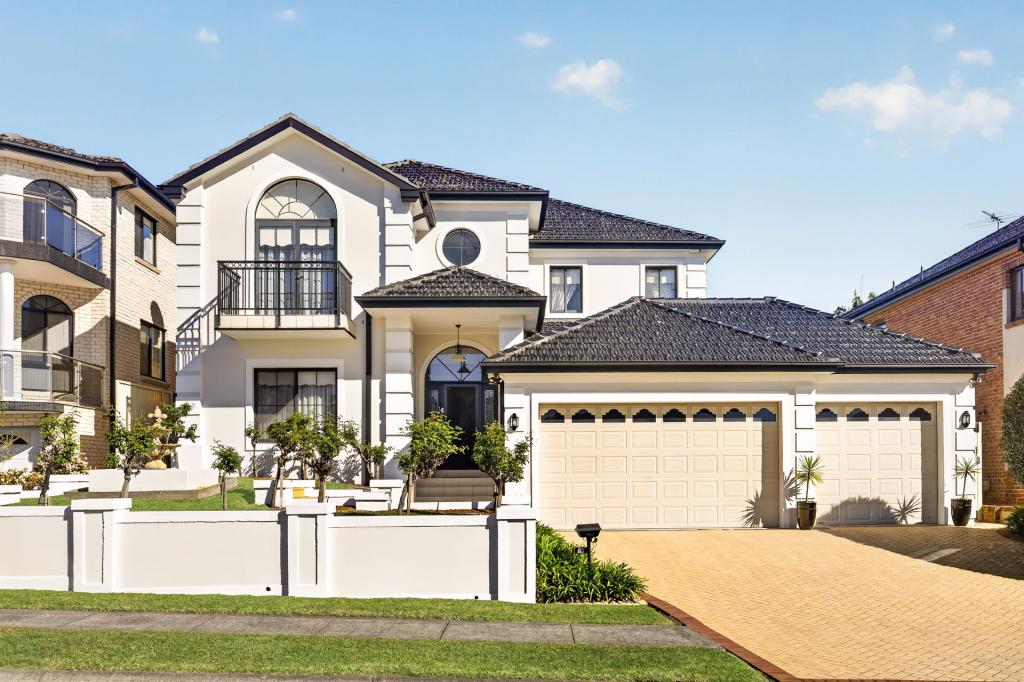 0
0
Similar properties For Rent nearby
See more properties for rent nearby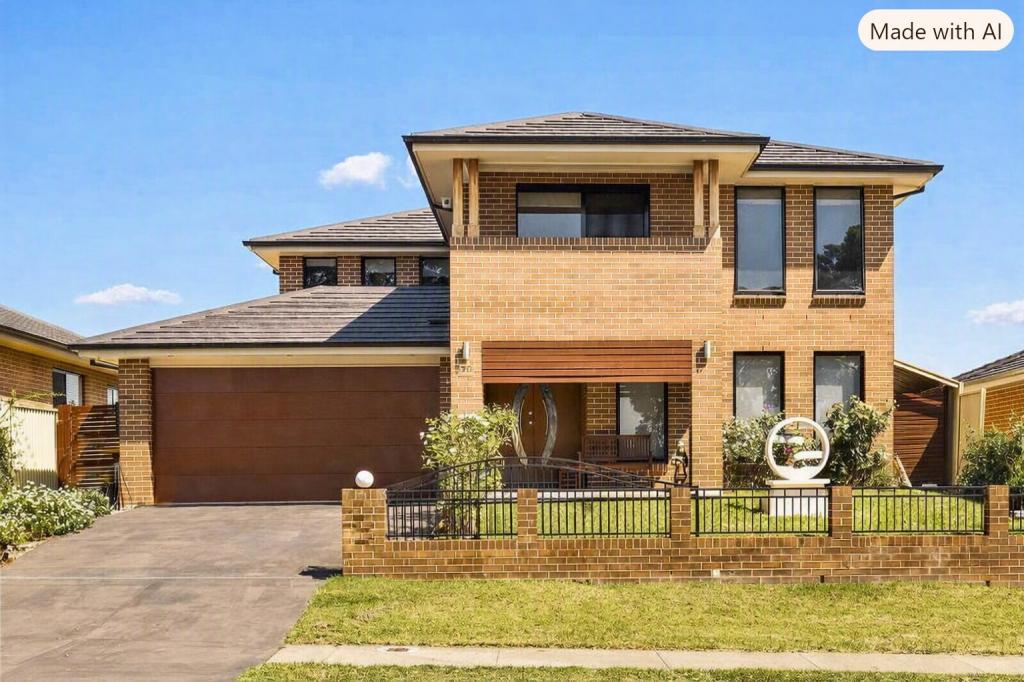 0
0
 0
0
 0
0About Kellyville 2155
The size of Kellyville is approximately 9.4 square kilometres. There are 40 parks, covering nearly 8.3% of the total area. The population of Kellyville in 2016 was 27971 people. By 2021 the population was 27011 showing a population decline of 3.4% in the area during that time. The predominant age group in Kellyville is 40-49 years. Households in Kellyville are primarily couples with children and are likely to be repaying over $4000 per month on mortgage repayments. In general, people in Kellyville work in a professional occupation.In 2021, 77.50% of the homes in Kellyville were owner-occupied compared with 80.20% in 2016.
Kellyville has 11,042 properties. Over the last 5 years, Houses in Kellyville have seen a 10.02% increase in median value, while Units have seen a 18.01% increase. As at 31 August 2026:
- The median value for Houses in Kellyville is $1,801,439 while the median value for Units is $953,491.
- Houses have a median rent of $980 while Units have a median rent of $755.
Suburb Insights for Kellyville 2155
Market Insights
Kellyville Trends for Houses
N/A
N/A
View TrendN/A
N/A
Kellyville Trends for Units
N/A
N/A
View TrendN/A
N/A
Neighbourhood Insights
© Copyright 2026. RP Data Pty Ltd trading as Cotality (Cotality). All rights reserved. No reproduction, distribution, or transmission of the copyrighted materials is permitted. The information is deemed reliable but not guaranteed.
While Cotality uses commercially reasonable efforts to ensure the Cotality Data is current, Cotality does not warrant the accuracy, currency or completeness of the Cotality Data and to the full extent permitted by law excludes all loss or damage howsoever arising (including through negligence) in connection with the Cotality Data.
This product uses cookies and other similar technologies to improve and customise your browsing experience, to tailor content and adverts, and for analytics and metrics regarding visitor usage on this product and other media. We may share cookie and analytics information with third parties for the purposes of advertising. By continuing to use our website, you consent to cookies being used. View our Privacy Policy here.
X
