
28 Laughton CrescentKellyville NSW 2155

Property Details for 28 Laughton Cres, Kellyville
28 Laughton Cres, Kellyville is a 5 bedroom, 2 bathroom House with 2 parking spaces. The property has a land size of 701m2. While the property is not currently for sale or for rent, it was last sold in September 2026. There are other 5 bedroom House sold in Kellyville in the last 12 months.
Last Listing description (September 2026)
Custom built around 10 years ago. 35 squares of luxury, bordering Norwest and in the catchment of Bella Vista Public School.
Showcasing size, unique design, sophistication and quality, this architectural masterpiece is poised with character. Built by McDonald Jones Homes and boasting approximately 320m² of living space, a rectangular block of 701m², with a wide street frontage of over 21m that sits above the street level.
Located in one of the most desirable, quiet and convenient sectors of Kellyville, at the high end of a private and wide cul-de-sac, perfectly positioned within both Balmoral Rd and Fairway Drive.
Right on the border of both Bella Vista and Norwest, a stone's throw from Balmoral Road Sports Complex and Castle Hill Golf Course, this super-sized residence has housed only one owner since new and showcases the following:
• 5 bedrooms, two of which are master-bedrooms. The main bedroom is spoilt with green scenery accessed via its own sliding doors to the backyard and swimming pool. Extensive walk-in robe with tailored shelving and cabinetry. A huge ensuite with 2.5m long his & hers stone-top vanity. The second master bedroom has convenient dual access to the bathroom and a separate powder room.
• Jumbo 2.5 sized garage, automated and drive-through to the backyard for additional secure parking.
• 4 living quarters that are intelligently planned for functional privacy of a large family.
• Luxury vinyl planks with embossed timber look flooring throughout and plush wool carpets in the bedrooms.
• 2.8m high ceilings. 2.5m custom internal doors, led by a wide entry door and corridor.
• Actron Air centralised air conditioning throughout.
• Quality and chic plantation shutters on all windows.
• Huge kitchen with L-shaped island bar, 40mm stone tops, Smeg appliances and walk-in pantry.
• Open plan lounge and dining area engulfed by backyard foliage through windows and two stackable glass doors that seamlessly transition indoors and outdoors. The backyard and swimming pool backdrop is simply stunning!
• Absolutely breathtaking swimming pool. The concrete pool is deep, saltwater and heated via the pump. Dressed with Travetine pavers and elegant balustrades.
• Completely private backyard. Northerly aspect, perfect for maximum sunlight on the swimming pool. Screened by hedges and backing onto single level homes, provides for unrivalled privacy, unobstructed sunlight and a sense of openness.
• 25m² of elegant alfresco area that resembles an outdoor lounge room, overlooking the pool and complemented by a vast stretch of manicured lawns. An entertainers dream!
• Exquisite ledgestone fencing at front and rear. Travetine paved side access, gated on both sides. Large entry porch.
Key location proximities:
• 3min walk to bus stops.
• 5min walk to Balmoral Road Sports Complex.
• 7min walk to Bella Vista Public School.
• 12 min walk to Kellyville Grove Shopping.
• 5min drive to both Norwest and Bella Vista metro.
• 6min drive to Norwest Marketown and Kellyville Village Shopping.
• 7min drive to William Clarke College.
For your inspection opportunity please contact Sacha Bayat on 0466 979 444.
DISCLAIMER: We have gathered the information from sources we have deemed reliable. However, we do not take any responsibility and request for the purchaser to conduct their own searches.
Property History for 28 Laughton Cres, Kellyville, NSW 2155
- 24 Sep 2026Sold for $2,600,000
- 16 Jul 2026Listed for Sale Auction
- 20 Apr 2026Listed for Sale Contact Agent

Recent sales nearby
See more recent sales nearby/assets/perm/yoj636n5dii6nma2jmkivlwsn4?signature=1cff4ea95a90acba2c20ea6306032633985d280f7381762534efea395fab22c7) 0
0
/assets/perm/oyvv6t6ommi6xetemwbprw6rfq?signature=872388d91008b2b097c61ffc0014528b86472f3815ee54f714e71a753901164f) 0
0

/assets/perm/jkxcdlrz6qi6tkpmhwmolxje2u?signature=b4421ebf20a29e0ed802dd14e3a3ba183286221b4f142a30ab699f203a04aebd) 0
0Similar properties For Sale nearby
See more properties for sale nearby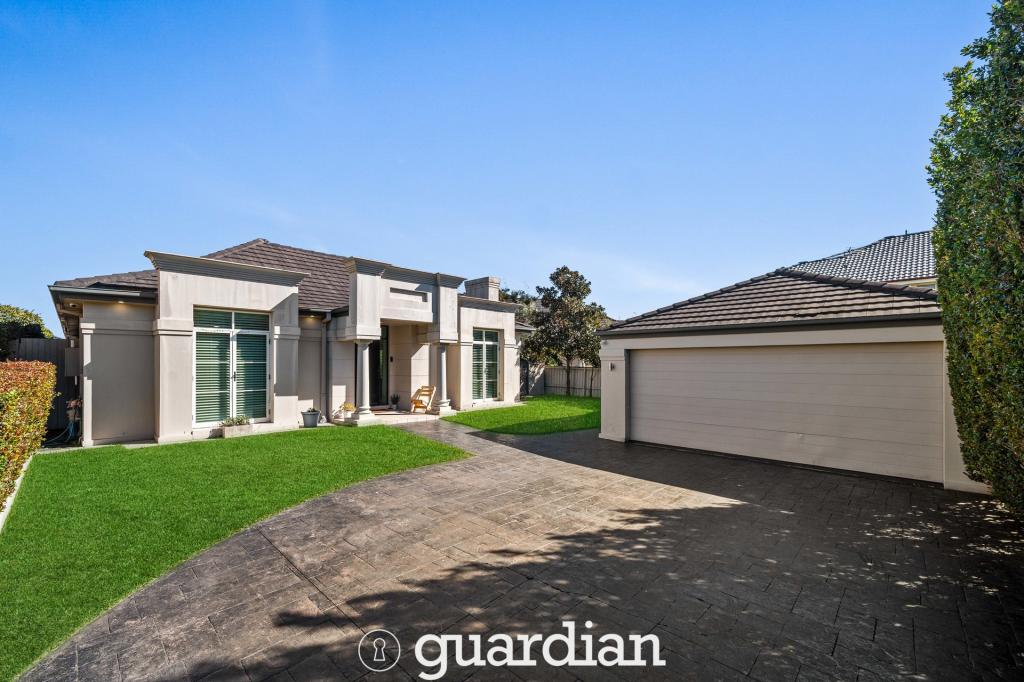 0
0

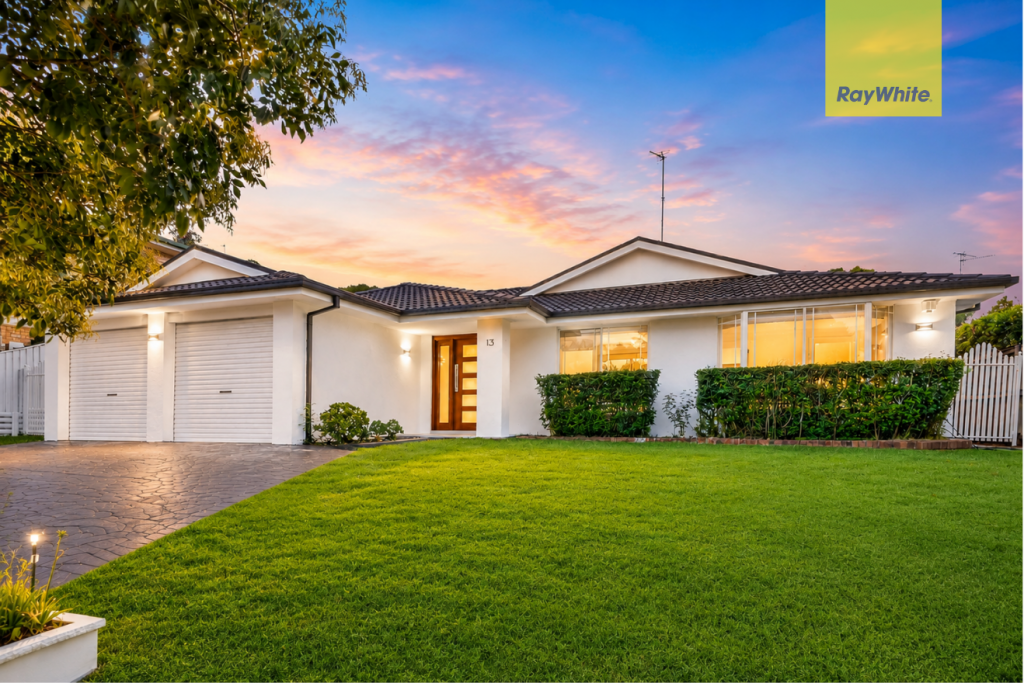 0
0

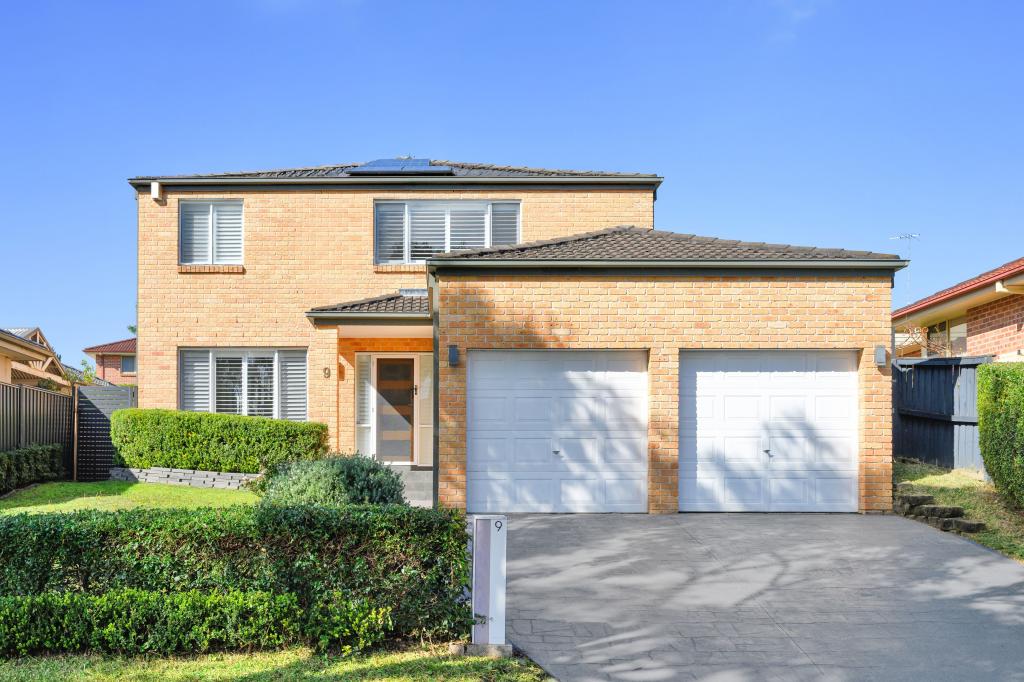 0
0Similar properties For Rent nearby
See more properties for rent nearby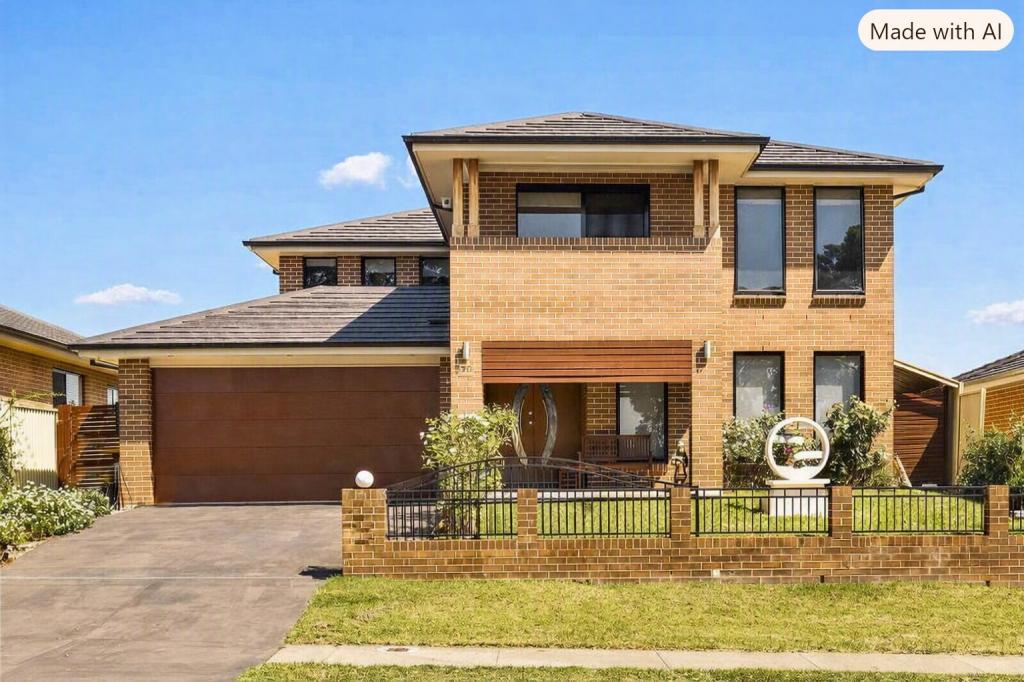 0
0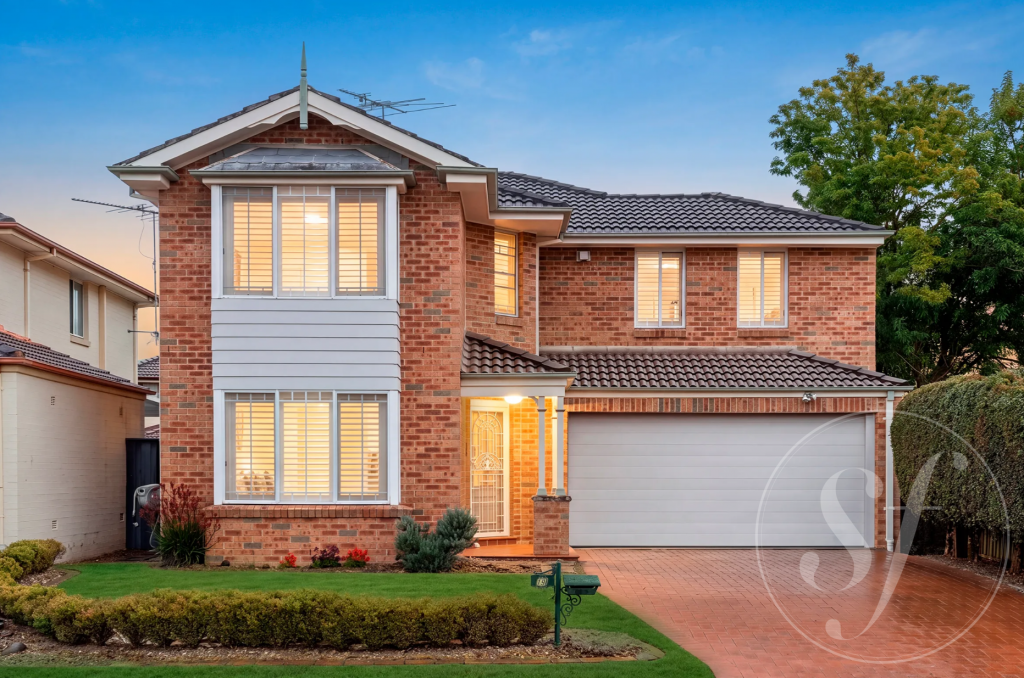 0
0
 0
0
About Kellyville 2155
The size of Kellyville is approximately 9.4 square kilometres. There are 40 parks, covering nearly 8.3% of the total area. The population of Kellyville in 2016 was 27971 people. By 2021 the population was 27011 showing a population decline of 3.4% in the area during that time. The predominant age group in Kellyville is 40-49 years. Households in Kellyville are primarily couples with children and are likely to be repaying over $4000 per month on mortgage repayments. In general, people in Kellyville work in a professional occupation.In 2021, 77.50% of the homes in Kellyville were owner-occupied compared with 80.20% in 2016.
Kellyville has 11,022 properties. Over the last 5 years, Houses in Kellyville have seen a 10.02% increase in median value, while Units have seen a 18.01% increase. As at 31 August 2026:
- The median value for Houses in Kellyville is $1,801,439 while the median value for Units is $953,491.
- Houses have a median rent of $980 while Units have a median rent of $755.
Suburb Insights for Kellyville 2155
Market Insights
Kellyville Trends for Houses
N/A
N/A
View TrendN/A
N/A
Kellyville Trends for Units
N/A
N/A
View TrendN/A
N/A
Neighbourhood Insights
© Copyright 2026. RP Data Pty Ltd trading as Cotality (Cotality). All rights reserved. No reproduction, distribution, or transmission of the copyrighted materials is permitted. The information is deemed reliable but not guaranteed.
While Cotality uses commercially reasonable efforts to ensure the Cotality Data is current, Cotality does not warrant the accuracy, currency or completeness of the Cotality Data and to the full extent permitted by law excludes all loss or damage howsoever arising (including through negligence) in connection with the Cotality Data.
This product uses cookies and other similar technologies to improve and customise your browsing experience, to tailor content and adverts, and for analytics and metrics regarding visitor usage on this product and other media. We may share cookie and analytics information with third parties for the purposes of advertising. By continuing to use our website, you consent to cookies being used. View our Privacy Policy here.
X
