
22 Macquarie AvenueKellyville NSW 2155


Property Details for 22 Macquarie Ave, Kellyville
22 Macquarie Ave, Kellyville is a 5 bedroom, 3 bathroom House with 3 parking spaces. The property has a land size of 600m2. While the property is not currently for sale or for rent, it was last sold in August 2026. There are other 5 bedroom House sold in Kellyville in the last 12 months.
Last Listing description (August 2026)
Positioned in a highly sought-after pocket of Kellyville, this beautifully renovated residence offers the perfect combination of modern comfort, space and convenience. Showcasing stylish updated interiors and a functional floorplan with ample room for a growing family, the home is designed for effortless everyday living. Ideally located within walking distance to Kellyville Metro and close to quality schools, local shops and parks, this is an outstanding opportunity to secure a move-in ready home in a premium location.
The stunning custom-designed kitchen has been expertly crafted to combine style, functionality and everyday practicality, creating the true heart of the home. Boasting a spacious island bench, walk-in pantry and quality stainless steel appliances, it is perfectly equipped for family living and effortless entertaining. Striking servery windows open seamlessly to the outdoor alfresco, enhancing the connection between indoor and outdoor living while filling the space with natural light.
The thoughtfully designed living spaces provide the perfect balance of connection and privacy, with a light-filled open plan kitchen and dining area creating the ideal hub for everyday family living. A stunning gas fireplace adds warmth and ambience to the main living area, while a separate media room offers the perfect retreat for movie nights, ensuring there's plenty of space for the whole family to relax and unwind.
Designed with family comfort in mind, the accommodation is both spacious and versatile. The luxurious master suite features a beautifully appointed ensuite and generous double walk-in robe, while the remaining bedrooms are well-proportioned and include built-in robes. A ground floor bedroom complete with its own ensuite provides the perfect space for guests, extended family or in-law accommodation, offering privacy and convenience.
Designed for effortless outdoor living and year-round entertaining, the covered alfresco area is fitted with built-in speakers, a ceiling fan and heat strips for comfort in every season. Surrounded by low-maintenance gardens, the backyard offers a private and practical space for the whole family, while two side gates provide convenient direct access to the adjoining park.
Impressive Features
- 3 car garage with internal access
- Ducted air conditioning (5 zones)
- Underfloor heating in main bathroom and upstairs master ensuite
- Mudroom perfect for storing everyday items
- Garden shed
- Ceiling fans in all bedrooms and media room
Location Benefits
8 min walk to Kellyville Metro Station
5 min drive to Rouse Hill Town Centre/Metro Station
6 min drive to Beaumont Hills Public School
6 min drive to Kellyville Grove Shops
7 min drive to Kellyville High School
All information in this advertisement was gathered from sources deemed reliable, however McGrath or any staff related to the advertised property cannot guarantee the accuracy of this information and nor do we accept responsibility for its accuracy.
Property History for 22 Macquarie Ave, Kellyville, NSW 2155
- 01 Aug 2026Sold for $2,235,000
- 08 Jul 2026Listed for Sale $2,235,000
- 08 Nov 2013Listed for Rent $720 / week

Recent sales nearby
See more recent sales nearby/assets/perm/5ywltedc2qi6zbjxv7tdkb2j5e?signature=770894ff64410d29fcd2d3551ea57223258bf008d1be55bc5880dad3be0a6669) 0
0/assets/perm/lom6mgv6g4i6nfyjk7qfxnejay?signature=6a1e0498e4da099415457201c14d0ef4e0f0a83c8b37dab900b2511c52c20489) 0
0
/assets/perm/dh2vi762aii6xg5nh6tpjvf2xy?signature=afc1eb3cda83ce1ca7a945c83f029039436cfd4a121befbaec136696123a6db0) 0
0Similar properties For Sale nearby
See more properties for sale nearby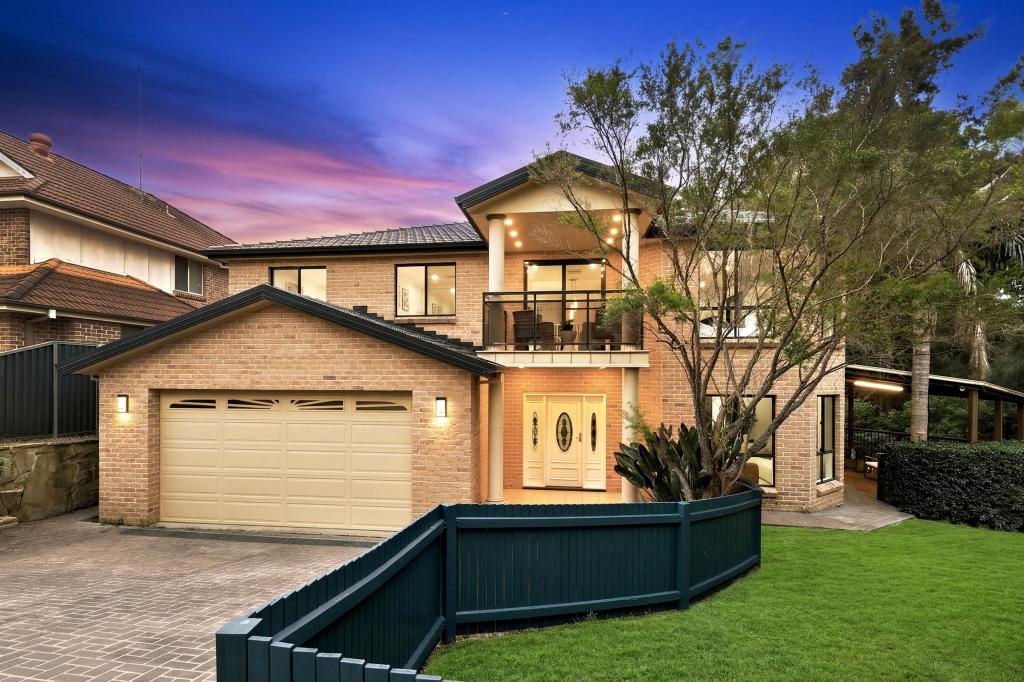 0
0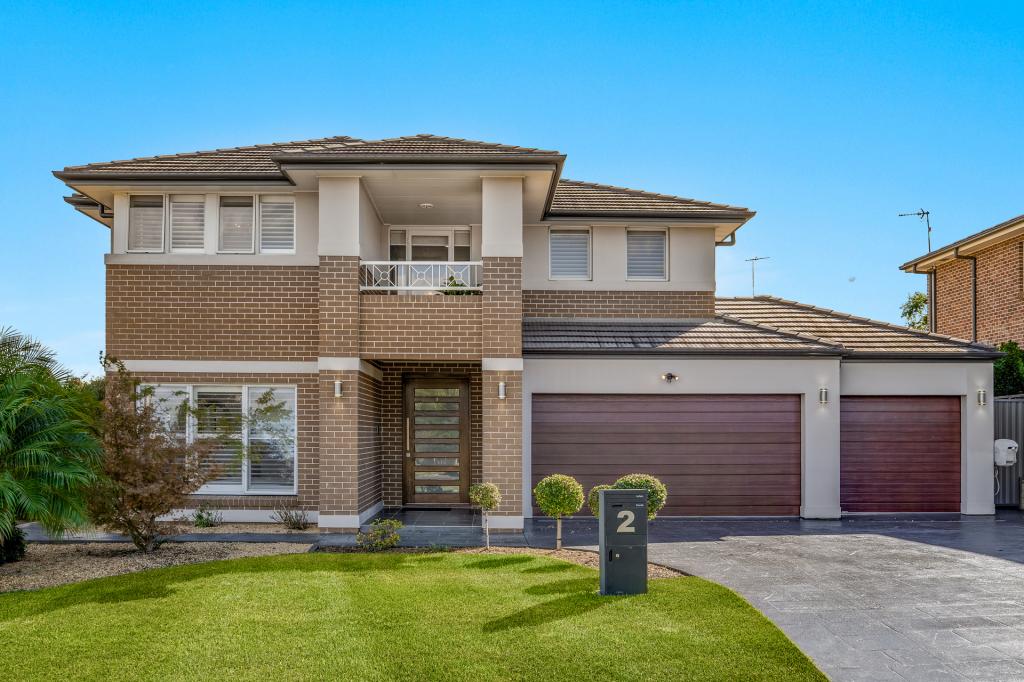 0
0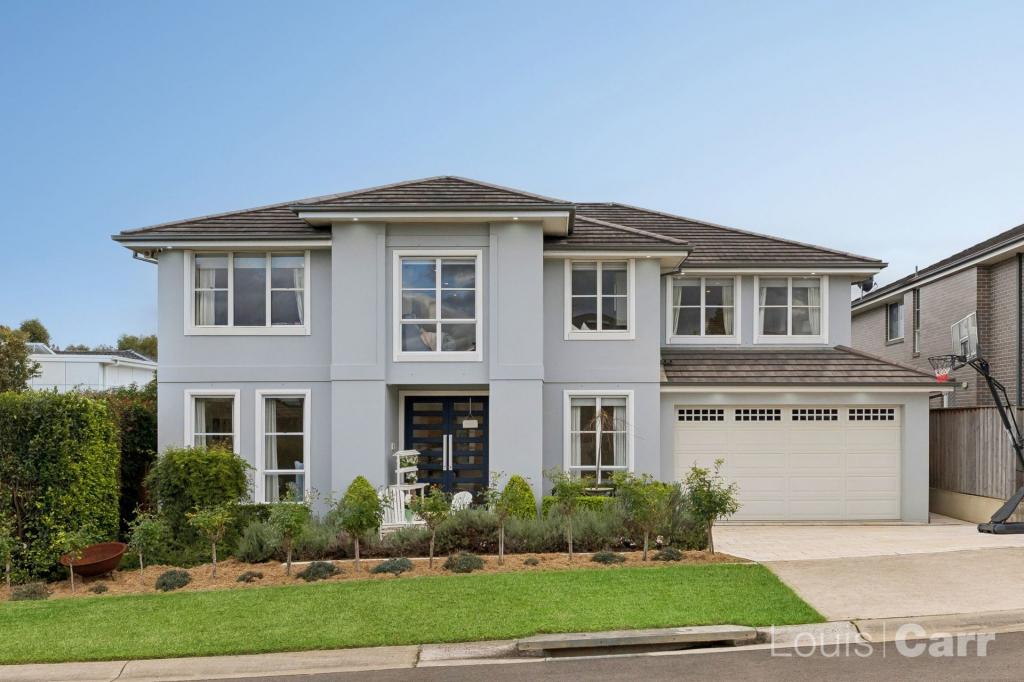 0
0
Similar properties For Rent nearby
See more properties for rent nearby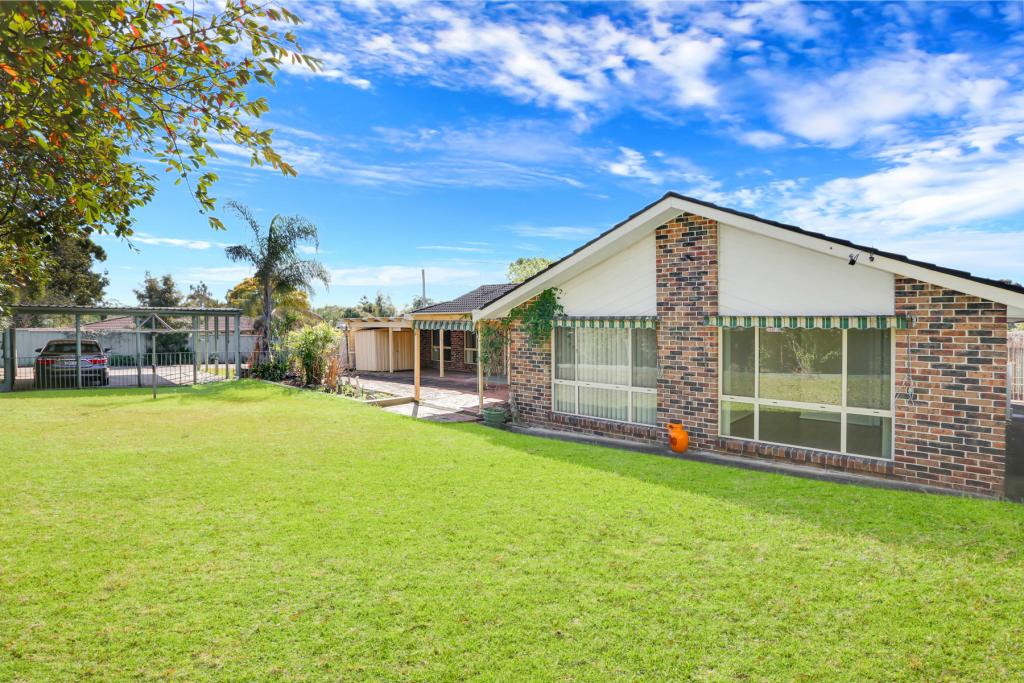 0
0
 0
0

 0
0About Kellyville 2155
The size of Kellyville is approximately 9.4 square kilometres. There are 40 parks, covering nearly 8.3% of the total area. The population of Kellyville in 2016 was 27971 people. By 2021 the population was 27011 showing a population decline of 3.4% in the area during that time. The predominant age group in Kellyville is 40-49 years. Households in Kellyville are primarily couples with children and are likely to be repaying over $4000 per month on mortgage repayments. In general, people in Kellyville work in a professional occupation.In 2021, 77.50% of the homes in Kellyville were owner-occupied compared with 80.20% in 2016.
Kellyville has 11,020 properties. Over the last 5 years, Houses in Kellyville have seen a 10.02% increase in median value, while Units have seen a 18.01% increase. As at 31 August 2026:
- The median value for Houses in Kellyville is $1,801,439 while the median value for Units is $953,491.
- Houses have a median rent of $980 while Units have a median rent of $755.
Suburb Insights for Kellyville 2155
Market Insights
Kellyville Trends for Houses
N/A
N/A
View TrendN/A
N/A
Kellyville Trends for Units
N/A
N/A
View TrendN/A
N/A
Neighbourhood Insights
© Copyright 2026. RP Data Pty Ltd trading as Cotality (Cotality). All rights reserved. No reproduction, distribution, or transmission of the copyrighted materials is permitted. The information is deemed reliable but not guaranteed.
While Cotality uses commercially reasonable efforts to ensure the Cotality Data is current, Cotality does not warrant the accuracy, currency or completeness of the Cotality Data and to the full extent permitted by law excludes all loss or damage howsoever arising (including through negligence) in connection with the Cotality Data.
This product uses cookies and other similar technologies to improve and customise your browsing experience, to tailor content and adverts, and for analytics and metrics regarding visitor usage on this product and other media. We may share cookie and analytics information with third parties for the purposes of advertising. By continuing to use our website, you consent to cookies being used. View our Privacy Policy here.
X
