
21 Woodstream CrescentKellyville NSW 2155
Property Details for 21 Woodstream Cres, Kellyville
21 Woodstream Cres, Kellyville is a 5 bedroom, 3 bathroom House with 2 parking spaces and was built in 2000. The property has a land size of 2152m2 and floor size of 352m2. While the property is not currently for sale or for rent, it was last sold in March 2025.
Last Listing description (August 2026)
Occupying an exceptional 2,150 sqm plot in a gorgeous bush setting of unparalleled tranquility, this superb Hamptons-style home offers an expansive indoor and outdoor lifestyle unique to Kellyville, with unparalleled in-law accommodation.The brilliant sanctuary has been meticulously constructed and refurbished to capture wraparound vistas of the surrounding bushland and native wildlife, providing a particularly one-of-a-kind sense of serenity across numerous living and dining areas, as well as vibrant outdoor spaces.The magnificent poolside entertaining space accentuates relaxation to a resort-style vision, with a sun-washed cabana complete with a bar fridge, adjacent to a barbecue area and kitchenette.The extensive designer kitchen is swathed in Carrara marble and adorned with state-of-the-art appliances, while the generous array of bedrooms can be separated into a children's wing and a master wing the latter complete with his and hers walk-in wardrobes.The lower level showcases a remarkably oversized self-contained accommodation with a large living room, functional kitchen and sunroom, providing complete versatility in the way of guest accommodation, in-law suite, teen retreat, or an additional stream of income.While offering the luxury of instant access to picturesque bush walks, this marvellous haven is also only a short stroll away from Sherwood Ridge Public School and William Clarke College, with the Hills Showground Metro Station less than 4km away.Key Features:- Gardenia & magnolia bordered entrance walkway- Numerous formal & casual living & dining settings- Multiple large outdoor spaces for entertaining & play- Impressive saltwater pool offering resort-style relaxation- Vibrant poolside cabana & BBQ/entertaining area- Additional raised lawn provides extension of outdoors- Carrara kitchen island, ceramic 1901 farmhouse sinks- Gourmet Falcon gas stovetop/oven, deep butler's pantry- Master bedroom with two walk-in wardrobes & ensuite- Every children's wing bedroom has a built-in wardrobe- Generous self-contained accommodation with full kitchen- Main bathroom has a bathtub & beautiful ornate tiles- Two laundries & hills hoist, guest WC & outdoor toilet- Abundance of storage & a mud room for busy families- Ducted reverse-cycle air con throughout, solar panel system- Large automatic double garage with internal accessLocation Highlights:- Primary School Catchment: Sherwood Ridge Public School- High School Catchment: Kellyville High School- Approx. 4 min drive to Kellyville Village (1.9km)- Approx. 6 min drive to Hills Showground Metro Station (4km)Disclaimer: The above information has been gathered from sources that we believe are reliable. However, we cannot guarantee the accuracy of this information and nor do we accept responsibility for its accuracy. Any interested parties should rely on their own enquiries and judgment to determine the accuracy of this information for their own purposes. Images are for illustrative and design purposes only and do not represent the final product or finishes.
Property History for 21 Woodstream Cres, Kellyville, NSW 2155
- 16 Mar 2025Sold for $3,300,000
- 30 Jan 2025Listed for Sale $3,300,000
- 14 May 2021Sold for $2,550,000

Recent sales nearby
See more recent sales nearby/assets/perm/lom6mgv6g4i6nfyjk7qfxnejay?signature=6a1e0498e4da099415457201c14d0ef4e0f0a83c8b37dab900b2511c52c20489) 0
0

/assets/perm/5ywltedc2qi6zbjxv7tdkb2j5e?signature=770894ff64410d29fcd2d3551ea57223258bf008d1be55bc5880dad3be0a6669) 0
0/assets/perm/dh2vi762aii6xg5nh6tpjvf2xy?signature=afc1eb3cda83ce1ca7a945c83f029039436cfd4a121befbaec136696123a6db0) 0
0Similar properties For Sale nearby
See more properties for sale nearby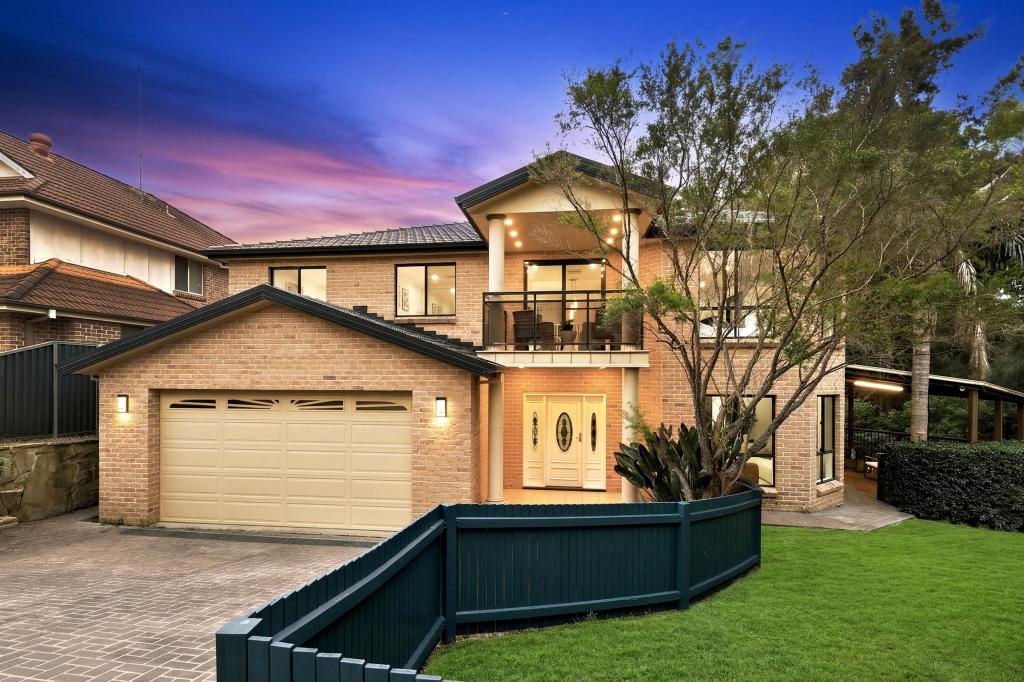 0
0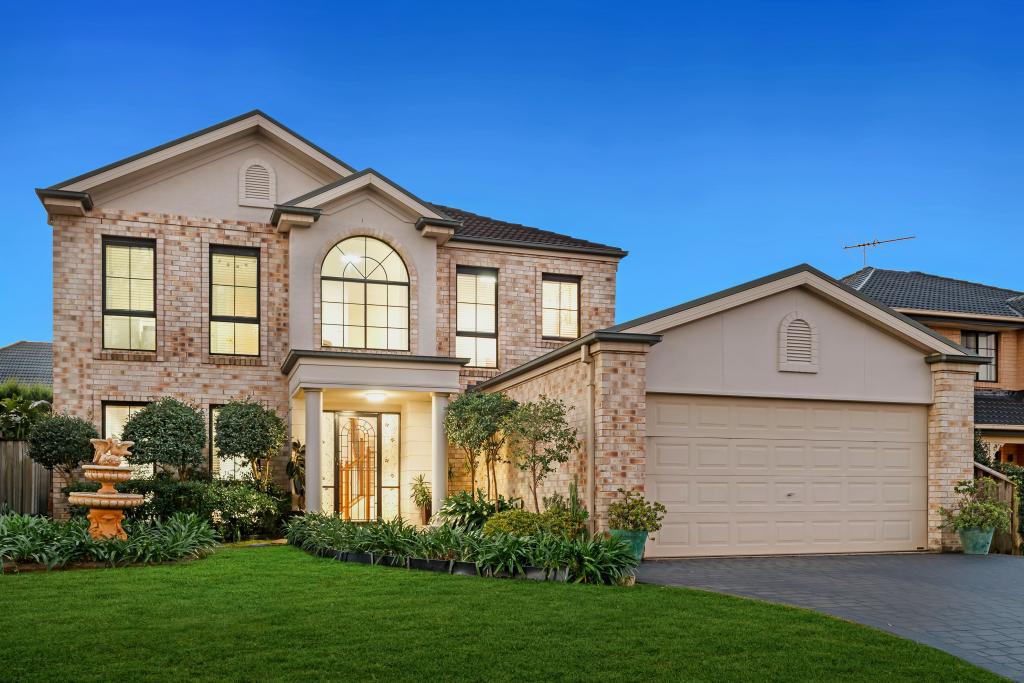 0
0 0
0
Similar properties For Rent nearby
See more properties for rent nearby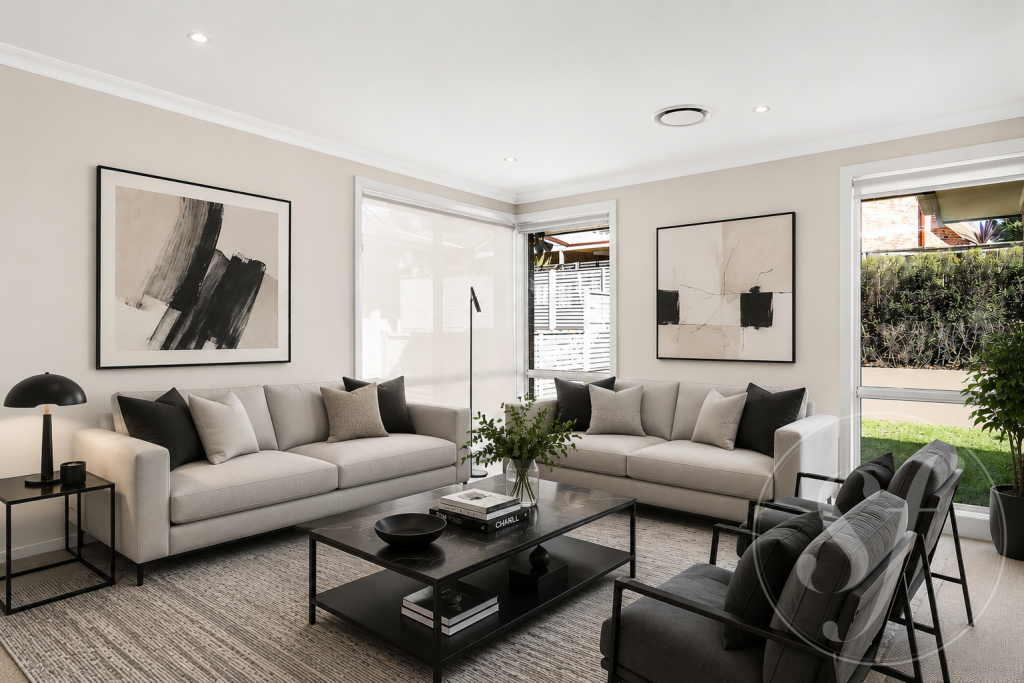 0
0
 0
0 0
0About Kellyville 2155
The size of Kellyville is approximately 9.4 square kilometres. There are 40 parks, covering nearly 8.3% of the total area. The population of Kellyville in 2016 was 27971 people. By 2021 the population was 27011 showing a population decline of 3.4% in the area during that time. The predominant age group in Kellyville is 40-49 years. Households in Kellyville are primarily couples with children and are likely to be repaying over $4000 per month on mortgage repayments. In general, people in Kellyville work in a professional occupation.In 2021, 77.50% of the homes in Kellyville were owner-occupied compared with 80.20% in 2016.
Kellyville has 11,042 properties. Over the last 5 years, Houses in Kellyville have seen a 10.02% increase in median value, while Units have seen a 18.01% increase. As at 31 August 2026:
- The median value for Houses in Kellyville is $1,801,439 while the median value for Units is $953,491.
- Houses have a median rent of $980 while Units have a median rent of $755.
Suburb Insights for Kellyville 2155
Market Insights
Kellyville Trends for Houses
N/A
N/A
View TrendN/A
N/A
Kellyville Trends for Units
N/A
N/A
View TrendN/A
N/A
Neighbourhood Insights
© Copyright 2026. RP Data Pty Ltd trading as Cotality (Cotality). All rights reserved. No reproduction, distribution, or transmission of the copyrighted materials is permitted. The information is deemed reliable but not guaranteed.
While Cotality uses commercially reasonable efforts to ensure the Cotality Data is current, Cotality does not warrant the accuracy, currency or completeness of the Cotality Data and to the full extent permitted by law excludes all loss or damage howsoever arising (including through negligence) in connection with the Cotality Data.
This product uses cookies and other similar technologies to improve and customise your browsing experience, to tailor content and adverts, and for analytics and metrics regarding visitor usage on this product and other media. We may share cookie and analytics information with third parties for the purposes of advertising. By continuing to use our website, you consent to cookies being used. View our Privacy Policy here.
X
