
51 Clissold StreetKatoomba NSW 2780
Property Details for 51 Clissold St, Katoomba
51 Clissold St, Katoomba is a 3 bedroom, 2 bathroom House with 1 parking spaces and was built in 1900. The property has a land size of 697m2 and floor size of 131m2. While the property is not currently for sale or for rent, it was last sold in February 2025.
Last Listing description (July 2025)
Steeped in charm and history, 'Leurafells' is a beautifully maintained early 1900s weatherboard cottage with double brick foundations, privately nestled among stunning, expertly cultivated gardens. Showcasing an array of cold-climate plantings, the ever-changing display of colour evokes the charm of an English country garden.
Offering a warm and inviting atmosphere, this home seamlessly blends character and comfort, featuring a spacious open-plan kitchen, living, and dining area. High ceilings, an elegant colour palette, and a slow-combustion wood fire with a mantelpiece enhance its appeal, while French doors open to a covered deck overlooking the back garden-an ideal space to unwind. The recently updated kitchen boasts a Caesarstone island bench, an imported Falcon cooker from England, an integrated dishwasher, and custom cabinetry, combining practicality with timeless style.
Accommodation includes three bedrooms, each with its own unique charm. The master bedroom features custom-built robes, a private ensuite, and a separate north-facing sunroom, currently used as an office but offering versatile possibilities. Additional highlights include double-hung timber windows, detailed cornices, polished floorboards, and ample storage throughout.
A single lock-up garage adds convenience, while a hand-crafted Shepherd's Hut provides a unique retreat for guests or a private escape. Set on a level 697sqm block with fully fenced grounds, this home is within walking distance of Katoomba Village, the train station, and local shops. With multiple indoor and outdoor spaces for relaxation, it offers an idyllic setting for both peace and privacy.
Summary of Features:
- 'Leurafells' is a charming cottage with double brick foundations
- The stylish kitchen includes a double sink and premium brass tapware
- Stain glass window features, detailed cornices and quality window furnishings
- The master bedroom features custom-built robes, an ensuite, and a sunroom
- Bathroom features claw foot bath, heated towel rails, quality tapware
- French doors open to a covered deck with views over the back garden
- Landscaped surrounds with well-established hedges, trees and gardens
- A hand-crafted Shepherd's Hut/Studio provides a unique retreat
- Within walking distance of Katoomba Village shops and train station
Property History for 51 Clissold St, Katoomba, NSW 2780
- 21 Feb 2025Sold for $1,310,000
- 17 Feb 2025Listed for Sale $1,250,000 - $1,350,000
- 05 Dec 2014Sold for $545,000

Recent sales nearby
See more recent sales nearby/assets/perm/mujf4uf6g4i6nemu3v7s2h3qaq?signature=32293acec9fa6b20a1eae59f60180b2c28f6edfe4c9ed8a807145ef060f303e5) 0
0

/assets/perm/6sltyid7qyi6zph374z4qwnxr4?signature=9127d89fc53e8c5435701ebaa6ffb5515f4255814bd715c964738f0390bf6fef) 0
0/assets/perm/okihf2pmmmi63ndnsh3zolosou?signature=99d9d8457d42c251cf7bb3e2e4078613a5e0cccafece127e63b512d2be9468bf) 0
0
Similar properties For Sale nearby
See more properties for sale nearby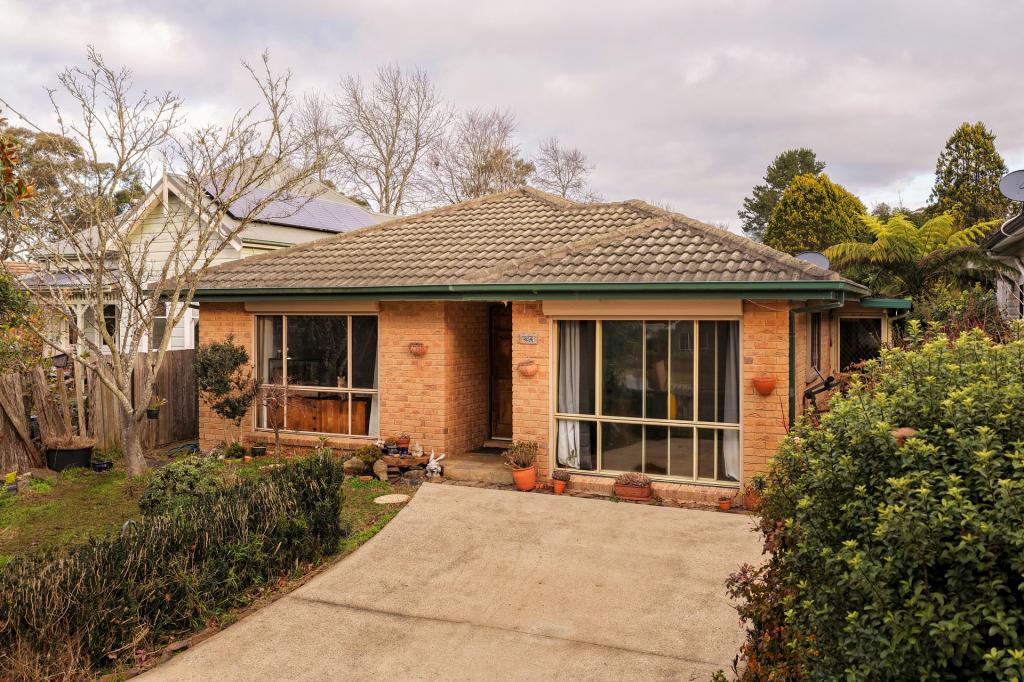 0
0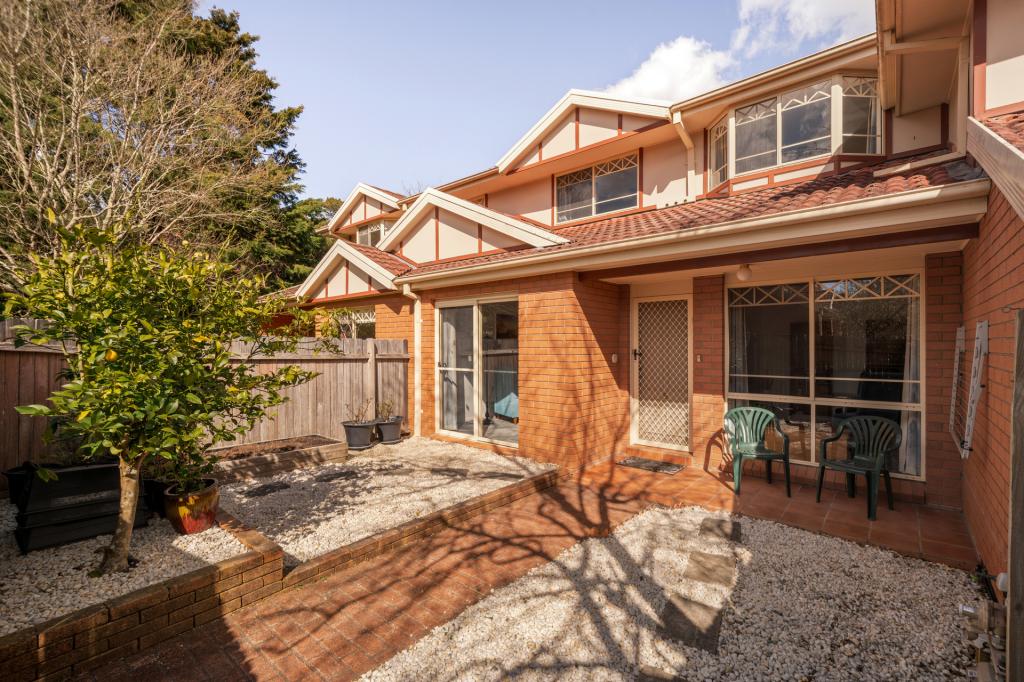 0
0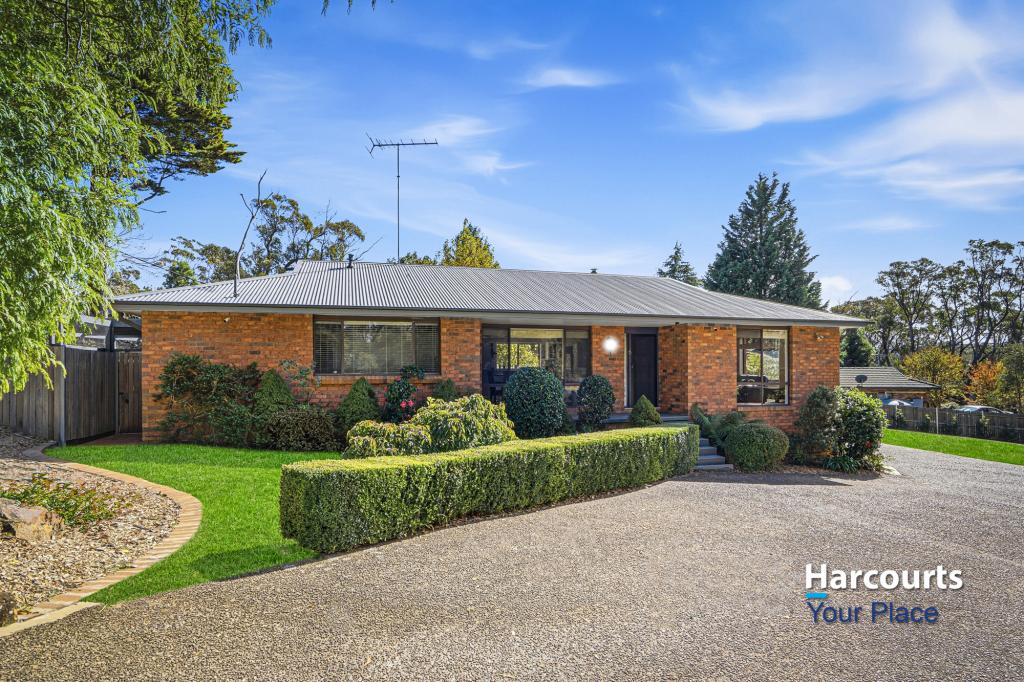 0
0
Similar properties For Rent nearby
See more properties for rent nearby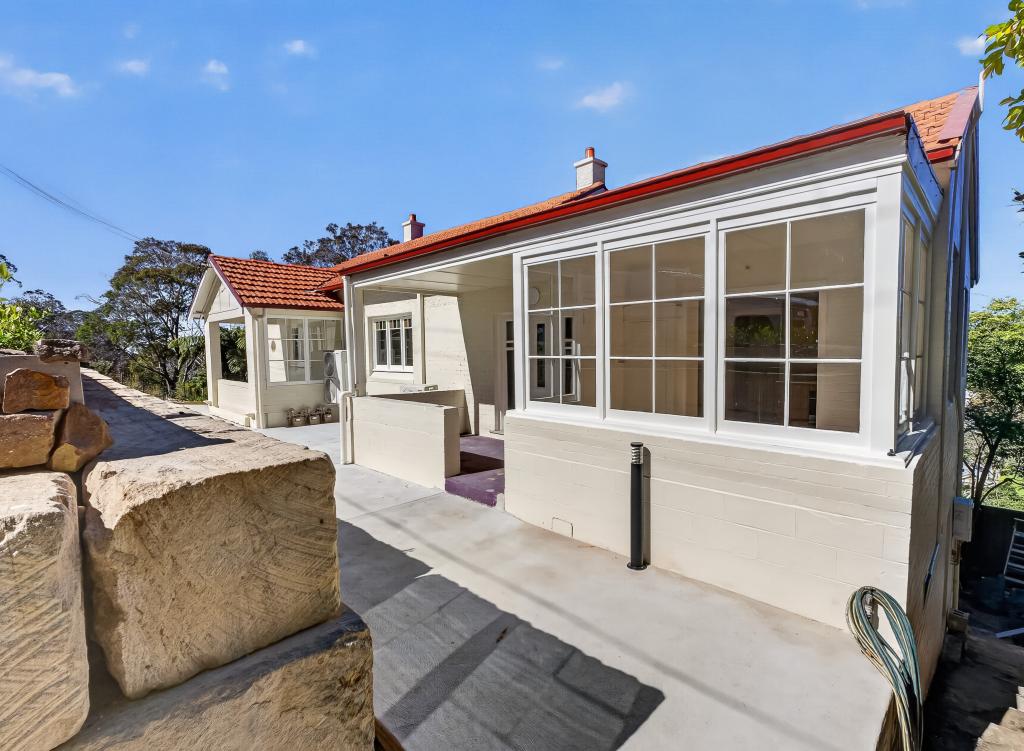 0
0
 0
0 0
0
About Katoomba 2780
The size of Katoomba is approximately 22.2 square kilometres. There are 45 parks, covering nearly 23.1% of the total area. The population of Katoomba in 2016 was 7964 people. By 2021 the population was 8268 showing a population growth of 3.8% in the area during that time. The predominant age group in Katoomba is 60-69 years. Households in Katoomba are primarily childless couples and are likely to be repaying $1800 - $2399 per month on mortgage repayments. In general, people in Katoomba work in a professional occupation.In 2021, 63.50% of the homes in Katoomba were owner-occupied compared with 63.60% in 2016.
Katoomba has 6,151 properties. Over the last 5 years, Houses in Katoomba have seen a 22.52% increase in median value, while Units have seen a 15.98% increase. As at 31 July 2026:
- The median value for Houses in Katoomba is $921,841 while the median value for Units is $632,954.
- Houses have a median rent of $623 while Units have a median rent of $500.
Suburb Insights for Katoomba 2780
Market Insights
Katoomba Trends for Houses
N/A
N/A
View TrendN/A
N/A
Katoomba Trends for Units
N/A
N/A
View TrendN/A
N/A
Neighbourhood Insights
© Copyright 2026. RP Data Pty Ltd trading as Cotality (Cotality). All rights reserved. No reproduction, distribution, or transmission of the copyrighted materials is permitted. The information is deemed reliable but not guaranteed.
While Cotality uses commercially reasonable efforts to ensure the Cotality Data is current, Cotality does not warrant the accuracy, currency or completeness of the Cotality Data and to the full extent permitted by law excludes all loss or damage howsoever arising (including through negligence) in connection with the Cotality Data.
This product uses cookies and other similar technologies to improve and customise your browsing experience, to tailor content and adverts, and for analytics and metrics regarding visitor usage on this product and other media. We may share cookie and analytics information with third parties for the purposes of advertising. By continuing to use our website, you consent to cookies being used. View our Privacy Policy here.
X
