
26 Sixth AvenueKatoomba NSW 2780

Property Details for 26 Sixth Ave, Katoomba
26 Sixth Ave, Katoomba is a 4 bedroom, 2 bathroom House with 2 parking spaces and was built in 1950. The property has a land size of 809m2 and floor size of 120m2. While the property is not currently for sale or for rent, it was last sold in October 2025. There are other 4 bedroom House sold in Katoomba in the last 12 months.
Last Listing description (January 2026)
Behind its charming picket fence and wide verandah, 26 Sixth Avenue offers a rare blend of federation grace and modern practicality, nestled in a quiet, tree-lined enclave of Katoomba. From the moment you arrive, the home draws you in with its timeless appeal-classic weatherboard faade, established gardens, and an immediate sense of warmth and welcome.
Inside, the residence unfolds over three thoughtfully designed levels, offering versatile living for families, creatives, and multi-generational buyers alike. A sophisticated palette of bold colour accents, heritage textures, and rich timber floors create an inviting atmosphere, complemented by abundant natural light and garden views from nearly every room.
At the heart of the home, the kitchen is both a showpiece and a workhorse-finished with timber benchtops, gas cooking, dual ovens, and ample storage, all opening to a generous dining area designed for gatherings.
Multiple living zones cater to every mood and moment, from the elegant front lounge and sunroom retreat to the private downstairs family/media room with external access. Six bedrooms (plus a separate studio loft) offer flexibility for working from home, guest accommodation, or growing teens, while the master features its own walk-in robe/dressing room.
Outdoors, enjoy a variety of alfresco zones including a covered entertainer's patio, breakfast terrace, and beautifully maintained garden with play area, veggie beds, and complete fencing for pets and privacy.
With a separate home office, garage, and ample storage and set on a generous parcel moments from schools, shops, cafs, bush tracks and transport-this is classic Katoomba living at its most refined.
* 6 bedrooms plus separate loft studio, 2 bathrooms and powder room
* Three separate living areas across multiple levels
* Custom walk-in wardrobe/dressing room and dedicated home office
* Stunning natural light, plantation shutters, period lighting, feature walls
* Outdoor entertaining with covered patio, terrace, and garden seating
* Lush rear yard with raised garden beds and gravel pathways
* Lock-up garage and additional off-street parking
* Tri-level layout ideal for dual living, guests or flexible family needs
* Located on approx. 822sqm in a quiet, desirable street
Property History for 26 Sixth Ave, Katoomba, NSW 2780
- 01 Oct 2025Sold for $1,130,000
- 22 Jul 2025Listed for Sale $1,200,000 - $1,280,000
- 08 Mar 2024Sold

Recent sales nearby
See more recent sales nearby/assets/perm/wjfvkpxk6ii63gjaihhdyvswee?signature=a755780456e14954583777907b37c72a562d74f88fdd52de58f04f59698df543) 0
0/assets/perm/6osujiwspyi63lffhwat7hbx7m?signature=7ddc50fc02efed333909903eff72043c1c422490869cd54067c1543eee6d1f96) 0
0
/assets/perm/oowowfmwi4i63daugx57w7xl34?signature=ee699979de8e8095f78d0d772634b6f2ce6d86c6b4c54646d4e4048d2182cf08) 0
0
Similar properties For Sale nearby
See more properties for sale nearby 0
0
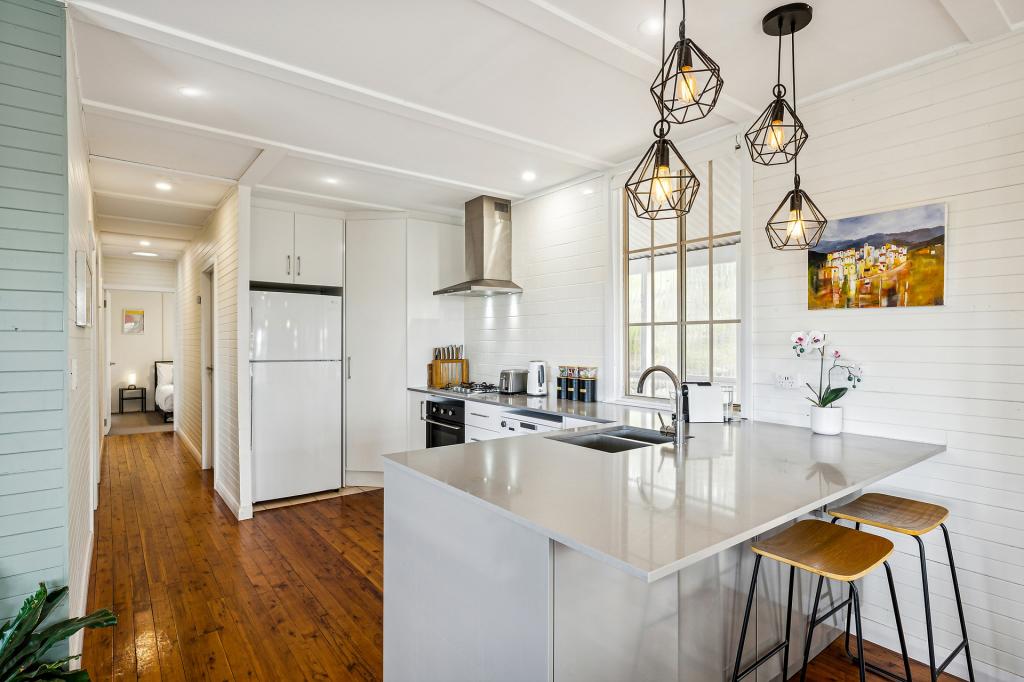 0
0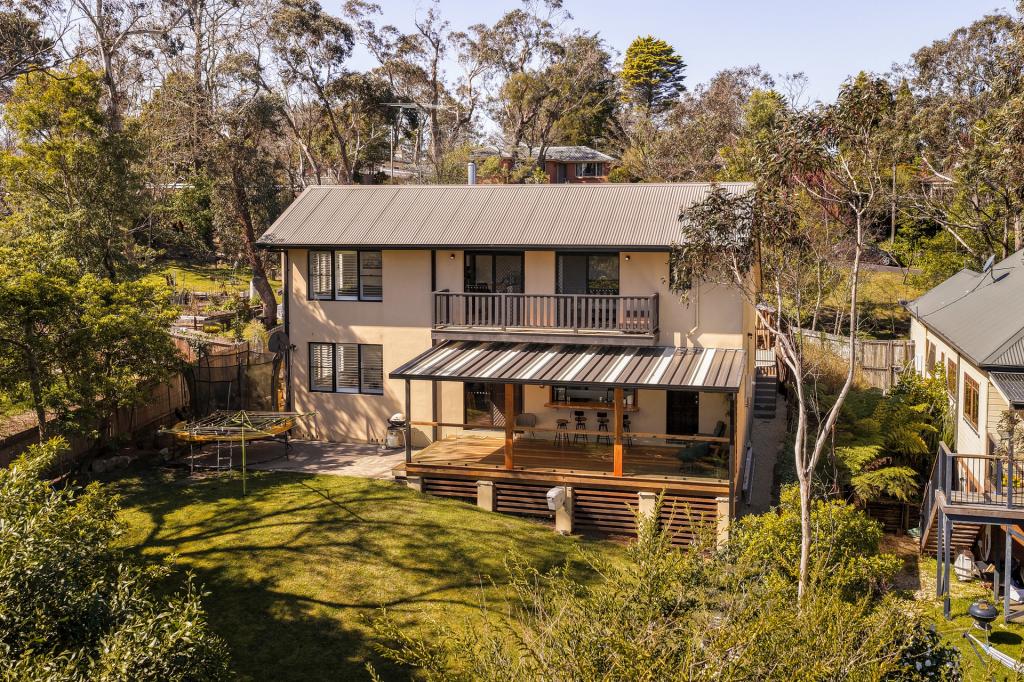 0
0Similar properties For Rent nearby
See more properties for rent nearby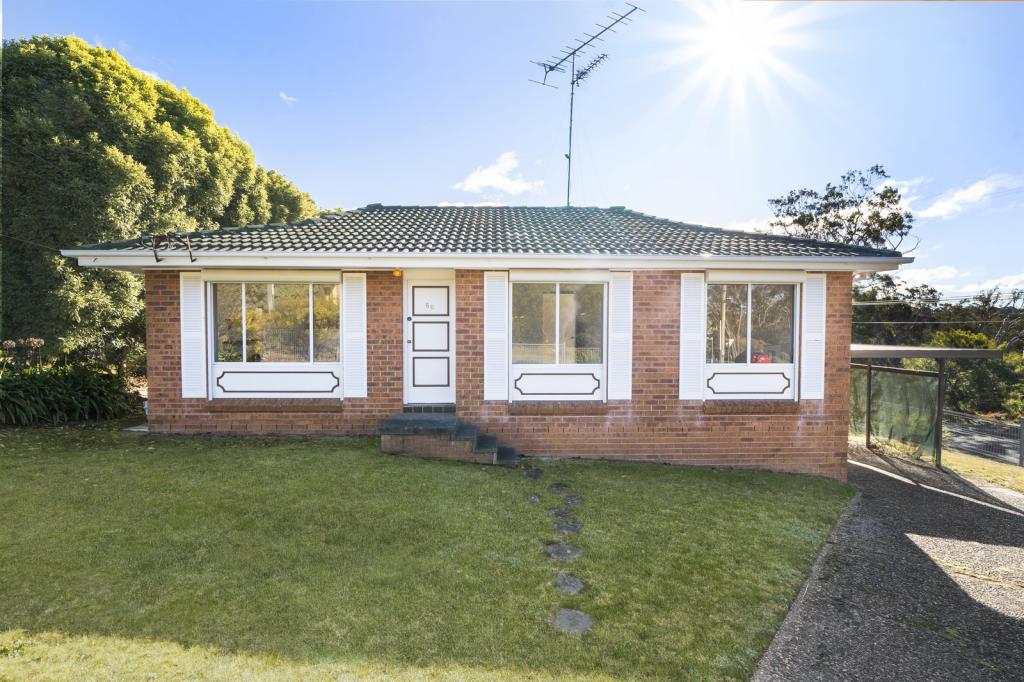 0
0
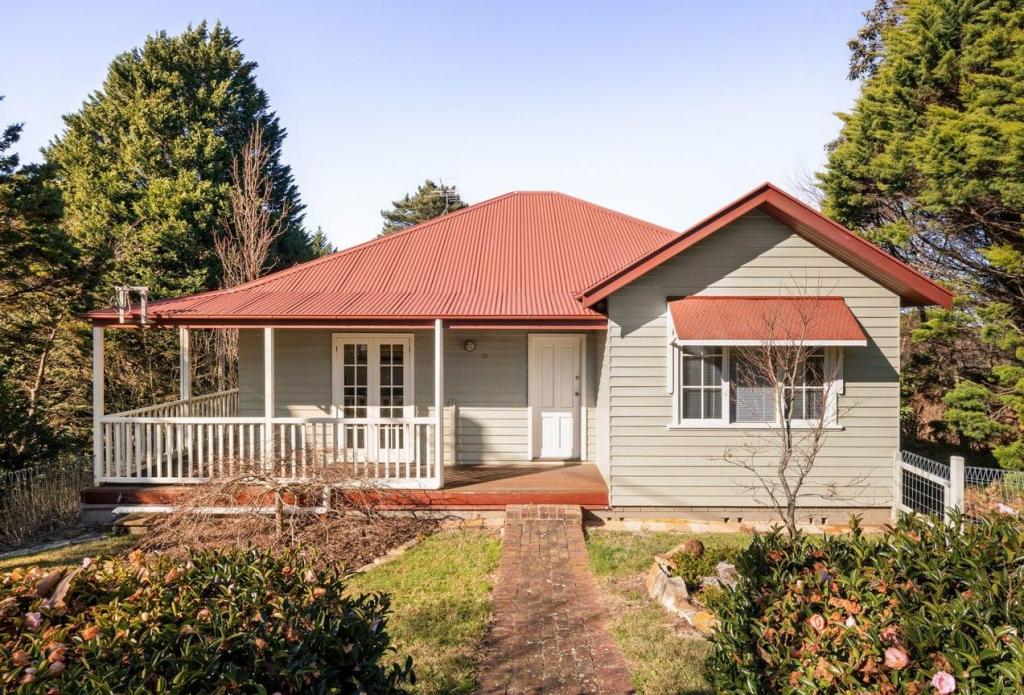 0
0
About Katoomba 2780
The size of Katoomba is approximately 22.2 square kilometres. There are 45 parks, covering nearly 23.1% of the total area. The population of Katoomba in 2016 was 7964 people. By 2021 the population was 8268 showing a population growth of 3.8% in the area during that time. The predominant age group in Katoomba is 60-69 years. Households in Katoomba are primarily childless couples and are likely to be repaying $1800 - $2399 per month on mortgage repayments. In general, people in Katoomba work in a professional occupation.In 2021, 63.50% of the homes in Katoomba were owner-occupied compared with 63.60% in 2016.
Katoomba has 6,150 properties. Over the last 5 years, Houses in Katoomba have seen a 16.87% increase in median value, while Units have seen a 19.29% increase. As at 31 August 2026:
- The median value for Houses in Katoomba is $903,758 while the median value for Units is $646,063.
- Houses have a median rent of $630 while Units have a median rent of $500.
Suburb Insights for Katoomba 2780
Market Insights
Katoomba Trends for Houses
N/A
N/A
View TrendN/A
N/A
Katoomba Trends for Units
N/A
N/A
View TrendN/A
N/A
Neighbourhood Insights
© Copyright 2026. RP Data Pty Ltd trading as Cotality (Cotality). All rights reserved. No reproduction, distribution, or transmission of the copyrighted materials is permitted. The information is deemed reliable but not guaranteed.
While Cotality uses commercially reasonable efforts to ensure the Cotality Data is current, Cotality does not warrant the accuracy, currency or completeness of the Cotality Data and to the full extent permitted by law excludes all loss or damage howsoever arising (including through negligence) in connection with the Cotality Data.
This product uses cookies and other similar technologies to improve and customise your browsing experience, to tailor content and adverts, and for analytics and metrics regarding visitor usage on this product and other media. We may share cookie and analytics information with third parties for the purposes of advertising. By continuing to use our website, you consent to cookies being used. View our Privacy Policy here.
X
