
23 Hindman StreetKatoomba NSW 2780
Property Details for 23 Hindman St, Katoomba
23 Hindman St, Katoomba is a 5 bedroom, 3 bathroom House with 1 parking spaces and was built in 2017. The property has a land size of 664m2 and floor size of 173m2. While the property is not currently for sale or for rent, it was last sold in July 2025.
Last Listing description (March 2026)
Offered for the first time, this exceptional residence is the personal home of a respected Blue Mountains Master Builder and long-time Master Builders Association member. Crafted with passion, integrity, and sustainable design in mind, this one-of-a-kind home blends timeless materials with considered modern comforts.Inside, 12-inch Oregon floorboards-milled from reclaimed beams-flow throughout, while soaring exposed trusses crafted on site highlight the skill poured into its creation. A dry-pressed brick feature wall with scattered antique convict bricks adds a rare historic touch.Designed for year-round comfort, the home features German-engineered UPVC double-glazed windows and doors, De'Longhi hydronic heating panels (including towel rails), and underfloor heating to all bathrooms and the laundry. The bespoke kitchen showcases recycled timber cabinetry, a 900mm Smeg oven and rangehood, and integrated Smeg dishwasher.The master suite includes a private sauna and ensuite, while the main bathroom boasts a sixteen-jet spa bath. A separate downstairs bedroom with its own ensuite is ideal for guests or multi-generational living.In the living area, a showstopping chandelier-salvaged from the Hydro Majestic-hangs above an Oblica fireplace set against a stone wall with sandstone hearth, creating a centrepiece of elegance and warmth.Summary of Features: Personal residence of a Master Builder with over 26 years' experience Recycled 12" Oregon floorboards and on-site crafted timber trusses Antique convict bricks featured in dry-pressed brick wall Bespoke kitchen with recycled timber cabinetry and Smeg appliances Master suite with private sauna and ensuite; spa bath in main bathroom Hydronic heating throughout; underfloor heating to all wet areas Double-glazed windows/doors for comfort and insulation Hydro Majestic chandelier; Oblica fireplace with stone and sandstone surround Tessellated tile front veranda; wrap-around spotted gum deck Recycled brick driveway and courtyard framed by ironstone wall and century-old oak 8000L water tank plumbed to toilets and laundry; landscaped 669sqm block (approx.)An extraordinary offering, rich in character and craftsmanship-this is a home that truly stands apart.
Property History for 23 Hindman St, Katoomba, NSW 2780
- 01 Jul 2025Sold for $1,400,000
- 22 Apr 2025Listed for Sale $1,350,000-$1,450,000

Recent sales nearby
See more recent sales nearby
/assets/perm/nuorlxb2f4i63ivcx52wpbgxde?signature=09b412850aa375b78670ad7cd3aa8515cc6397ae016638465a70ddfe7a87feee) 0
0

/assets/perm/kzjinwpbyqi6vj4j3eribxxpcu?signature=903e53c7b53d15bebf7ea5170a1cedfc63ff133f6b208ff98e822b7b0f305527) 0
0Similar properties For Sale nearby
See more properties for sale nearby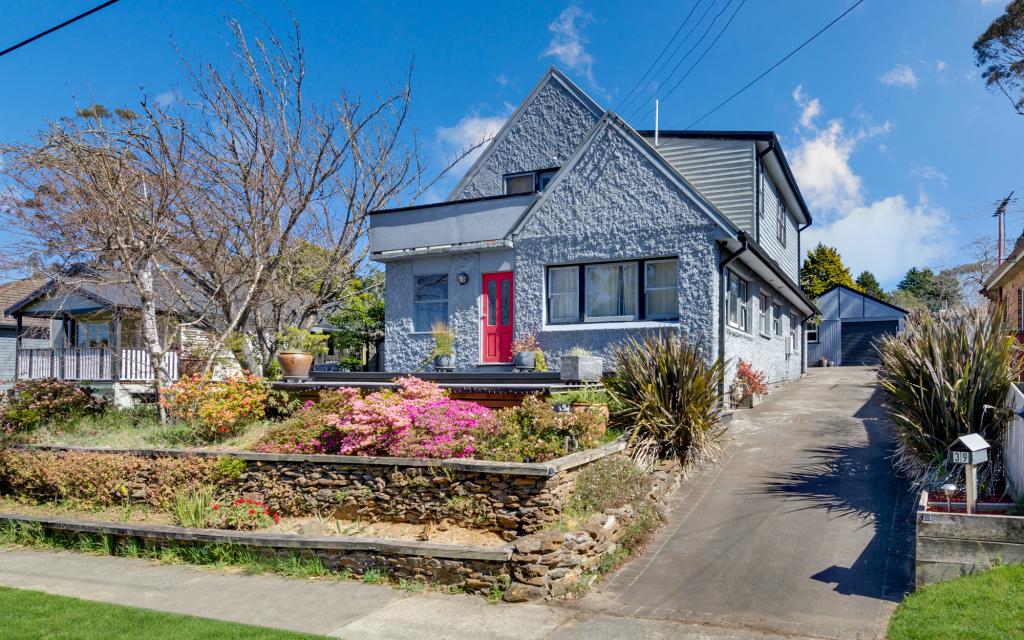 0
0
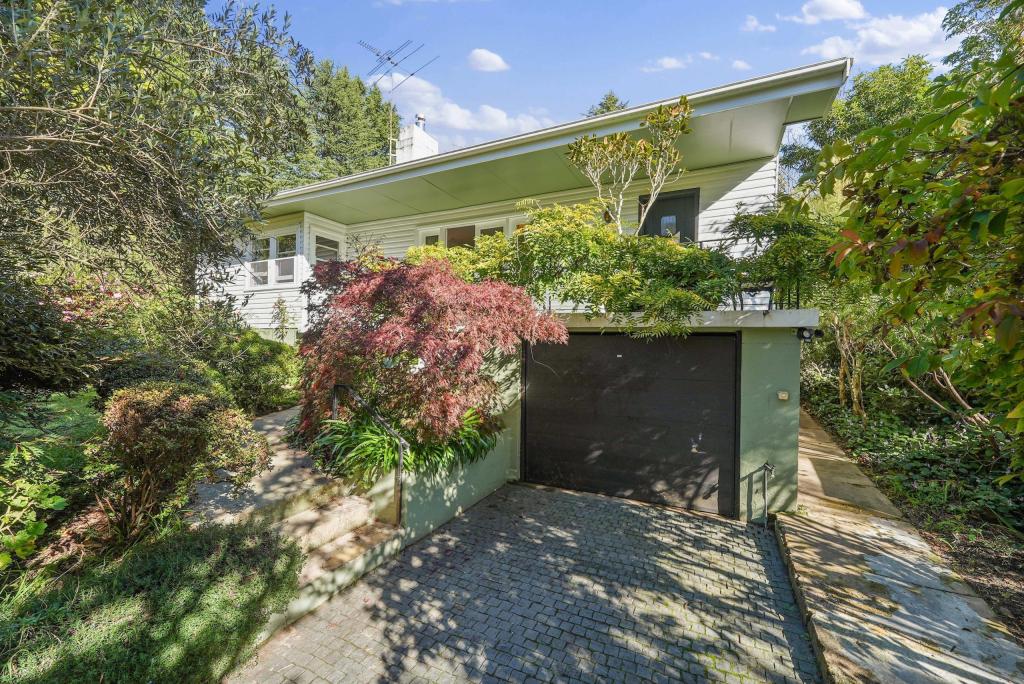 0
0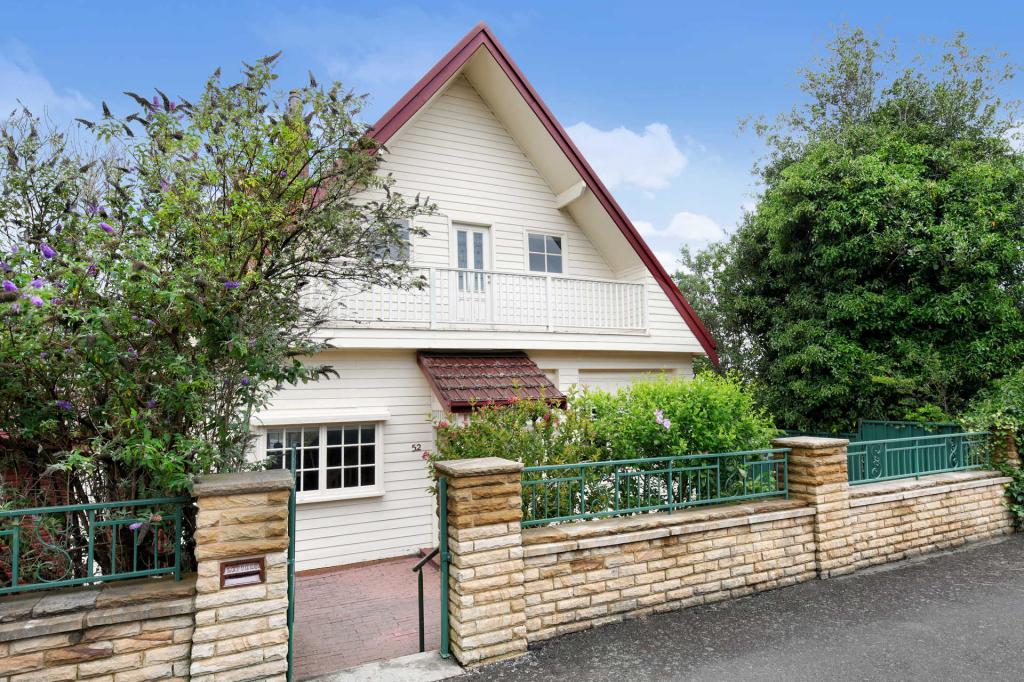 0
0
Similar properties For Rent nearby
See more properties for rent nearby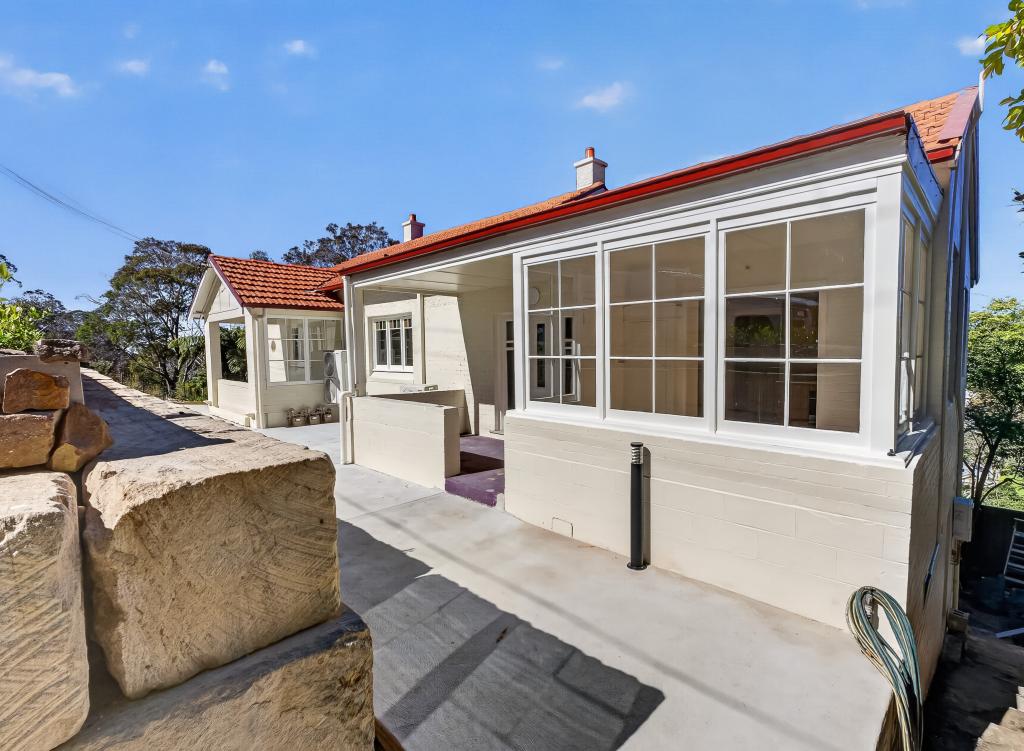 0
0
 0
0
 0
0About Katoomba 2780
The size of Katoomba is approximately 22.2 square kilometres. There are 45 parks, covering nearly 23.1% of the total area. The population of Katoomba in 2016 was 7964 people. By 2021 the population was 8268 showing a population growth of 3.8% in the area during that time. The predominant age group in Katoomba is 60-69 years. Households in Katoomba are primarily childless couples and are likely to be repaying $1800 - $2399 per month on mortgage repayments. In general, people in Katoomba work in a professional occupation.In 2021, 63.50% of the homes in Katoomba were owner-occupied compared with 63.60% in 2016.
Katoomba has 6,188 properties. Over the last 5 years, Houses in Katoomba have seen a 16.87% increase in median value, while Units have seen a 19.29% increase. As at 31 August 2026:
- The median value for Houses in Katoomba is $903,758 while the median value for Units is $646,063.
- Houses have a median rent of $630 while Units have a median rent of $500.
Suburb Insights for Katoomba 2780
Market Insights
Katoomba Trends for Houses
N/A
N/A
View TrendN/A
N/A
Katoomba Trends for Units
N/A
N/A
View TrendN/A
N/A
Neighbourhood Insights
© Copyright 2026. RP Data Pty Ltd trading as Cotality (Cotality). All rights reserved. No reproduction, distribution, or transmission of the copyrighted materials is permitted. The information is deemed reliable but not guaranteed.
While Cotality uses commercially reasonable efforts to ensure the Cotality Data is current, Cotality does not warrant the accuracy, currency or completeness of the Cotality Data and to the full extent permitted by law excludes all loss or damage howsoever arising (including through negligence) in connection with the Cotality Data.
This product uses cookies and other similar technologies to improve and customise your browsing experience, to tailor content and adverts, and for analytics and metrics regarding visitor usage on this product and other media. We may share cookie and analytics information with third parties for the purposes of advertising. By continuing to use our website, you consent to cookies being used. View our Privacy Policy here.
X
