
32 Candlebark RoadKarabar NSW 2620
Property Details for 32 Candlebark Rd, Karabar
32 Candlebark Rd, Karabar is a 6 bedroom, 3 bathroom House with 2 parking spaces and was built in 1980. The property has a land size of 666m2 and floor size of 250m2. While the property is not currently for sale or for rent, it was last sold in December 2024.
Last Listing description (October 2025)
This grand, architecturally designed, 6-bedroom, 3.5 bathroom residence has been meticulously designed to meet the demands of family living, offering an abundance of space, style and versatility. Its layout supports easy adaptation to various family needs, ensuring each member has ample room to unwind and connect. Positioned in a sought-after area and close to leading amenities, this home is perfect for growing families, those who entertain, or those in search of a unique one-of-a-kind living experience.
The expansive lounge and dining areas extend seamlessly to a large covered front verandah, where morning sun and stunning views over the town create an ideal setting for gatherings or relaxation. The open-plan kitchen and meals area overlooks the enclosed backyard, providing a functional hub for daily family interactions and celebrations. The middle floor living areas are laid in Tallowood polished hardwood timber, creating an impressive look and feel.
Boasting a total of six bedrooms, the layout is ideal for a growing family or for those who frequently host guests. The master suite is located on the top level, featuring a generous walk in robe and full ensuite. Three additional bedrooms are accommodated on the top floor with two featuring built in robes. A generous sized bedroom is located off the open plan living space on the middle level, which can also be used as a flexible space for a home office, library or games room offering flexibility to suit your lifestyle.
The bathrooms are strategically located on each floor for easy access and privacy. The main upstairs bathroom serves the three secondary bedrooms on that level, while the middle floor bathroom is perfectly placed servicing the living area.
On the ground floor of this stately residence lies a private retreat designed to offer maximum flexibility for various family needs. This suite is a thoughtful addition that combines independence with accessibility. Complete with a spacious bedroom, living area and bathroom, it provides a comfortable and autonomous living space that can adapt to different life stages and family dynamics.
The expansive backyard of this home is a true outdoor sanctuary, carefully designed to cater to every member of the family. With its generous size and thoughtful layout, the backyard serves as a multi-functional area, ideal for both relaxation and recreation, as well as for hosting memorable gatherings with family and friends.
Features:
666m2 block in a sought after area
Spacious, recently renovated kitchen
Freestanding 900mm Omega 5 burner gas stove & oven
Main bedroom with WIR and ensuite
5 additional bedrooms
Top level bathroom with shower and relaxing spa bath
Retreat on ground floor with bathroom
Laundry with external access
Oversized balcony
Large backyard
Ducted gas heating
3 reverse cycle air conditioning systems
Rheem Continuous hot water
Double brick construction
5 star roof insulation
Two generous-sized single garages with 3 phase power
Parking for caravan/trailer
Separate driveway access to backyard
Property History for 32 Candlebark Rd, Karabar, NSW 2620
- 18 Dec 2024Sold for $1,170,000
- 07 Nov 2024Listed for Sale $1,100,000 - $1,200,000
- 30 Jan 2015Sold for $530,000

Recent sales nearby
See more recent sales nearby/assets/perm/s7t6h6swjui6zd6q7g4flkw4fu?signature=136e6c7947e274d944a656ae9ec8d4bafa3541ef70ad2600d10a7653ff472957) 0
0
/assets/perm/u26s75x5kqi63ijdqw4scfxhv4?signature=a58f3ef992c9d6396917787da3518d7861656d81a1d45d85a3176dd0c7500126) 0
0Similar properties For Sale nearby
See more properties for sale nearby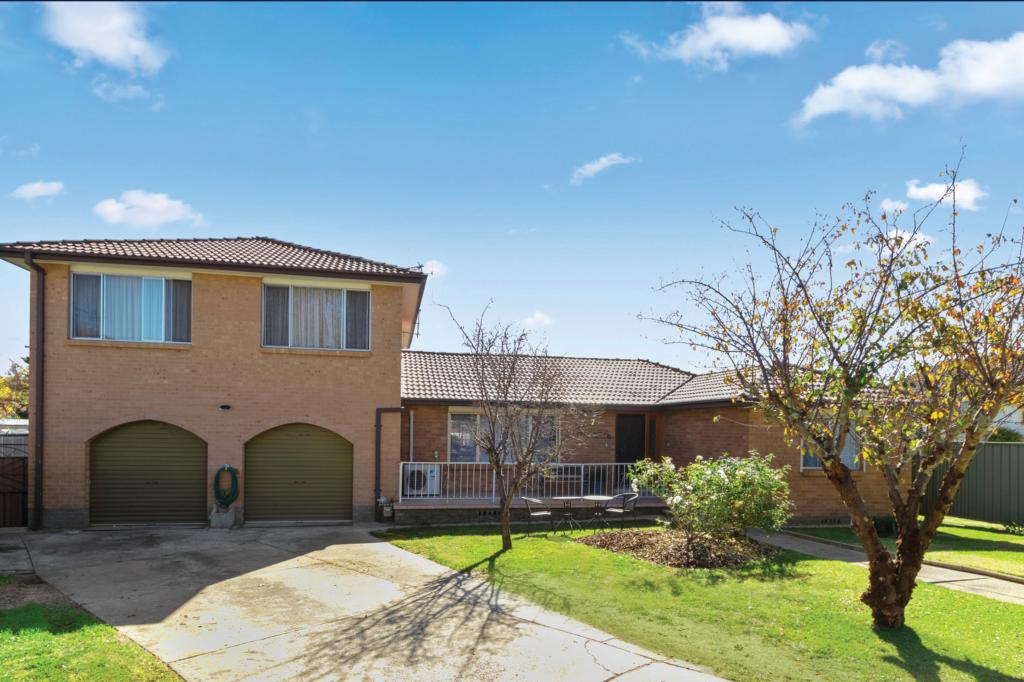 0
0


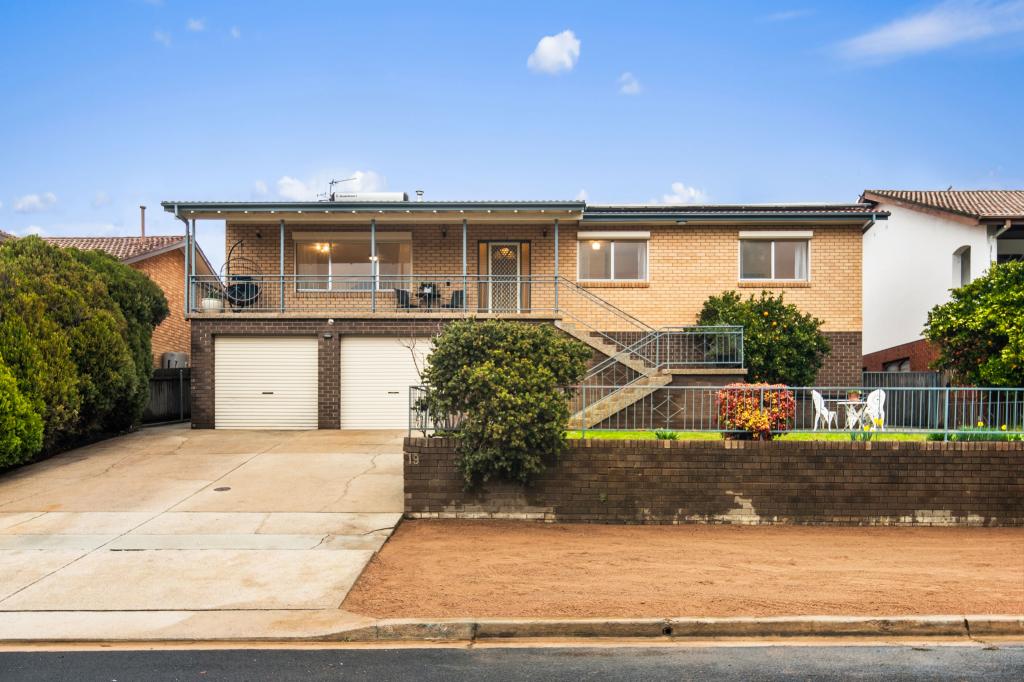 0
0
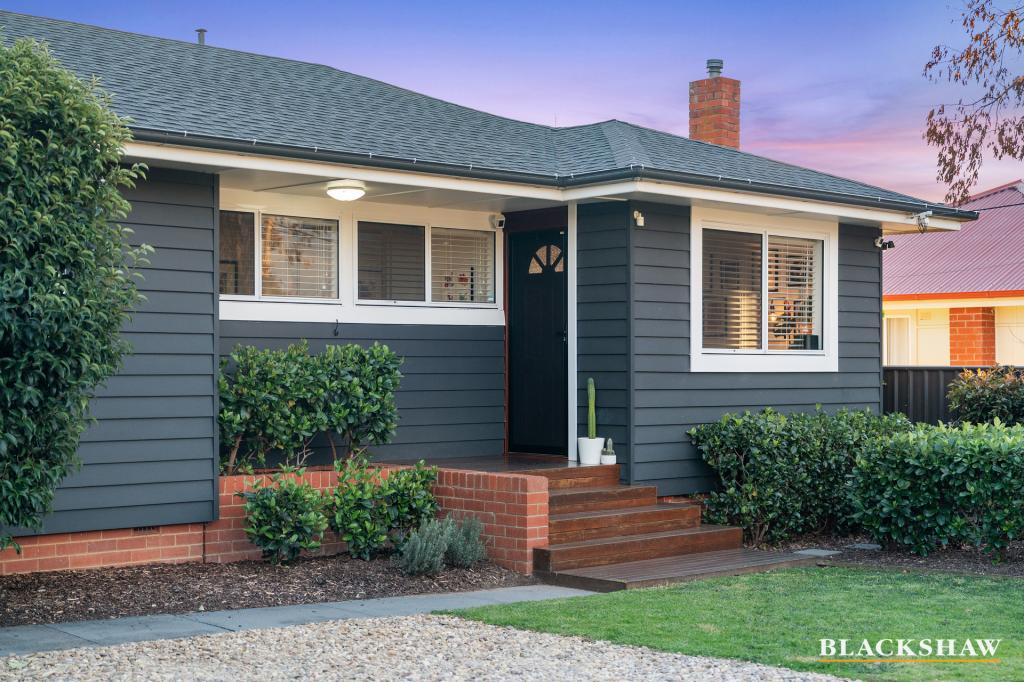 0
0
Similar properties For Rent nearby
See more properties for rent nearby 0
0
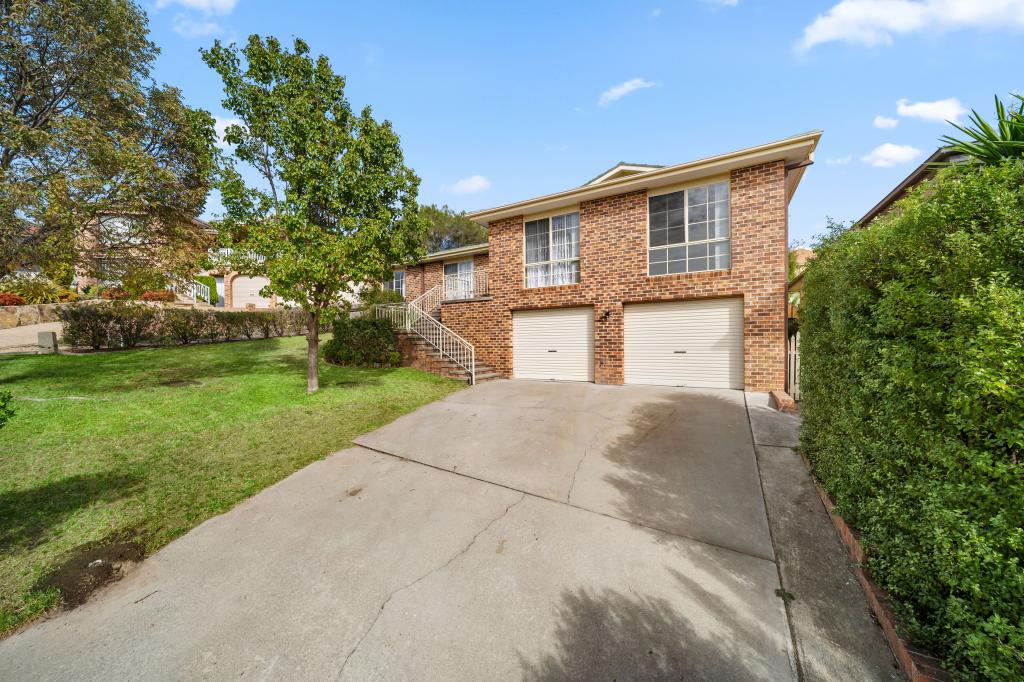 0
0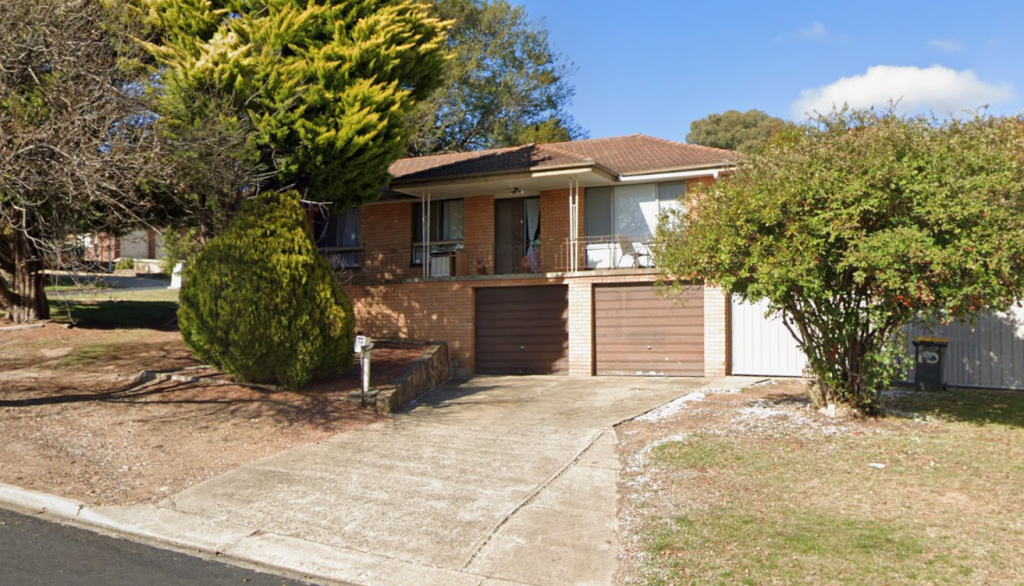 0
0About Karabar 2620
The size of Karabar is approximately 7.0 square kilometres. There are 12 parks, covering nearly 8.9% of the total area. The population of Karabar in 2016 was 8247 people. By 2021 the population was 8517 showing a population growth of 3.3% in the area during that time. The predominant age group in Karabar is 30-39 years. Households in Karabar are primarily couples with children and are likely to be repaying $1800 - $2399 per month on mortgage repayments. In general, people in Karabar work in a clerical occupation.In 2021, 69.30% of the homes in Karabar were owner-occupied compared with 67.00% in 2016.
Karabar has 3,754 properties. Over the last 5 years, Houses in Karabar have seen a 16.18% increase in median value, while Units have seen a 29.47% increase. As at 31 August 2026:
- The median value for Houses in Karabar is $758,402 while the median value for Units is $570,678.
- Houses have a median rent of $685 while Units have a median rent of $530.
Suburb Insights for Karabar 2620
Market Insights
Karabar Trends for Houses
N/A
N/A
View TrendN/A
N/A
Karabar Trends for Units
N/A
N/A
View TrendN/A
N/A
Neighbourhood Insights
© Copyright 2026. RP Data Pty Ltd trading as Cotality (Cotality). All rights reserved. No reproduction, distribution, or transmission of the copyrighted materials is permitted. The information is deemed reliable but not guaranteed.
While Cotality uses commercially reasonable efforts to ensure the Cotality Data is current, Cotality does not warrant the accuracy, currency or completeness of the Cotality Data and to the full extent permitted by law excludes all loss or damage howsoever arising (including through negligence) in connection with the Cotality Data.
This product uses cookies and other similar technologies to improve and customise your browsing experience, to tailor content and adverts, and for analytics and metrics regarding visitor usage on this product and other media. We may share cookie and analytics information with third parties for the purposes of advertising. By continuing to use our website, you consent to cookies being used. View our Privacy Policy here.
X
