
29 Marden LaneKangaroo Valley NSW 2577
Property Details for 29 Marden Lane, Kangaroo Valley
29 Marden Lane, Kangaroo Valley is a 4 bedroom, 2 bathroom House with 4 parking spaces. While the property is not currently for sale or for rent, it was last sold in February 2016.
Last Listing description (May 2025)
Architecturally Designed Country Retreat
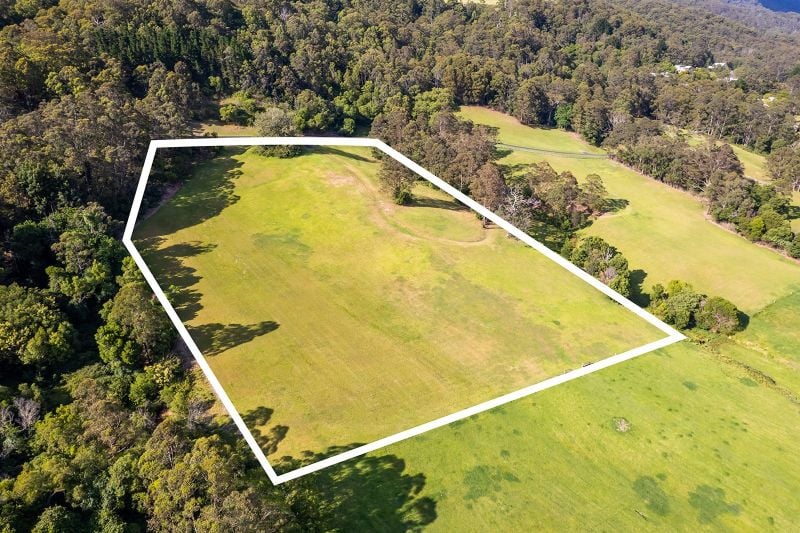
Situated on a quiet country lane is this stunning home, architecturally designed to seamlessly blend modern comfort with natural beauty and bespoke detailing. Tucked behind Kangaroo Valley's scenic Golf Course and Country Club, this 2017 built home and expansive barn boasts breathtaking rural views from every vantage point. Although only a short 5 minute (3.7 kilometres) drive from Kangaroo Valley's charming shops, historic buildings and leisure activities, you're a world away from care on this almost 2.5 acre parcel of land.
This elegant home welcomes you with its solid basalt stonework facade, laid by local stone artisans. Enter through an impressive custom made Tasmanian Blackwood front door to discover the beauty of the Australian timber detailing and cabinetry found throughout the home, including the Spotted Gum flooring and solid Tasmanian Oak internal doors.
Once you enter the generously sized foyer, you'll discover vaulted and 3 metre ceilings along with the amazing natural light of the open-plan main living, dining and kitchen area. Custom Tasmanian Oak cabinetry and a magnificent floor to ceiling basalt stone fireplace grace the living room. The stylish chef's kitchen boasts a ceramic cooktop and oven, stone benchtops, breakfast bar and spacious walk-in pantry. The adjoining dining area beckons you through French doors to a covered veranda and outdoor timber deck, leading you down to an enclosed garden, perfect for outdoor entertaining and family barbecues.
Situated at one end of the home, the master bedroom is a private retreat offering its own access to the veranda, so you can enjoy your first coffee of the day bathed in morning light, surrounded by birdsong. The adjoining ensuite offers floor-to-ceiling tiling, generously sized bath, shower and vanity, with the custom cabinetry of the walk-in robe completing the luxury.
At the other end of the home, the two large secondary bedrooms also boast walk-in robes, with ample light from the generously sized windows giving tranquil views to the landscape beyond. The secondary bedrooms are conveniently serviced by their own bathroom, again appointed with bath, shower and floor-to-ceiling tiling. The functional laundry offers recycled Oregon cabinetry, with the convenience of direct access to the outdoors from its own external door.
A second living area is elegantly revealed through bevelled glass and timber sliding doors. With peaceful views to the landscaped garden, this room would make an ideal formal dining area, media room or additional living room. Follow the hall to discover the oversized study, perfect for working from home.
Climb the Spotted Gum staircase to discover either a fourth bedroom or teenager's retreat. Currently a music room and home office, boasting soundproofing and ample natural light from multiple skylights, this lofted area is open to creative living possibilities.
The entire home offers year round comfort with ducted air conditioning and heating to every room. The double garage with utility area, ample storage and internal access adds to the functionality and convenience of this well designed home.
The surrounding landscape invites you to enjoy a gently meandering creek, crossed by a moss-covered timber bridge. Crossing the lawn, you'll discover the combined chook palace and veggie patch, then enter the oasis of the expansive double storey weatherboard and stone barn. Built in 2021, this impressive space offers additional car spaces below, along with a workshop, ample storage area, convenient kitchenette and toilet. Climb the timber stairs to find sanctuary in a large studio space, with an expansive window framing an uninterrupted view of the lush Kangaroo Valley landscape below. Currently used as an artistic retreat, this incredible air conditioned recreational space presents endless possibilities.
Other features:
Wool carpet throughout
Ducted heating and cooling throughout
Back to base alarm for both home and barn
3 phase power to the house and shed
8.5kW solar system
Above ground poly water tanks servicing the home = 70,500L
Below ground concrete water tanks servicing the barn = 20,000L
For more information:
Damien Ogilvy | 0423 548 147 | damien@highlandsproperty.com.au
Peta Hore I 0493 830 862 I peta@highlandsproperty.com.au
Property History for 29 Marden Lane, Kangaroo Valley, NSW 2577
- 21 Oct 2024Listed for Sale Price Guide $3,300,000
- 17 Feb 2016Listed for Sale $450,000

Recent sales nearby
See more recent sales nearby/assets/perm/fwlskylbs4i65m2t7hjvxlax3y?signature=7ca4155a0eac9191bc89d2bafb12a32b104692a4fb06abbf211a875b1e89c7b5) 0
0
/assets/perm/hof7ugbekii6zhxoxowqvukmoe?signature=79314178c6525e6cfba9fb16a92418f75104dbeab18621be99eb75b4435b08ca) 0
0/assets/perm/3ph3sey6fei65m4lw7bs2rffse?signature=33d63b3f27c641d87e6f6e5a97a35453fce9896638e21ff52de2817365c6c7f1) 0
0Similar properties For Sale nearby
See more properties for sale nearby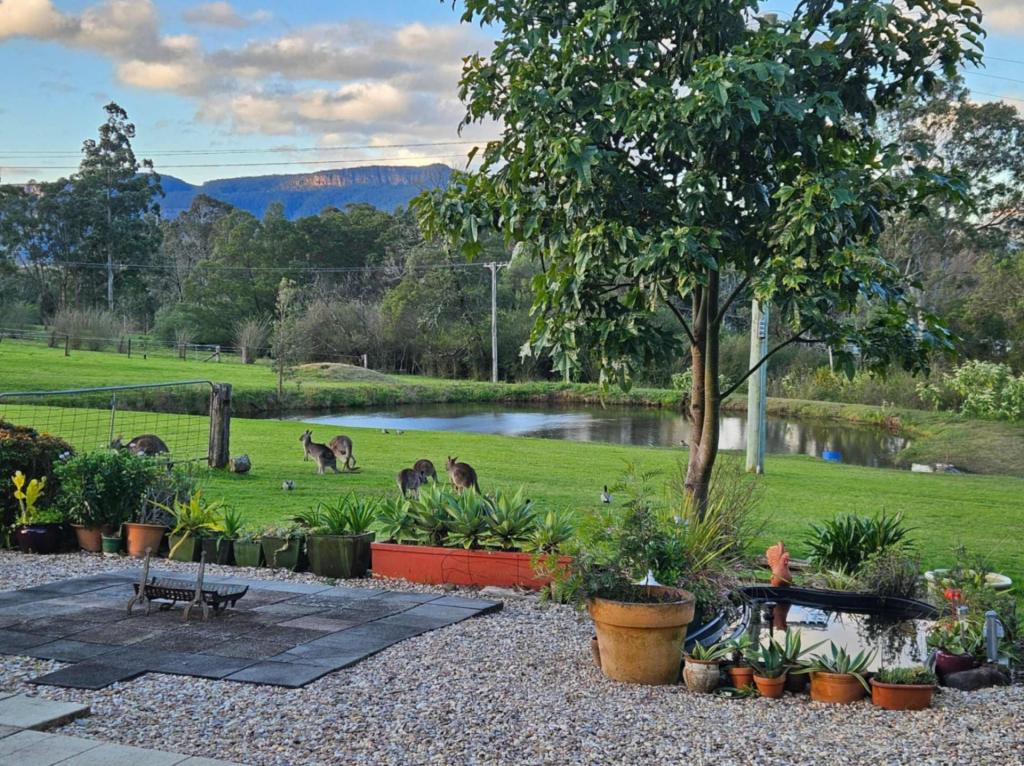 0
0
 0
0About Kangaroo Valley 2577
The size of Kangaroo Valley is approximately 124.0 square kilometres. There are 9 parks, covering nearly 53.7% of the total area. The population of Kangaroo Valley in 2016 was 879 people. By 2021 the population was 856 showing a population decline of 2.6% in the area during that time. The predominant age group in Kangaroo Valley is 60-69 years. Households in Kangaroo Valley are primarily childless couples and are likely to be repaying $3000 - $3999 per month on mortgage repayments. In general, people in Kangaroo Valley work in a managers occupation.In 2021, 82.60% of the homes in Kangaroo Valley were owner-occupied compared with 77.40% in 2016.
Kangaroo Valley has 876 properties. Over the last 5 years, Houses in Kangaroo Valley have seen a 0.23% increase in median value, while Units have seen a 9.97% increase. As at 31 July 2026:
- The median value for Houses in Kangaroo Valley is $1,985,537 while the median value for Units is $699,798.
Suburb Insights for Kangaroo Valley 2577
Market Insights
Kangaroo Valley Trends for Houses
N/A
N/A
View TrendN/A
N/A
Kangaroo Valley Trends for Units
N/A
N/A
View TrendN/A
N/A
Neighbourhood Insights
© Copyright 2026. RP Data Pty Ltd trading as Cotality (Cotality). All rights reserved. No reproduction, distribution, or transmission of the copyrighted materials is permitted. The information is deemed reliable but not guaranteed.
While Cotality uses commercially reasonable efforts to ensure the Cotality Data is current, Cotality does not warrant the accuracy, currency or completeness of the Cotality Data and to the full extent permitted by law excludes all loss or damage howsoever arising (including through negligence) in connection with the Cotality Data.
This product uses cookies and other similar technologies to improve and customise your browsing experience, to tailor content and adverts, and for analytics and metrics regarding visitor usage on this product and other media. We may share cookie and analytics information with third parties for the purposes of advertising. By continuing to use our website, you consent to cookies being used. View our Privacy Policy here.
X
