
21 Attwater CloseJunction Hill NSW 2460


Property Details for 21 Attwater Cl, Junction Hill
21 Attwater Cl, Junction Hill is a 4 bedroom, 2 bathroom House with 2 parking spaces and was built in 2017. The property has a land size of 800m2. While the property is not currently for sale or for rent, it was last sold in June 2026. There are other 4 bedroom House sold in Junction Hill in the last 12 months.
Last Listing description (June 2026)
Built by GJ Gardner in 2017, this beautifully presented Junction Hill home was designed by its owners to live in and enjoy, not built as a standard spec home. From the layout to the storage, outdoor spaces and everyday practicality, the home has clearly been designed with genuine liveability in mind.
Positioned in one of Grafton's most tightly held and sought-after flood-free suburbs, the property enjoys an elevated rear outlook across the valley to the mountain ranges. Set on an 800sqm block, the home has excellent street appeal with its rendered exterior, Colorbond roof, established gardens and large aluminium slatted gates.
The floorplan includes four generous bedrooms, a separate study with custom shelving and drawers, a separate media room, and a practical three-way bathroom. The majority of the interior has recently been repainted, and the home is genuinely presented in as-new condition. The main living area is light-filled and well connected to the outdoor entertaining space, with oversized rear windows and large sliding alfresco doors that open beautifully to take advantage of the outlook.
The secure off-street parking and storage area provides excellent space for a boat, caravan or trailer. Given the layout, it would also be relatively easy to add a cover to this area in the future, creating secure undercover parking for a boat, caravan or additional vehicles. The extra-deep garage has also been designed with real practicality in mind, offering room for storage, a workbench or larger vehicles.
The kitchen is modern, spacious and highly functional, with ample storage, a gas cooktop and a large butler's pantry. The main living area is bright and inviting, with oversized rear windows and large sliding alfresco doors that open the home beautifully to the rear entertaining area and views beyond.
The outdoor spaces are a genuine highlight. Recent concrete work has extended the rear patio to create a much larger covered entertaining area, with the concrete continuing under the eaves and through to the space between the home and the custom-built Colorbond garden shed. Finished in decorative Hyperflake epoxy, this area is low-maintenance, practical and visually impressive.
Whether it is relaxed entertaining under the covered rear patio, opening the alfresco doors right up for weekend gatherings, or enjoying a few beers around the fire pit on a clear night, this home offers a fantastic lifestyle setup. The hardwood Merbau timber deck captures the elevated views, while the established gardens and fire pit area create a private and inviting outdoor environment.
Additional features include air conditioning in the living area, ceiling fans throughout and solar hot water.
This is a beautifully maintained, thoughtfully designed and highly liveable home offering space, views, storage, entertaining appeal and genuine quality in one of Junction Hill's most desirable locations.
* Building Reports are available to all interested parties
Property History for 21 Attwater Cl, Junction Hill, NSW 2460
- 29 May 2026Sold for $800,000
- 30 Apr 2026Listed for Sale FOR SALE
- 12 Sep 2024Listed for Rent $700 / week

Recent sales nearby
See more recent sales nearby/assets/perm/yljfknkswii6pp26fp2g3jgh7e?signature=4c9f03039044684ed766e74a04d3f4fe78c45e7dc92827fa5a96c72533cf9757) 0
0

/assets/perm/5czistnbgai63bloff44tecpfe?signature=56fa76cf3b43c7dcda7a99406f2d43f5c8e948ecd85ca6edfa2b1dff2046cd9a) 0
0/assets/perm/kp6rdmqeeei65esqz7m6xgaynm?signature=a03f35f219c17994f85ab9894edf03d2f4d174c8e8cb1ff949cc13ede917df0b) 0
0Similar properties For Sale nearby
See more properties for sale nearby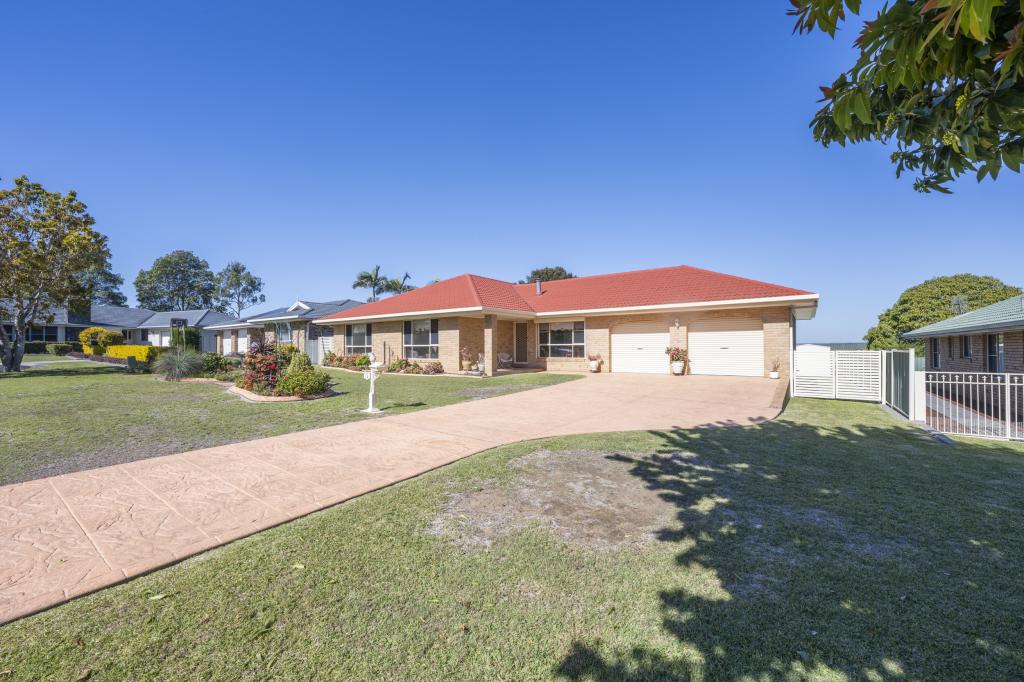 0
0
 0
0About Junction Hill 2460
The size of Junction Hill is approximately 7.4 square kilometres. There are 7 parks, covering nearly 3.7% of the total area. The population of Junction Hill in 2016 was 1370 people. By 2021 the population was 1547 showing a population growth of 12.9% in the area during that time. The predominant age group in Junction Hill is 60-69 years. Households in Junction Hill are primarily childless couples and are likely to be repaying $1400 - $1799 per month on mortgage repayments. In general, people in Junction Hill work in a professional occupation.In 2021, 79.40% of the homes in Junction Hill were owner-occupied compared with 80.30% in 2016.
Junction Hill has 840 properties. Over the last 5 years, Houses in Junction Hill have seen a 28.66% increase in median value, while Units have seen a 41.64% increase. As at 31 August 2026:
- The median value for Houses in Junction Hill is $539,842 while the median value for Units is $452,727.
- Houses have a median rent of $600.
Suburb Insights for Junction Hill 2460
Market Insights
Junction Hill Trends for Houses
N/A
N/A
View TrendN/A
N/A
Junction Hill Trends for Units
N/A
N/A
View TrendN/A
N/A
Neighbourhood Insights
© Copyright 2026. RP Data Pty Ltd trading as Cotality (Cotality). All rights reserved. No reproduction, distribution, or transmission of the copyrighted materials is permitted. The information is deemed reliable but not guaranteed.
While Cotality uses commercially reasonable efforts to ensure the Cotality Data is current, Cotality does not warrant the accuracy, currency or completeness of the Cotality Data and to the full extent permitted by law excludes all loss or damage howsoever arising (including through negligence) in connection with the Cotality Data.
This product uses cookies and other similar technologies to improve and customise your browsing experience, to tailor content and adverts, and for analytics and metrics regarding visitor usage on this product and other media. We may share cookie and analytics information with third parties for the purposes of advertising. By continuing to use our website, you consent to cookies being used. View our Privacy Policy here.
X
