
72 Tedbury RoadJordan Springs NSW 2747
Property Details for 72 Tedbury Rd, Jordan Springs
72 Tedbury Rd, Jordan Springs is a 5 bedroom, 3 bathroom House with 4 parking spaces and was built in 2018. The property has a land size of 681m2 and floor size of 247m2. While the property is not currently for sale or for rent, it was last sold in February 2017.
Last Listing description (June 2026)
Positioned in a quiet and highly sought-after pocket of Jordan Springs, this rare and impressive (681sqm block) double-storey home offers generous proportions, versatile living and a peaceful outlook over the Wianamatta Regional Park. Designed for growing families, the home combines multiple living options, quality finishes and excellent outdoor space for relaxed everyday living and entertaining.
Property Features:
Five generous bedrooms:
- Additional three bedrooms with built-in wardrobes.
- Downstairs media room or optional 5th bedroom.
Three well-appointed bathrooms, including full bathroom upstairs. Triple-Toilet Convenience: a separate upstairs toilet and a
dedicated guest powder room (WC) downstairs.
Chef's kitchen featuring:
- Quality Appliances: 5-burner gas cooktop, 900mm electric oven, and Bosch dishwasher.
- Ample cupboard and bench space, and large walk-in pantry.
- Breakfast bar
- Fridge Water Point: plumbed water point for ice and water-dispensing.
Spacious open-plan living and dining on ground floor with soaring high ceilings and filled with natural light. And an additional living area and study nook upstairs.
Fully fitted laundry with stone benchtops, extensive cupboard storage, shelving, and drying rack
Maximized Storage: Under-stairs storage, and an upstairs walk-in linen cupboard.
Fully zoned ducted air conditioning throughout for year-round comfort, and a premium security screen door at front entrance.
Fronius Solar Power: Enjoy savings with a top-tier solar system integrated with the Solar.web app.
Covered alfresco area with ceiling fan and extended decking - perfect for entertaining or escape to the private "sunset deck & at the rear of the yard.
Large, family-friendly backyard with plenty of space to enjoy -
- A timber garden shed.
- A tranquil waterfall pond with customizable colour-changing mood lighting and a large, grassed backyard.
- Ready-to-Grow: Five large vegetable garden beds pre-filled with premium fruit and vegetable soil and pea straw.
4-car automatic garage with internal and drive-through access.
- Workshop Setup: Includes a dedicated workshop space and custom built-in shelving.
- Rare Parking: Total of 6 parking spaces (4-car garage + 2-car driveway).
Location Highlights (approx. via Google Maps):
1.2km to Jordan Springs Public School
1.8km to Jordan Springs Shopping Centre
2.5km to Jordan Springs Lake & Village Park
6.5km to St Marys Train Station
7.5km to St Marys Senior High School
8.5km to Nepean Hospital
Easy access to The Northern Road and M4 Motorway
This spacious and versatile home offers the perfect combination of lifestyle, location and functionality - ideal for families seeking comfort and convenience in one of Jordan Springs' most desirable settings.
Property History for 72 Tedbury Rd, Jordan Springs, NSW 2747
- 02 Mar 2026Listed for Rent $1,050 / week
- 20 Feb 2017Sold for $516,000

Recent sales nearby
See more recent sales nearby/assets/perm/2m563mvrvii63ka7qe7xh2br6m?signature=20496ee28714a0cb7c4c31be2972fbcebb086498e7bea4d8da46a18de45d180d) 0
0

/assets/perm/i3bskqveaai6tkwc5w35kjtu7m?signature=df7d7f24787294c9542ae6210294be258a74b16c12344be541e96688d7a1e171) 0
0Similar properties For Sale nearby
See more properties for sale nearby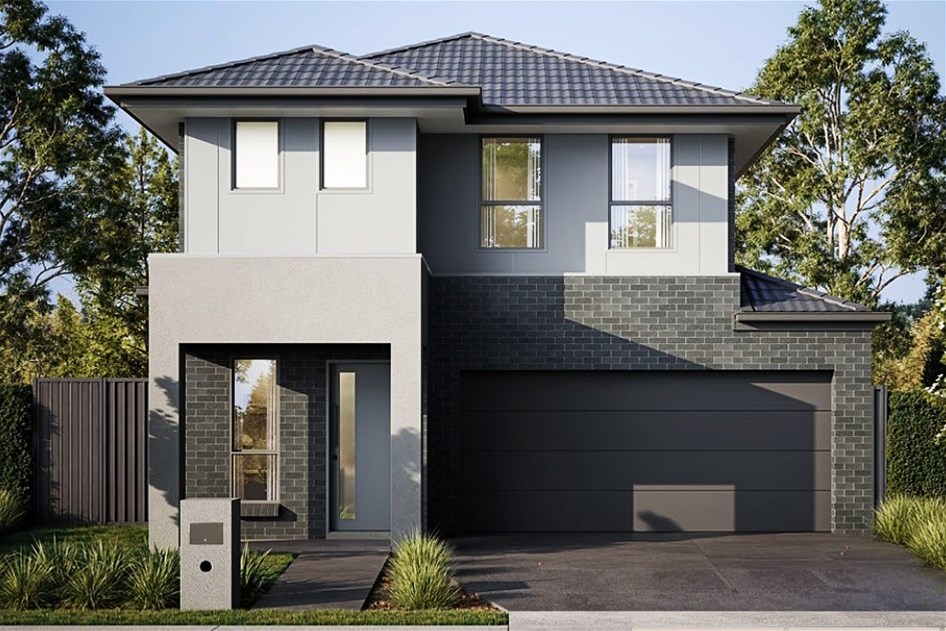 0
0

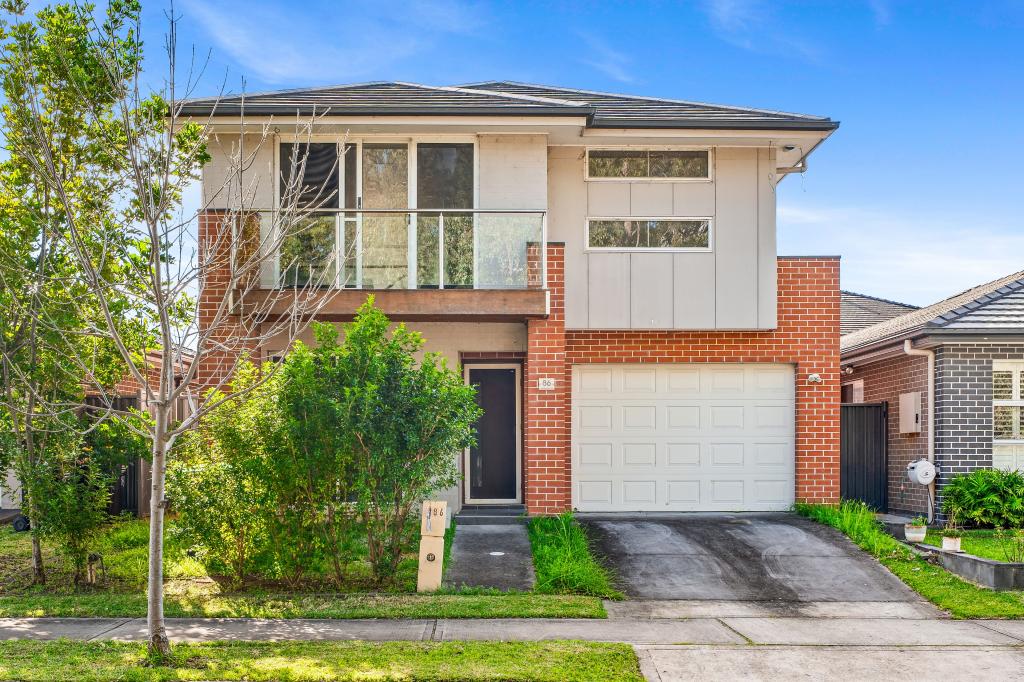 0
0
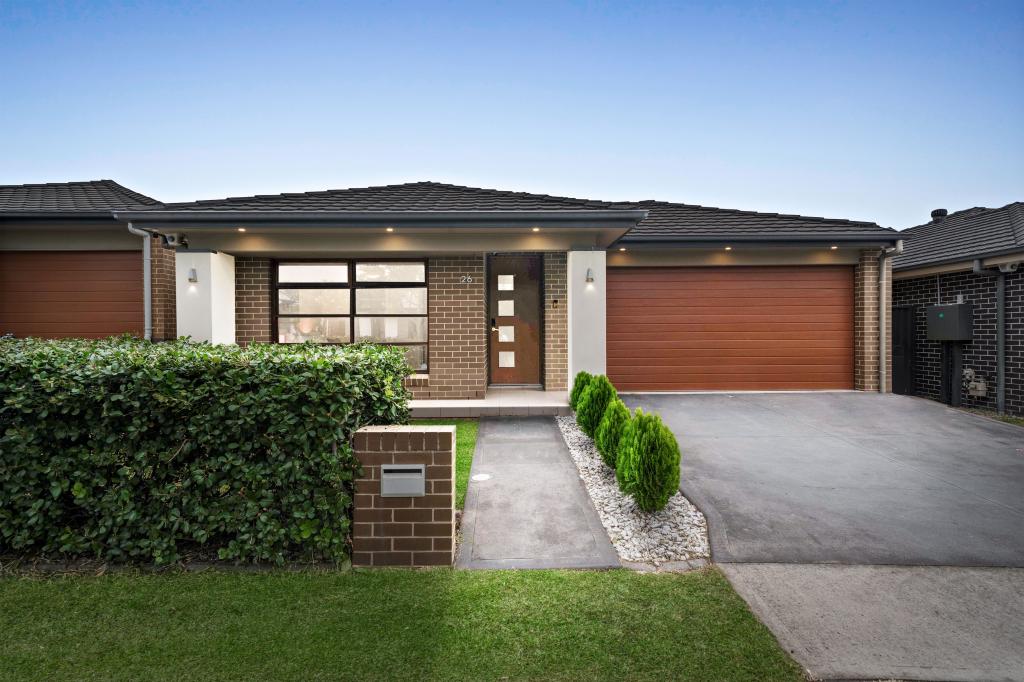 0
0Similar properties For Rent nearby
See more properties for rent nearby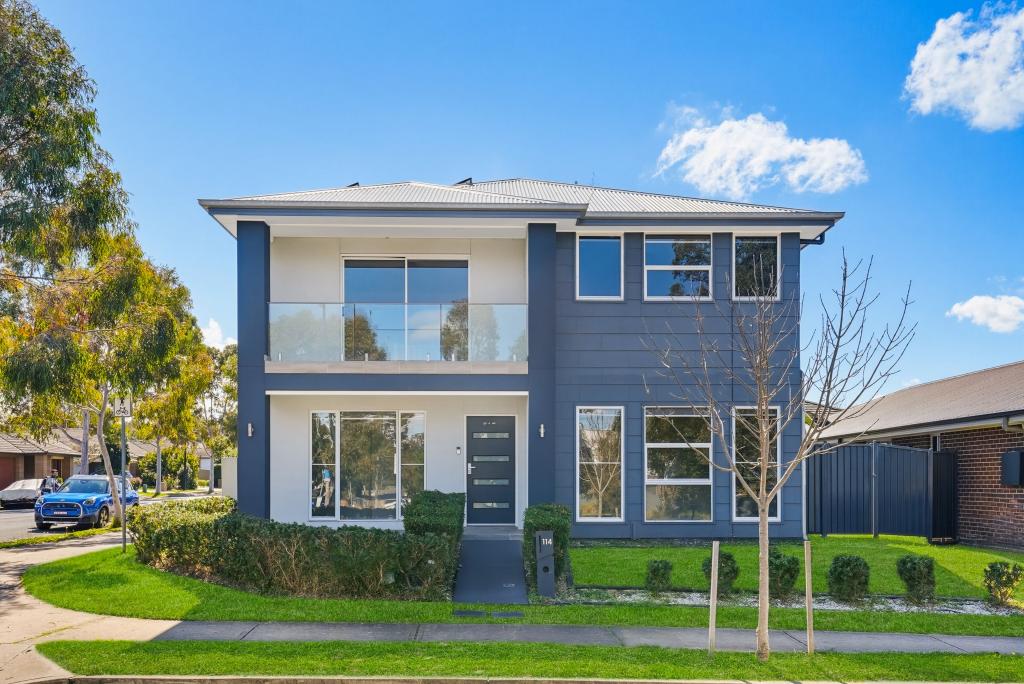 0
0 0
0
 0
0About Jordan Springs 2747
The size of Jordan Springs is approximately 9.8 square kilometres. There are 14 parks, covering nearly 3.1% of the total area. The population of Jordan Springs in 2016 was 5156 people. By 2021 the population was 11772 showing a population growth of 128.3% in the area during that time. The predominant age group in Jordan Springs is 30-39 years. Households in Jordan Springs are primarily couples with children and are likely to be repaying $2400 - $2999 per month on mortgage repayments. In general, people in Jordan Springs work in a professional occupation.In 2021, 64.10% of the homes in Jordan Springs were owner-occupied compared with 60.80% in 2016.
Jordan Springs has 4,549 properties. Over the last 5 years, Houses in Jordan Springs have seen a 29.03% increase in median value, while Units have seen a 18.32% increase. As at 31 July 2026:
- The median value for Houses in Jordan Springs is $1,106,259 while the median value for Units is $620,252.
- Houses have a median rent of $795 while Units have a median rent of $650.
Suburb Insights for Jordan Springs 2747
Market Insights
Jordan Springs Trends for Houses
N/A
N/A
View TrendN/A
N/A
Jordan Springs Trends for Units
N/A
N/A
View TrendN/A
N/A
Neighbourhood Insights
© Copyright 2026. RP Data Pty Ltd trading as Cotality (Cotality). All rights reserved. No reproduction, distribution, or transmission of the copyrighted materials is permitted. The information is deemed reliable but not guaranteed.
While Cotality uses commercially reasonable efforts to ensure the Cotality Data is current, Cotality does not warrant the accuracy, currency or completeness of the Cotality Data and to the full extent permitted by law excludes all loss or damage howsoever arising (including through negligence) in connection with the Cotality Data.
This product uses cookies and other similar technologies to improve and customise your browsing experience, to tailor content and adverts, and for analytics and metrics regarding visitor usage on this product and other media. We may share cookie and analytics information with third parties for the purposes of advertising. By continuing to use our website, you consent to cookies being used. View our Privacy Policy here.
X
