
37 Flagship RidgeJordan Springs NSW 2747


Property Details for 37 Flagship Rdge, Jordan Springs
37 Flagship Rdge, Jordan Springs is a 4 bedroom, 2 bathroom House with 1 parking spaces. The property has a land size of 341m2. While the property is not currently for sale or for rent, it was last sold in March 2026. There are other 4 bedroom House sold in Jordan Springs in the last 12 months.
Last Listing description (March 2026)
Positioned in the ever-popular and family friendly community of Jordan Springs, this beautifully presented home offers a perfect blend of modern comfort, practical design and low-maintenance living. With quality finishes throughout and a thoughtfully designed layout, this residence is ideal for families, first home buyers or investors seeking a move-in ready opportunity.
Jessica Grant welcomes you to 37 Flagship Ridge, Jordan Springs.
Designed for comfortable everyday living, the home features a functional split-level layout that provides separation between living and accommodation. The heart of the home is the light-filled open plan living, dining and kitchen area, complete with tiled flooring, ceiling fan and downlights, creating a welcoming space for both relaxation and entertaining.
The well-appointed kitchen offers gas cooking with Smeg appliances, generous bench space, a dishwasher and plenty of cupboard storage, making meal preparation both easy and enjoyable. Flowing seamlessly from the living area, the covered alfresco provides the perfect setting for outdoor entertaining, complete with a ceiling fan and outdoor TV.
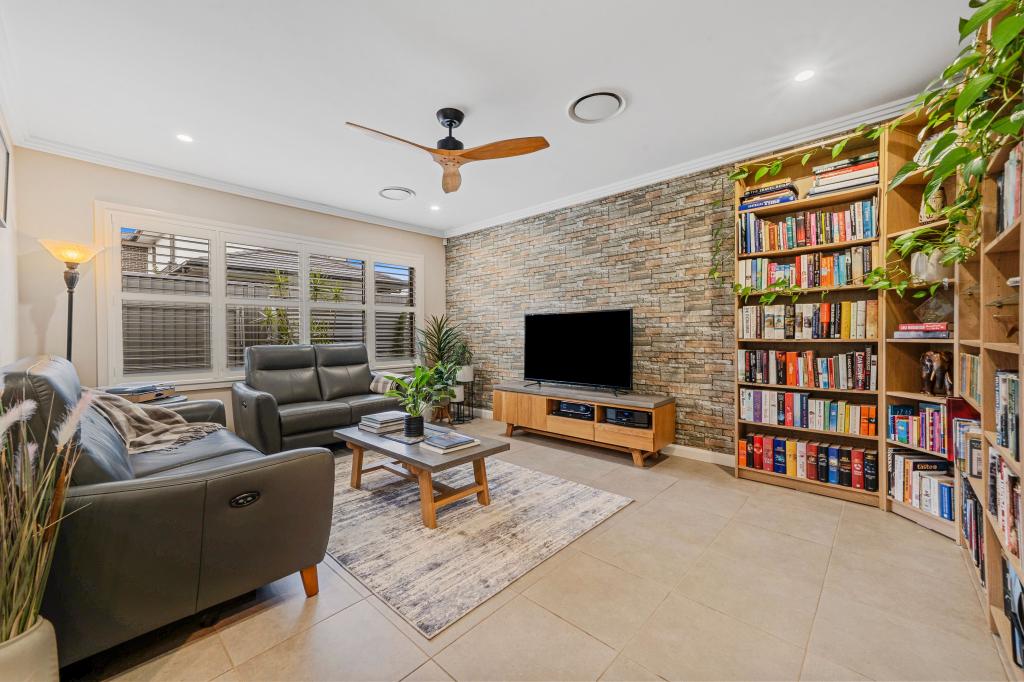
Accommodation consists of four well-sized bedrooms, all with soft carpet underfoot. The master bedroom features a walk-in robe, private ensuite and ceiling fan, while the remaining three bedrooms include mirrored built-in wardrobes. Plantation shutters to all living areas add both style and privacy, while the main bathroom offers a built-in bath and vanity with ample storage.
Stepping outside, the backyard is designed for easy care living with established shrubs providing added privacy, along with a garden shed and water tank. Additional features such as side access, a security camera system and internal garage access further enhance the practicality and appeal of the home.
Key Features:
• Four well-sized bedrooms with carpet flooring
• Master bedroom with walk-in robe, ensuite and ceiling fan
• Mirrored built-in wardrobes to three additional bedrooms
• Open plan living, dining and kitchen area
• Tiled flooring to living spaces
• Modern kitchen with gas cooking, Smeg appliances and dishwasher
• Generous bench space and ample cupboard storage
• Plantation shutters to all living areas and a venetian blinds to the remaining rooms
• Ducted air conditioning and downlights
• Split-level design for functional living
• Main bathroom with built-in bath and vanity with storage
• Internal laundry
• Covered alfresco area with ceiling fan and outdoor TV
• Single garage with internal access
• Side access to yard
• Garden shed and water tank
• Established shrubs providing backyard privacy
• Security camera system with Ring doorbell and Hikvision cameras front and rear
Offering a fantastic opportunity to secure a stylish and low-maintenance home in a thriving community, this property is ready for its next owners to simply move in and enjoy everything it has to offer. Situated close to local parks, schools, shops and transport, this is a home that delivers both lifestyle and convenience in sought-after Jordan Springs. Contact Jessica Grant to arrange an inspection.
Property History for 37 Flagship Rdge, Jordan Springs, NSW 2747
- 15 Mar 2026Sold for $1,135,000
- 11 Mar 2026Listed for Sale Expressions Of Interest
- 25 Aug 2014Sold for $286,250

Recent sales nearby
See more recent sales nearby
Similar properties For Sale nearby
See more properties for sale nearby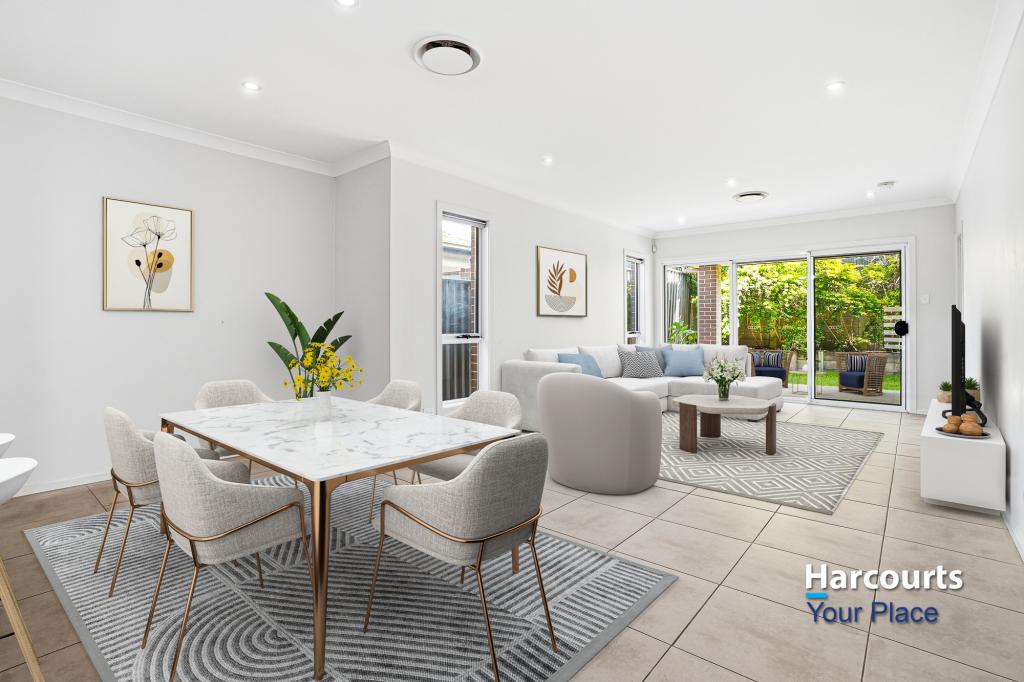 0
0

 0
0 0
0Similar properties For Rent nearby
See more properties for rent nearby 0
0 0
0
 0
0About Jordan Springs 2747
The size of Jordan Springs is approximately 9.8 square kilometres. There are 14 parks, covering nearly 3.1% of the total area. The population of Jordan Springs in 2016 was 5156 people. By 2021 the population was 11772 showing a population growth of 128.3% in the area during that time. The predominant age group in Jordan Springs is 30-39 years. Households in Jordan Springs are primarily couples with children and are likely to be repaying $2400 - $2999 per month on mortgage repayments. In general, people in Jordan Springs work in a professional occupation.In 2021, 64.10% of the homes in Jordan Springs were owner-occupied compared with 60.80% in 2016.
Jordan Springs has 4,549 properties. Over the last 5 years, Houses in Jordan Springs have seen a 29.03% increase in median value, while Units have seen a 18.32% increase. As at 31 July 2026:
- The median value for Houses in Jordan Springs is $1,106,259 while the median value for Units is $620,252.
- Houses have a median rent of $795 while Units have a median rent of $650.
Suburb Insights for Jordan Springs 2747
Market Insights
Jordan Springs Trends for Houses
N/A
N/A
View TrendN/A
N/A
Jordan Springs Trends for Units
N/A
N/A
View TrendN/A
N/A
Neighbourhood Insights
© Copyright 2026. RP Data Pty Ltd trading as Cotality (Cotality). All rights reserved. No reproduction, distribution, or transmission of the copyrighted materials is permitted. The information is deemed reliable but not guaranteed.
While Cotality uses commercially reasonable efforts to ensure the Cotality Data is current, Cotality does not warrant the accuracy, currency or completeness of the Cotality Data and to the full extent permitted by law excludes all loss or damage howsoever arising (including through negligence) in connection with the Cotality Data.
This product uses cookies and other similar technologies to improve and customise your browsing experience, to tailor content and adverts, and for analytics and metrics regarding visitor usage on this product and other media. We may share cookie and analytics information with third parties for the purposes of advertising. By continuing to use our website, you consent to cookies being used. View our Privacy Policy here.
X
