
20 Holly CrescentJordan Springs NSW 2747
Property Details for 20 Holly Cres, Jordan Springs
20 Holly Cres, Jordan Springs is a 6 bedroom, 3 bathroom House. The property has a land size of 728m2. While the property is not currently for sale or for rent, it was last sold in July 2025.
Last Listing description (April 2026)
Step into a home where sophistication meets comfort, and every detail has been thoughtfully crafted for premium family living. Proudly positioned on a corner block in one of Jordan Springs' most desirable pockets, this steel-frame, architecturally designed residence offers strength, style, and timeless elegance.
Interior Highlights
The ground floor features full tiling for easy maintenance, while upstairs showcases bamboo floorboards for warmth and elegance. Two expansive family living areas provide space for both relaxation and entertaining. Two formal lounge rooms offer versatility, with one easily adaptable as a home office or study. A timber staircase with glass balustrades connects the two levels with contemporary style. Both levels are illuminated by crystal chandeliers, enhancing the home's luxury.
Comfort & Family-Focused Living
Enjoy upstairs living room with inbuilt Yamaha speakers, perfect for entertainment. With five large bedrooms, all with built-ins, there's room for the whole family. The oversized master suite features a private balcony, his & hers walk-in robes, and a dedicated dressing room with mirrors. The children's bedroom has a bunk bed, toy storage, a chalkboard, and desk. A downstairs media room offers the option to convert into a sixth bedroom.
Kitchen, Bathrooms & Storage
The heart of the home is the chef's kitchen with 40mm Caesarstone benchtops, glass splashback, 900mm gas cooktop, oven, dishwasher, and matching walk-in pantry. The laundry offers ample storage and external access. There are three fully tiled bathrooms with 20mm Caesarstone finishes and floor-to-ceiling tiles. Two linen cupboards and a spacious under-stair storeroom complete the generous storage.
Outdoor Living
Enjoy the fully tiled alfresco, huge concreted pergola, and fireplace sitting area - all perfect for year-round entertaining. Take in the scenic lake views from the upstairs living area and second balcony. With over 250m of landscaped outdoor space, including a large backyard and manicured front and side yards, there's room to play, relax, and entertain.
Double garage features epoxy-painted floors, built-in cabinetry, and space for a second fridge, combining style with functionality.
Solar 5KW
Location
Shopping Centre 1600m
Jordan Spring Public School 1600m
Bus Stop 50m
Melaleuca Lake 400m
Boronia Park 500m
Penrith Station 10min drive
St. Paul's Grammar School 10 min drive
Xavier College 8 min drive
St Dominic's College 9min drive.
Property History for 20 Holly Cres, Jordan Springs, NSW 2747
- 08 Jul 2025Sold for $1,670,000
- 19 Jun 2025Listed for Sale Sold For Suburb Record Price of $1,670,000
- 18 Aug 2014Sold for $395,000

Recent sales nearby
See more recent sales nearby/assets/perm/r2g77frbaai6zkfey6asoo7qlu?signature=cfe2b1b8ac36c0cc905fdcf550743f1177a9143cfa2898c93b1b67a265da92e8) 0
0

/assets/perm/gmp7utv5eii6ncju76epdfkpzq?signature=b1b2f728d0b4599e1c3c8dd3df2b2b491143faabffa415575eb885f5474479b9) 0
0
/assets/perm/g5gfitxu4ei6xasewp2fhgf25e?signature=ffdbb1ece3710109b64a29c3255c5280728a05cc2d62c5ac0ff112e68f1306ef) 0
0
Similar properties For Sale nearby
See more properties for sale nearby
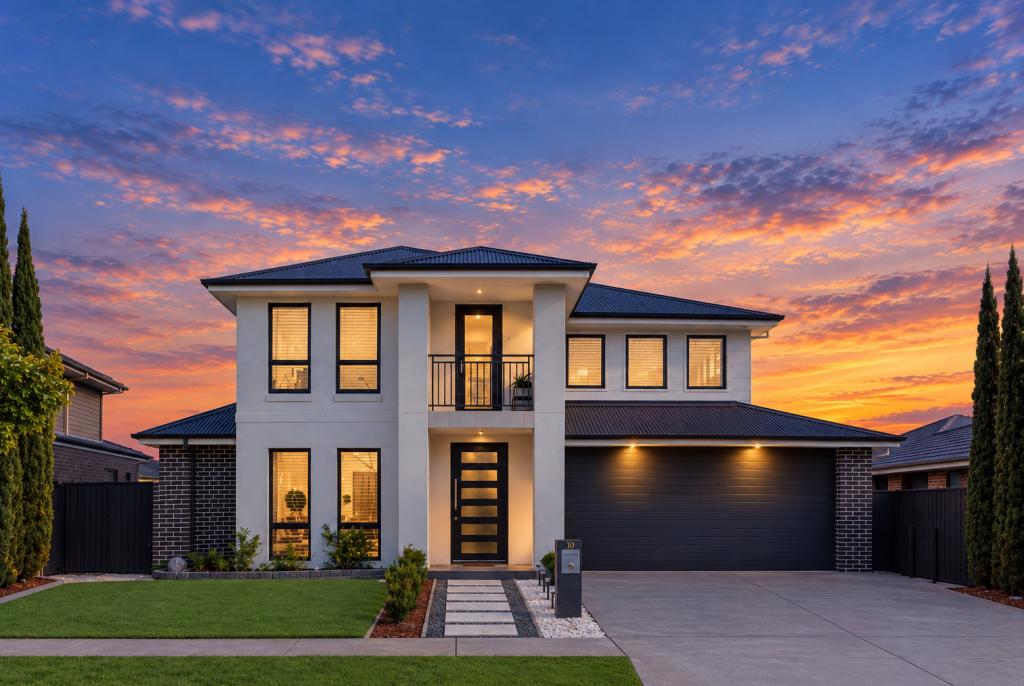 0
0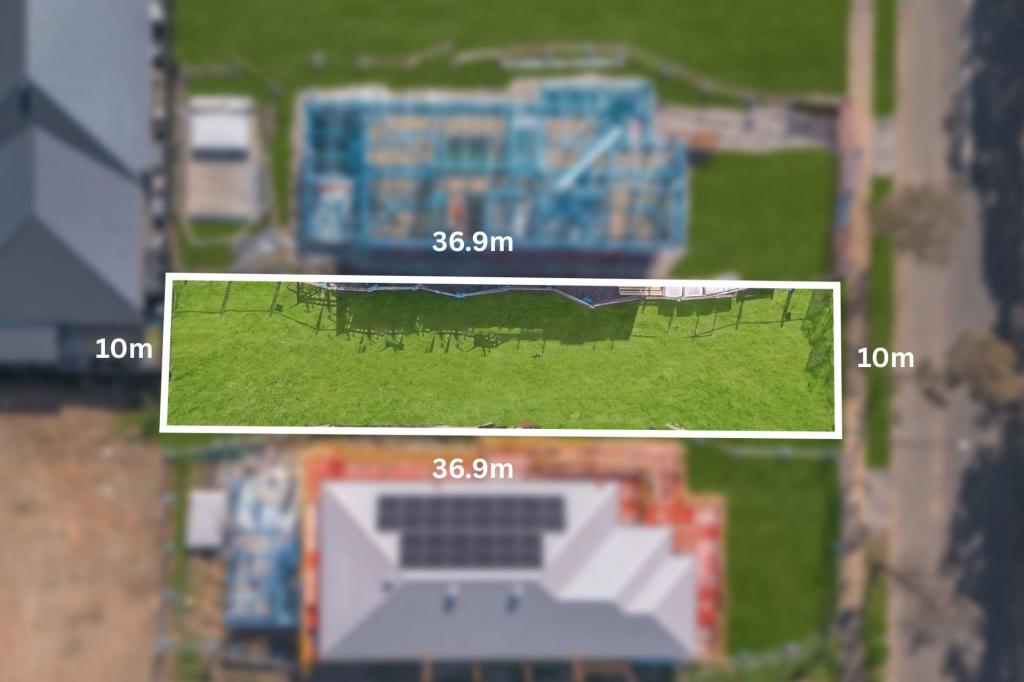 0
0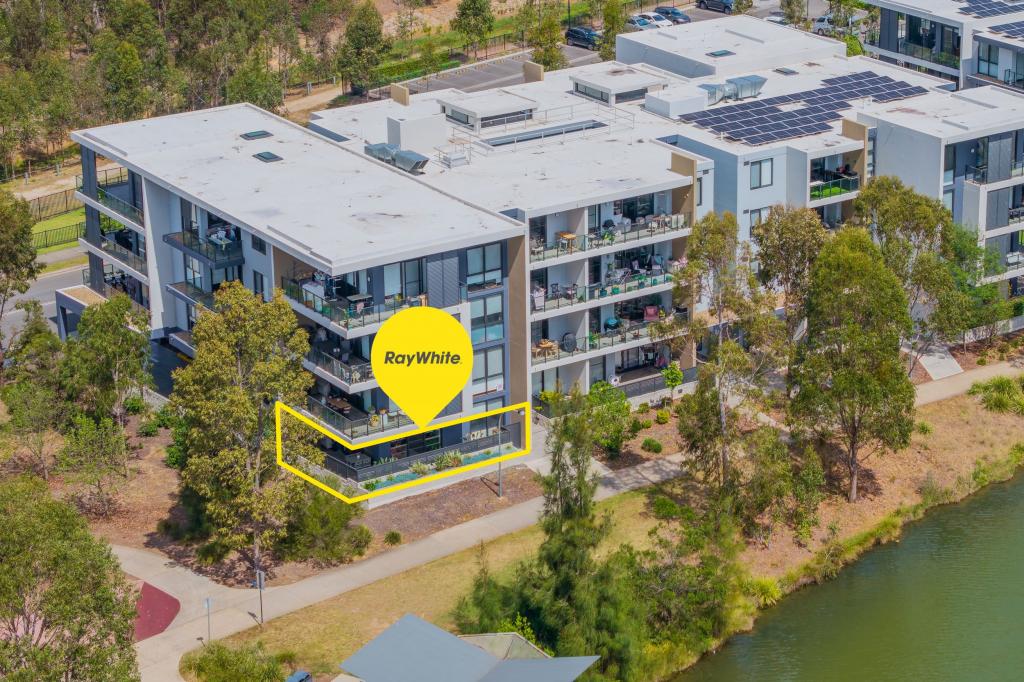 0
0
Similar properties For Rent nearby
See more properties for rent nearby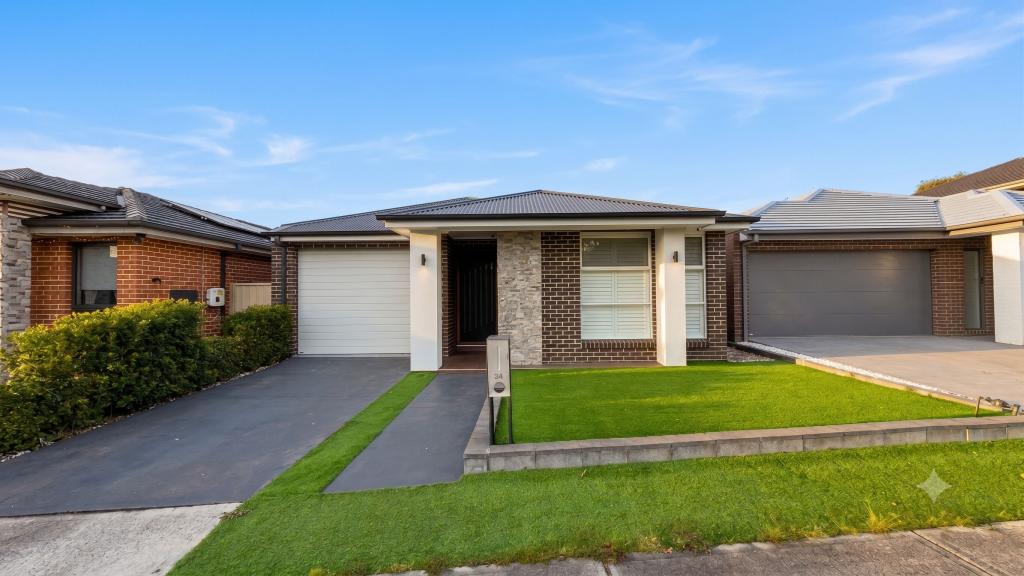 0
0 0
0 0
0About Jordan Springs 2747
The size of Jordan Springs is approximately 9.8 square kilometres. There are 14 parks, covering nearly 3.1% of the total area. The population of Jordan Springs in 2016 was 5156 people. By 2021 the population was 11772 showing a population growth of 128.3% in the area during that time. The predominant age group in Jordan Springs is 30-39 years. Households in Jordan Springs are primarily couples with children and are likely to be repaying $2400 - $2999 per month on mortgage repayments. In general, people in Jordan Springs work in a professional occupation.In 2021, 64.10% of the homes in Jordan Springs were owner-occupied compared with 60.80% in 2016.
Jordan Springs has 4,561 properties. Over the last 5 years, Houses in Jordan Springs have seen a 23.73% increase in median value, while Units have seen a 10.67% increase. As at 30 September 2026:
- The median value for Houses in Jordan Springs is $1,076,418 while the median value for Units is $603,454.
- Houses have a median rent of $800 while Units have a median rent of $650.
Suburb Insights for Jordan Springs 2747
Market Insights
Jordan Springs Trends for Houses
N/A
N/A
View TrendN/A
N/A
Jordan Springs Trends for Units
N/A
N/A
View TrendN/A
N/A
Neighbourhood Insights
© Copyright 2026. RP Data Pty Ltd trading as Cotality (Cotality). All rights reserved. No reproduction, distribution, or transmission of the copyrighted materials is permitted. The information is deemed reliable but not guaranteed.
While Cotality uses commercially reasonable efforts to ensure the Cotality Data is current, Cotality does not warrant the accuracy, currency or completeness of the Cotality Data and to the full extent permitted by law excludes all loss or damage howsoever arising (including through negligence) in connection with the Cotality Data.
This product uses cookies and other similar technologies to improve and customise your browsing experience, to tailor content and adverts, and for analytics and metrics regarding visitor usage on this product and other media. We may share cookie and analytics information with third parties for the purposes of advertising. By continuing to use our website, you consent to cookies being used. View our Privacy Policy here.
X
