
49 Cameron StreetJesmond NSW 2299
Property Details for 49 Cameron St, Jesmond
49 Cameron St, Jesmond is a 3 bedroom, 2 bathroom House with 2 parking spaces and was built in 1978. The property has a land size of 590m2 and floor size of 144m2. While the property is not currently for sale or for rent, it was last sold in March 2020.
Last Listing description (July 2026)

Showcasing outstanding presentation and a practical family-friendly layout, this beautifully maintained three bedroom brick and tile home offers the perfect combination of comfort, space and convenience.
From the moment you arrive, you'll appreciate the care and attention that has gone into maintaining this inviting residence. Featuring generous living zones, a renovated kitchen, two modern bathrooms, a fantastic enclosed entertaining area and a fully fenced level backyard, this is a home designed for easy living.
Upon entry, you're welcomed by a spacious formal lounge room bathed in natural light thanks to its desirable northerly aspect and large windows that capture warm winter sunshine and refreshing summer breezes. Flowing seamlessly from the living area is the open plan dining and kitchen space, creating the perfect setting for everyday family life and entertaining guests.
The modern kitchen has been thoughtfully updated and boasts quality appliances, gas cooking, a dishwasher, a full-size pantry, ample cupboard and bench space, and a generous breakfast bar that serves as the heart of the home.
All three bedrooms are well-sized and positioned together alongside the main bathroom. The master bedroom features a full-length built-in wardrobe, ceiling fan and a sunny northerly outlook. Bedroom two also includes a built-in wardrobe and ceiling fan, while the third bedroom offers queen-sized accommodation, a ceiling fan and the added benefit of its own stylish ensuite.
The contemporary main bathroom is equally impressive, complete with a full-size bathtub, separate shower, modern vanity and quality finishes.
Step outside and discover the home's standout feature, a fully enclosed and insulated entertaining area that can be enjoyed year-round. Overlooking the easy-care, level backyard, it's the perfect space for family gatherings, weekend barbecues or simply relaxing in comfort.
Property Features:
Three generously sized bedrooms
Built-in wardrobes to two bedrooms
Modern ensuite to third bedroom
Renovated kitchen with gas cooking and dishwasher
Spacious formal lounge room with northerly aspect
Open plan dining and kitchen area
Contemporary main bathroom with separate bath and shower
Fully enclosed and insulated entertaining area
Ceiling fans throughout
Fully fenced level backyard
Ample off-street parking
Well-maintained brick and tile construction
*Private Residence at the back of the property, walk way down the right hand side of the property.
Positioned in a convenient location close to schools, shops, public transport and local amenities, this beautifully presented home offers a lifestyle of comfort and convenience.
* This information, including but not limited to photographs (which may show boundaries), copywriting, floorplans, and site plans, has been prepared solely for the purpose of marketing this property. While all care has been taken to ensure accuracy, we do not accept any responsibility for errors, omissions, or inaccuracies. We strongly recommend that all interested parties make their own enquiries and seek independent advice, including speaking with their conveyancer regarding boundaries and, where appropriate, obtaining a surveyor's report, to verify the information provided.
Property History for 49 Cameron St, Jesmond, NSW 2299
- 23 Jun 2026Listed for Rent $750 / week
- 06 Mar 2020Sold for $570,000
- 27 Feb 2020Listed for Sale $575,000

Recent sales nearby
See more recent sales nearby/assets/perm/5fnoyuxxwyi6volwwufiadwqq4?signature=5d72c44c1b89f9a098df9056913d3fa4d8008014b4e272188d5cad3af28aafc8) 0
0/assets/perm/qadqzcf454i6nmjxoucqllmfqm?signature=a270f893062b76e63f3bede3c130af0ca1f2ebdb61be6d7c60954ad06edf0298) 0
0
/assets/perm/vqzribw5rei63dgltmzdeatbv4?signature=a40bbb222cc593e4d98dde4c4bab7dbbff0db66b1ab1a28c00db41a1373c05db) 0
0Similar properties For Sale nearby
See more properties for sale nearby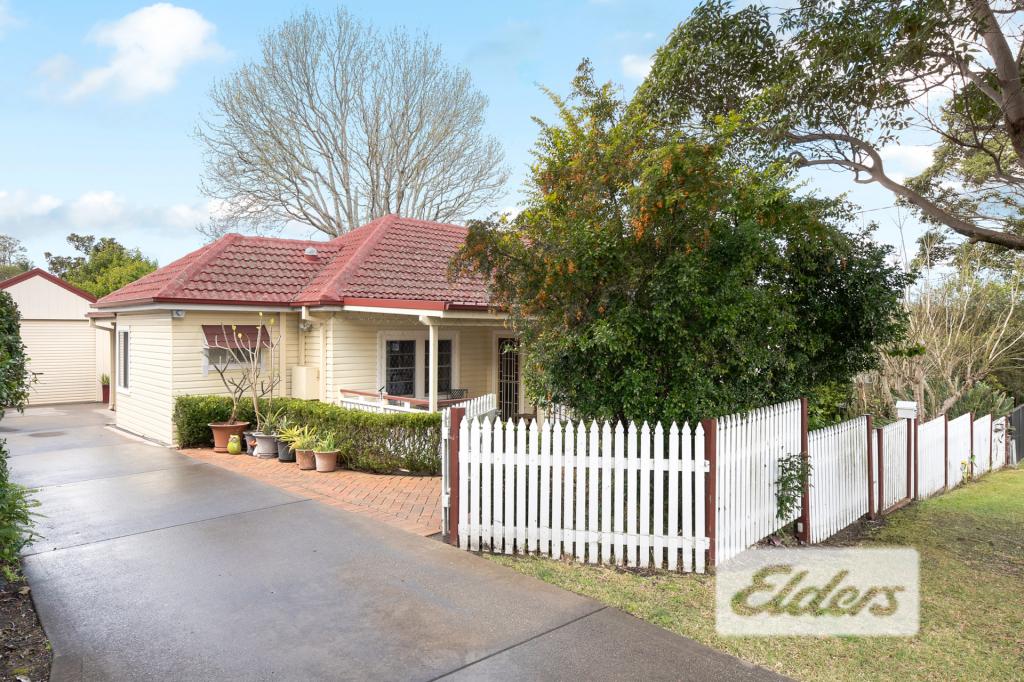 0
0
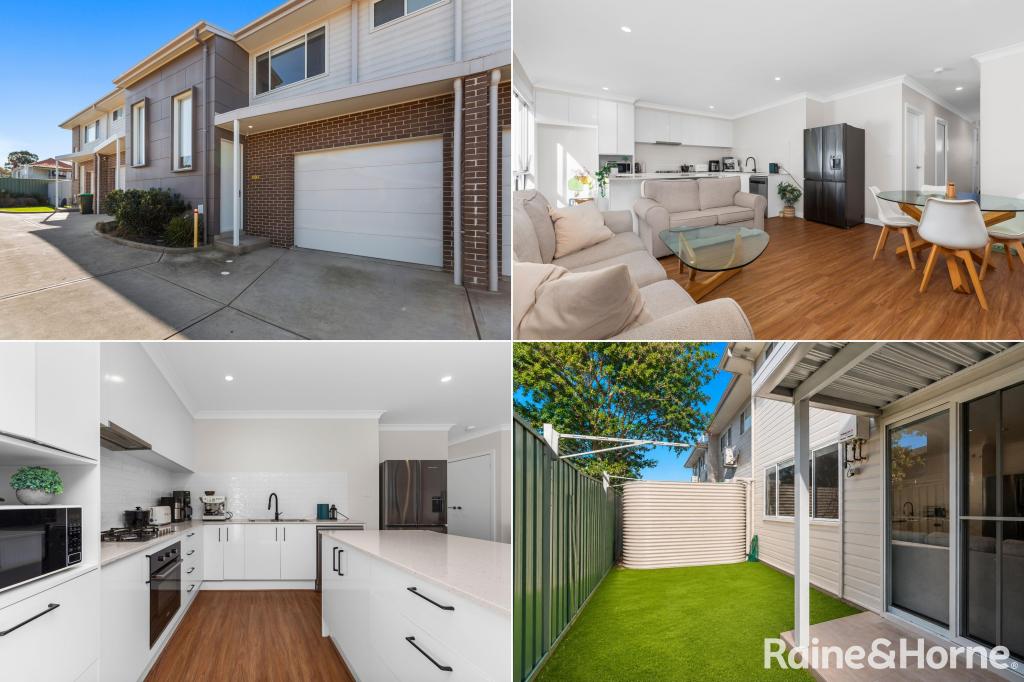 0
0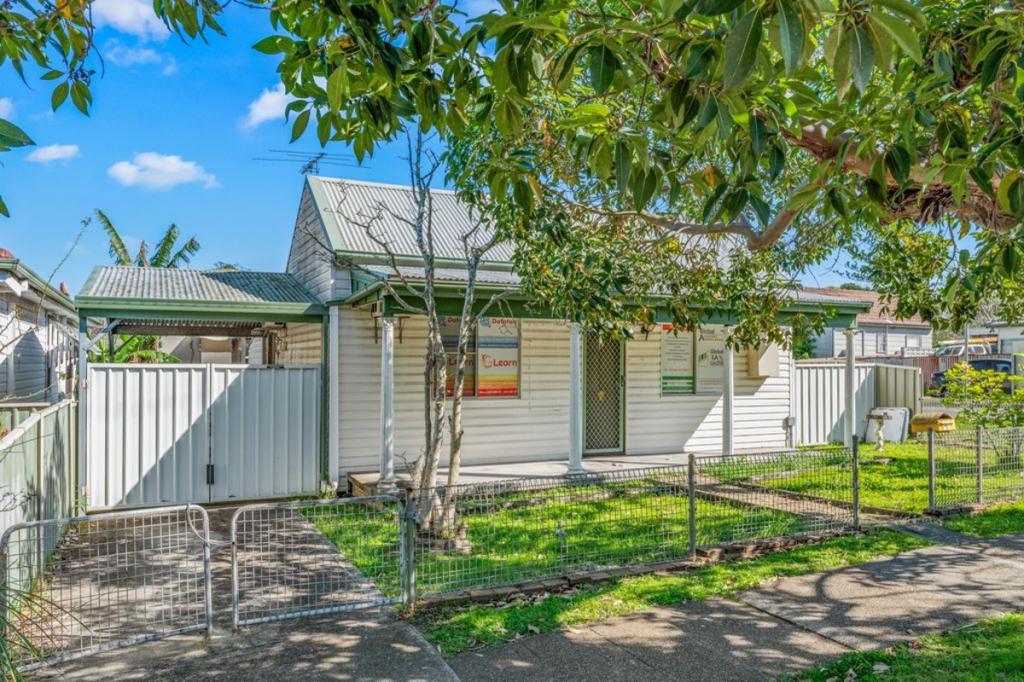 0
0Similar properties For Rent nearby
See more properties for rent nearby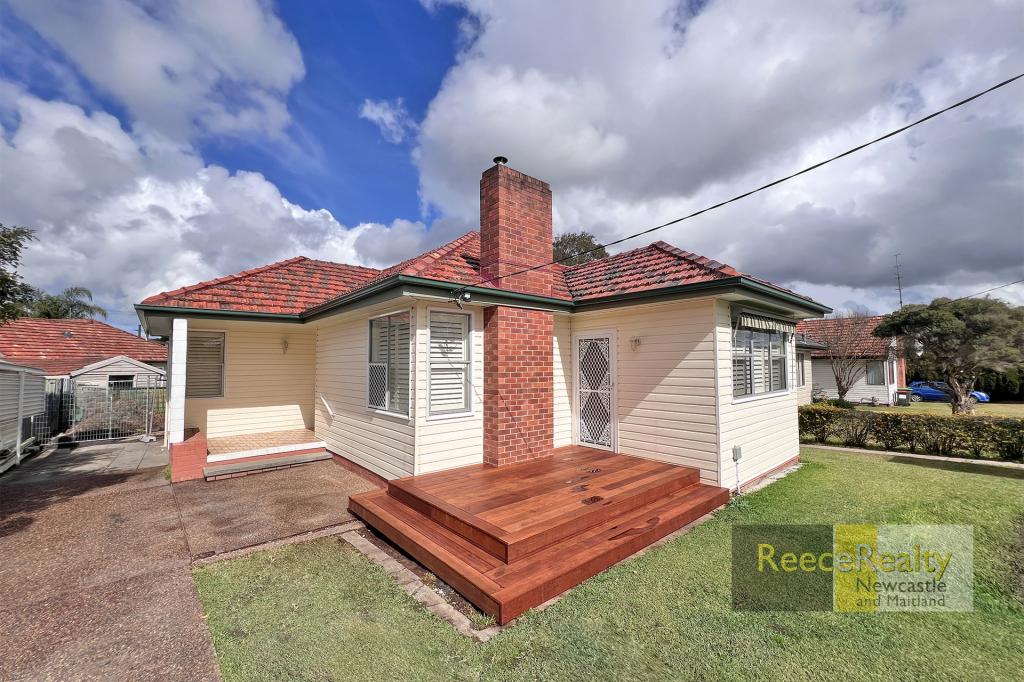 0
0
 0
0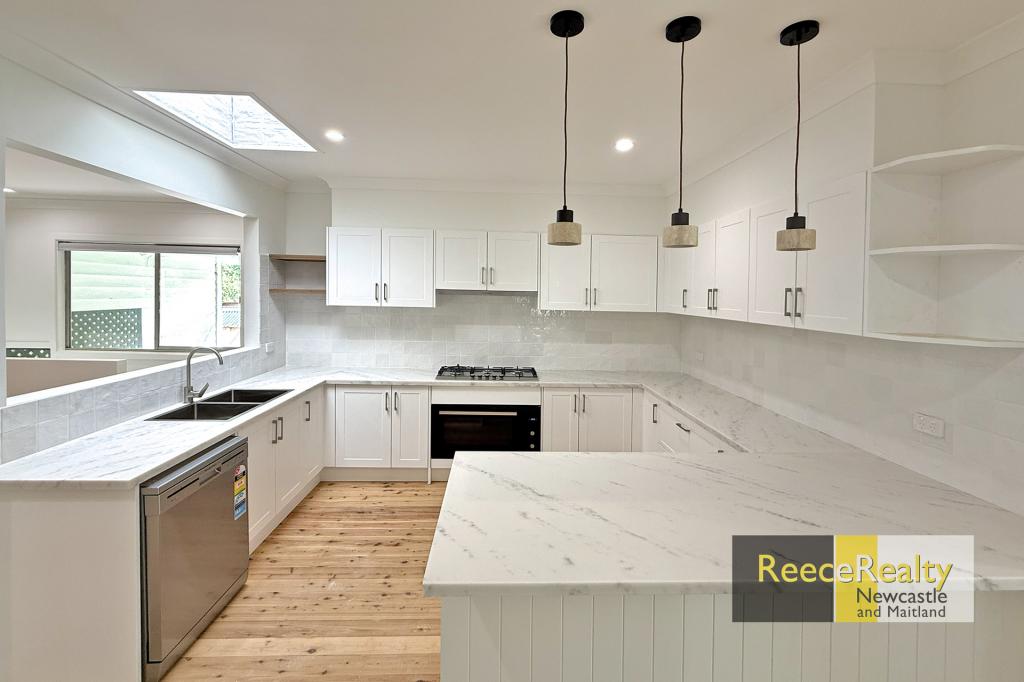 0
0
About Jesmond 2299
The size of Jesmond is approximately 1.2 square kilometres. There are 10 parks, covering nearly 17.4% of the total area. The population of Jesmond in 2016 was 3045 people. By 2021 the population was 3210 showing a population growth of 5.4% in the area during that time. The predominant age group in Jesmond is 20-29 years. Households in Jesmond are primarily couples with children and are likely to be repaying $1800 - $2399 per month on mortgage repayments. In general, people in Jesmond work in a professional occupation.In 2021, 28.70% of the homes in Jesmond were owner-occupied compared with 29.90% in 2016.
Jesmond has 1,609 properties. Over the last 5 years, Houses in Jesmond have seen a 36.78% increase in median value, while Units have seen a 43.48% increase. As at 31 August 2026:
- The median value for Houses in Jesmond is $851,385 while the median value for Units is $597,718.
- Houses have a median rent of $630 while Units have a median rent of $570.
Suburb Insights for Jesmond 2299
Market Insights
Jesmond Trends for Houses
N/A
N/A
View TrendN/A
N/A
Jesmond Trends for Units
N/A
N/A
View TrendN/A
N/A
Neighbourhood Insights
© Copyright 2026. RP Data Pty Ltd trading as Cotality (Cotality). All rights reserved. No reproduction, distribution, or transmission of the copyrighted materials is permitted. The information is deemed reliable but not guaranteed.
While Cotality uses commercially reasonable efforts to ensure the Cotality Data is current, Cotality does not warrant the accuracy, currency or completeness of the Cotality Data and to the full extent permitted by law excludes all loss or damage howsoever arising (including through negligence) in connection with the Cotality Data.
This product uses cookies and other similar technologies to improve and customise your browsing experience, to tailor content and adverts, and for analytics and metrics regarding visitor usage on this product and other media. We may share cookie and analytics information with third parties for the purposes of advertising. By continuing to use our website, you consent to cookies being used. View our Privacy Policy here.
X
