
4 Homestead GardensJerrabomberra NSW 2619
Property Details for 4 Homestead Gdns, Jerrabomberra
4 Homestead Gdns, Jerrabomberra is a 5 bedroom, 3 bathroom House with 3 parking spaces and was built in 2000. The property has a land size of 1100m2 and floor size of 332m2. While the property is not currently for sale or for rent, it was last sold in March 2022.
Last Listing description (March 2022)
In a peaceful cul-de-sac capturing tranquil views over bushland, this builder's own home has undergone a comprehensive rebuild of interiors and exterior refurbishment to present as new, showcasing high end finishes and inclusions.
It presents a contemporary, understated faade, complemented by Iceberg roses and lush turf.
The 1200 mm solid timber pivot door opens to a wide entry which offers a perspective of the split level design flowing down to the main living areas, and the beautiful outlook. Striking 600 mm slate grey tiling extends from the entry through casual living and the home has been freshly decorated in neutral white.
The elegant formal lounge features 3.3 m high ceilings and full height windows, maximising the sensational views over bushland reserve. An electric fireplace adds to atmosphere. Brand new, quality carpet has been laid over the lounge, study, all bedrooms and the home theatre or rumpus.
Casual living offers the same continuity with bushland, in a generous dining area, family room and stunning kitchen. This showcases 60 mm stone benchtops with waterfall edge to the island, Miele 900 mm induction cooktop and rangehood, a 900 mm oven and a Miele semi-integrated dishwasher, microwave and built-in coffee machine. A butler's pantry is equipped with a 900 mm Bosch induction cooktop and polytronic oven. Sleek joinery features a push-to-open wall of cabinetry and soft close drawers.
Included in the family room is an 82" LED TV with a Klipsch sound bar, sub-woofer and custom built entertainment unit.
In slab heating maintains warmth throughout, supported by a 13 kW, 3 phase solar system. As well, ducted reverse cycle air conditioning has individual temperature control to every room. This is facilitated by a smart home hub, which also controls front gates, door and motorised blinds.
Formal and casual living flow onto the spectacular entertaining area, poised over the reserve and a creek, sheltered by a high, timber lined ceiling with Bluetooth speakers, LED lighting, six electric heaters and enclosed with a glass balustrade. Here you can gather with family and friends, enjoying the peace and abundant birdlife.
The luxurious segregated master suite opens to a Juliet balcony and courtyard. It offers a walk-in robe, entertainment unit with TV and indulgent ensuite, with a huge, custom made spa, dual basins, LED mirrors, double shower with recessed rain shower fittings and inlaid wall massage jets, a smart w/c and even a 42" LED TV!
On the upper level, a guest bedroom offers a walk-in robe and ensuite with dual basins. On this level a spacious home theatre or rumpus offers breathtaking views, a 100" Hisense 4K LED TV, games area and loft storage.
From the entry foyer double doors open to a carpeted, large home office, study or additional bedroom and powder room.
Other bedrooms on this level offer built-in robes. Displaying the exceptional finishes found in all, the main bathroom has a free-standing bath, shower and separate powder room.
The garage accommodates four cars and is equipped with a 9 kW reverse cycle air conditioner, auto double and single panel lift doors with new motors, work bench and storage, and a Swisstrax flooring system. Adjacent, a mancave has a bar, beverage fridge, 3.5 kW air conditioner, 50" LED TV and LED theatre projector.
Overlooking a creek, the rear garden has a gate, water feature and lush turf, served by an automated watering system.
Just a short drive away are two shopping centres, one with Aldi and Woolworths stores, the new Poplars business precinct and schools.
Offering all the advantages of a new build with a standard of finish and inclusions seldom found!
Features:
- As new, luxury home has rebuilt interiors, refurbished exterior, and high end finishes and inclusions
- Elevated location offers superb views over bushland reserve from all living and entertaining areas
- 1200 mm solid timber, pivot front door with smart access
- Elegant lounge features 3.3 m high ceilings and wall of glass, electric fireplace and wine rack
- New, quality carpet featured in formal lounge, all bedrooms, study and upper level rumpus
- Double glazed windows throughout
- Striking 600 mm slate grey tiles extend from entry through hallways, casual living and entertaining
- Motorised blinds to all windows and motorised awnings to living areas
- In-slab heating throughout home, supported by a 13 kW, 3 phase solar system
- Ducted reverse cycle air conditioning, with individual temperature control to every room, facilitated by AirTouch Smart Home Hub, which also controls front gates, door and blinds
- Casual living offers a sense of continuity with bushland and includes a large dining area and family room, featuring an 82" 4K LED TV, Klipsch sound bar, sub-woofer and custom entertainment unit
- Stunning kitchen showcases 60 mm stone benchtops with waterfall edge to the island, Miele 900 mm induction cooktop and rangehood, a 900 mm oven and a Miele semi-integrated dishwasher, microwave and built-in coffee machine, and sleek joinery with push-to-open wall of cabinetry and soft close drawers
- Butler's pantry equipped with a 900 mm Bosch induction cooktop and polytronic oven
- Formal and casual living flow onto the spectacular entertaining area, overlooking reserve and sheltered by a high, timber lined ceiling, equipped with Bluetooth speakers, LED lighting and six 3200w electric heaters, enclosed with a glass balustrade
- Luxurious segregated master suite offers a walk-in robe, a custom made entertainment unit with a 75" 4K LED TV and an indulgent ensuite, with a huge, custom made spa bath, dual basins, LED mirrors, double shower with recessed rain shower fittings and inlaid wall massage jets, a smart w/c and a 42" 4K LED TV above the spa
- Guest bedroom on upper level offers views, built-in robe, ensuite with dual basins and rain shower
- Electronic control hub situated off the study includes a full 8 camera Swann CCTV system
Property History for 4 Homestead Gdns, Jerrabomberra, NSW 2619
- 26 Mar 2022Sold for $2,150,000
- 02 Mar 2022Listed for Sale Auction
- 27 Feb 2021Sold for $1,585,000

Recent sales nearby
See more recent sales nearby/assets/perm/qjvk2cwpfei6xam6iosromtcea?signature=a030684cc0c48f50382e60cc0b851f2067068235f0b2a6bc1c34cd001d5ce171) 0
0
/assets/perm/dqcnap56oqi6nj43zmcmojeucq?signature=33cc91c61c76f13e407256cfa51d86e53eb30714376aa432c111e1b237860ed8) 0
0
/assets/perm/mmcvguhmnai6zointwrhplxg6i?signature=ec94e8f6712fb48c789f5c5056dd5e311797d9e9f2af8ef37bd753ada4f1b9e8) 0
0Similar properties For Sale nearby
See more properties for sale nearby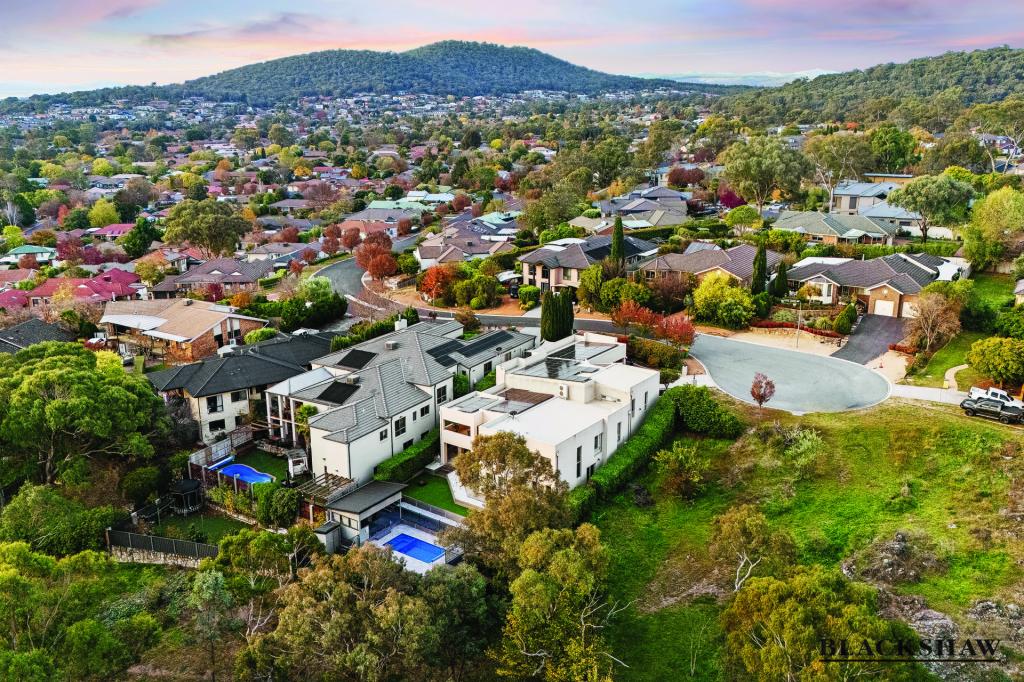 0
0
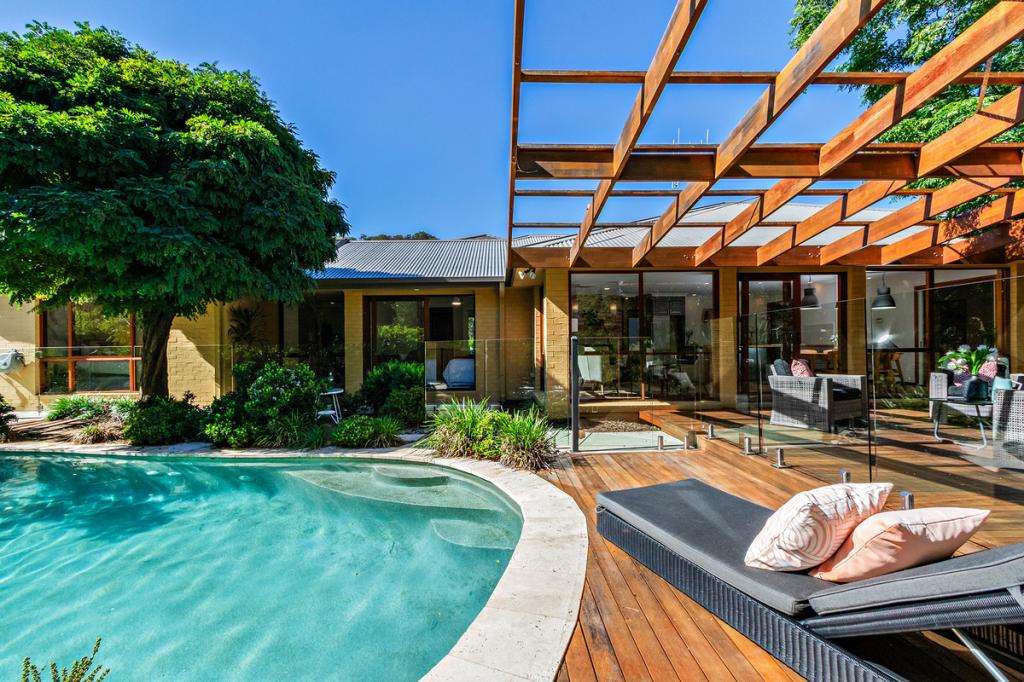 0
0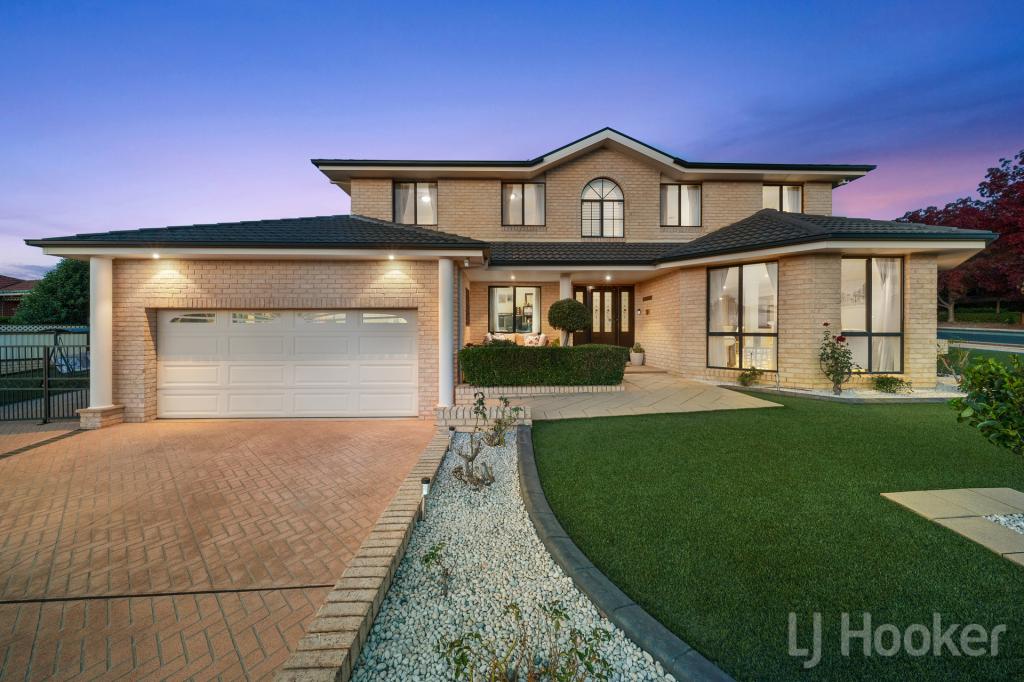 0
0
Similar properties For Rent nearby
See more properties for rent nearby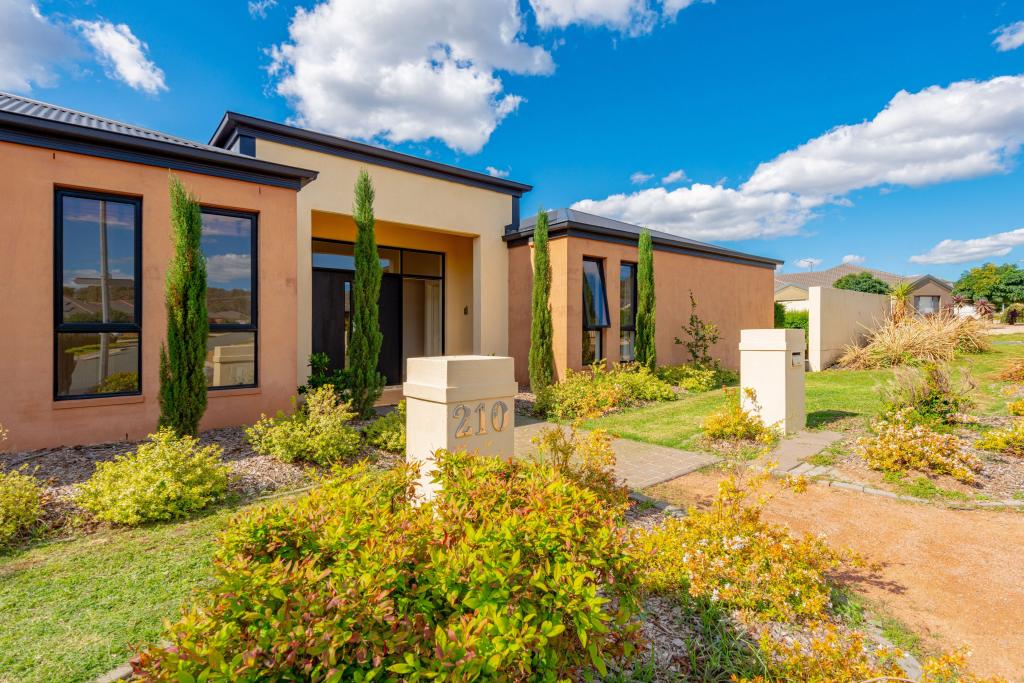 0
0
 0
0 0
0About Jerrabomberra 2619
The size of Jerrabomberra is approximately 11.3 square kilometres. There are 17 parks, covering nearly 21.9% of the total area. The population of Jerrabomberra in 2016 was 9508 people. By 2021 the population was 9601 showing a population growth of 1.0% in the area during that time. The predominant age group in Jerrabomberra is 50-59 years. Households in Jerrabomberra are primarily couples with children and are likely to be repaying $3000 - $3999 per month on mortgage repayments. In general, people in Jerrabomberra work in a professional occupation.In 2021, 79.90% of the homes in Jerrabomberra were owner-occupied compared with 77.20% in 2016.
Jerrabomberra has 3,600 properties. Over the last 5 years, Houses in Jerrabomberra have seen a 13.12% increase in median value, while Units have seen a 25.87% increase. As at 31 August 2026:
- The median value for Houses in Jerrabomberra is $1,174,589 while the median value for Units is $734,287.
- Houses have a median rent of $830 while Units have a median rent of $695.
Suburb Insights for Jerrabomberra 2619
Market Insights
Jerrabomberra Trends for Houses
N/A
N/A
View TrendN/A
N/A
Jerrabomberra Trends for Units
N/A
N/A
View TrendN/A
N/A
Neighbourhood Insights
© Copyright 2026. RP Data Pty Ltd trading as Cotality (Cotality). All rights reserved. No reproduction, distribution, or transmission of the copyrighted materials is permitted. The information is deemed reliable but not guaranteed.
While Cotality uses commercially reasonable efforts to ensure the Cotality Data is current, Cotality does not warrant the accuracy, currency or completeness of the Cotality Data and to the full extent permitted by law excludes all loss or damage howsoever arising (including through negligence) in connection with the Cotality Data.
This product uses cookies and other similar technologies to improve and customise your browsing experience, to tailor content and adverts, and for analytics and metrics regarding visitor usage on this product and other media. We may share cookie and analytics information with third parties for the purposes of advertising. By continuing to use our website, you consent to cookies being used. View our Privacy Policy here.
X
