
25 Lakeview GardensJerrabomberra NSW 2619
Property Details for 25 Lakeview Gdns, Jerrabomberra
25 Lakeview Gdns, Jerrabomberra is a 6 bedroom, 2 bathroom House with 2 parking spaces and was built in 2000. The property has a land size of 1253m2 and floor size of 344m2. While the property is not currently for sale or for rent, it was last sold in November 2020.
Last Listing description (November 2020)
Buyers guide $1,300,000 - $1,400,000
A peaceful waterfront location above Jerrabomberra Lake is the setting for this impressive family home, offering vast living areas, six bedrooms, a study and a home office. As well there is a solar heated, salt water swimming pool in a private, tranquil position overlooking the lake.
The home stands out for its street appeal, the rendered finish refreshed in a contemporary tone, all complemented by the lush green foliage of mop trees and landscaped gardens.
Double doors open to the entry and formal lounge, where three sets of French doors connect to outdoor spaces, including a sitting area at the front of the home which enjoys the north east aspect. Fresh white dcor, timber venetians and brand new plush carpet in charcoal add to the inviting ambience. To the left of the entry is a home office, from where three steps lead down to a large study, all of which are carpeted.
Casual living is designed on a grand scale, the expansive floor area encompassing gourmet kitchen, dining, a family room and an additional sitting area on the opposite side. A large, stone island bench is the centrepiece of the impressive kitchen, featuring a 900 mm stainless steel oven with gas cooktop, rangehood and dishwasher, while splashbacks also have a stone finish. Ducted air conditioning and ducted gas heating maintains comfort throughout.
A dining setting of the largest proportions would sit comfortably within the space, alongside a wall of full length windows and two sets of French doors, opening onto entertaining. The columns of the portico are a design element continued through living areas, and together with the high ceilings, is used to great effect, especially in the outdoor entertaining area. The family room too is as generous and features an open fireplace. Two more sets of French doors open onto entertaining and bring the gardens in. The elegant and private entertaining area is sheltered by the dense summer shade of mop top trees, and overlooks shaded, easy care gardens.
It would be hard to imagine a more serene and private setting for a swimming pool than the one presented here, where a willow and a line of white, standard Iceberg roses lightly screen the outlook over the waters of the lake.
On the freshly carpeted upper level, are a rumpus and six oversized bedrooms, including an indulgent master suite. Double doors open onto the master bedroom, which offers a walk-in robe and ensuite with a stone vanity top, shower and a corner spa overlooking a willow tree and the lake. Double doors open onto a balcony with a view over treetops. Bedroom two, almost as large as the master, features a wall of built-in robes and a door onto the balcony, while the other three spacious bedrooms all have good storage. Finished in full height tiling, the modern main bathroom offers a bath, shower and dual basins in a stone vanity top.
From the double garage there is access to an attic, providing good storage. Alongside and behind the garage there is ample parking for a caravan, boat and trailer.
The superb waterfront location, amongst other premium properties, is just steps to an oval and a short walk to schools and extensive new shopping facilities, including an Aldi and Woolworths.
An offering which promises your family unlimited space and lifestyle!
Features:
- Impressive home offering three living areas, six bedrooms, office, study and a swimming pool
- Waterfront location in a peaceful cul-de-sac, amongst other premium homes
- Separate living areas include formal lounge, extensive casual living and an upstairs rumpus
- Brand new charcoal carpet through lounge, study, office, upper level in bedrooms and rumpus
- Gourmet kitchen features stone island bench, 900 mm stainless steel oven and gas cooktop
- High ceilings through casual living areas; in kitchen, dining, family and additional sitting area
- Dining area can accommodate setting of any size
- Open fireplace in family room
- Ducted refrigerated air conditioning and ducted gas heating
- Sound system to casual living and entertaining areas
- Palatial master bedroom, double doors to room, balcony, ensuite, which offers spa and lake view
- Bedrooms are oversized and all have walk-in or built-in robes
- Entertaining covered by high portico and shaded by mop top trees
- Built-in stone barbeque to entertaining area
- Solar heated, salt water pool, overlooking waters of the lake and private jetty
- Rinnai instantaneous hot water
- Security system
- Laundry has a wall of storage and opens directly onto a north facing clothesline
- Adjacent downstairs powder room
- Internal access to double garage, fitted with an auto, panel lift door and a rear roller door
- Access from the double garage to an attic for storage
- Gravel parking area beside garage and behind, for caravan, boat and trailer, and a garden shed
- Gardens around the home are attractive but low maintenance
- Peaceful, convenient location, just a short walk to schools, ovals and major shopping facilities
Property information:
Ground floor 187.8m2
Upper floor 155.6m2
Garage/Storage 63.3m2
Total 406.7m2
Property History for 25 Lakeview Gdns, Jerrabomberra, NSW 2619
- 30 Sep 2025Sold
- 24 Nov 2020Sold for $1,335,000
- 10 Nov 2020Listed for Sale Contact Agent

Recent sales nearby
See more recent sales nearby/assets/perm/zvlz2cvwrai6vmyc552t5g635i?signature=ebf4efd0f875c1c31a760fa8c3c6e5ecbac1d108548ec5b5a9be5122a19abac4) 0
0/assets/perm/iiljyipkomi63bieswti32vq5y?signature=d0094d0ae61eae16453df5c05b718a13be49308148f2d3cbf78dc5bd24b0dbdc) 0
0/assets/perm/kjiw2l4h2mi6zkjospxy5gjh4i?signature=239dd157029619e7381eb15997993254e14153ea03b0bbec48b6b6b532a40ced) 0
0
Similar properties For Sale nearby
See more properties for sale nearby
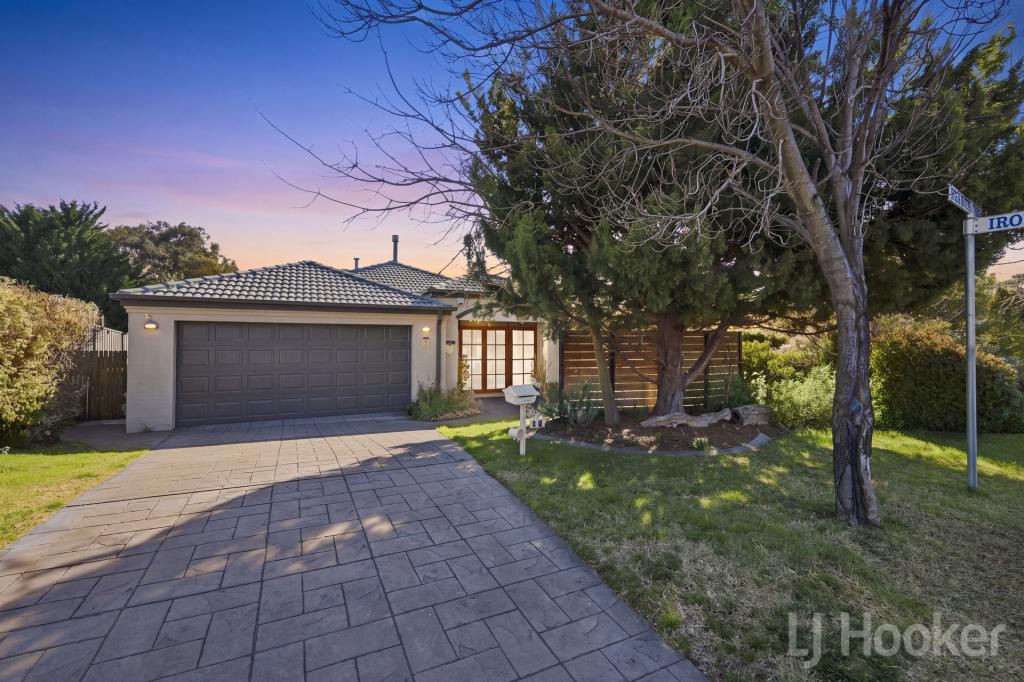 0
0

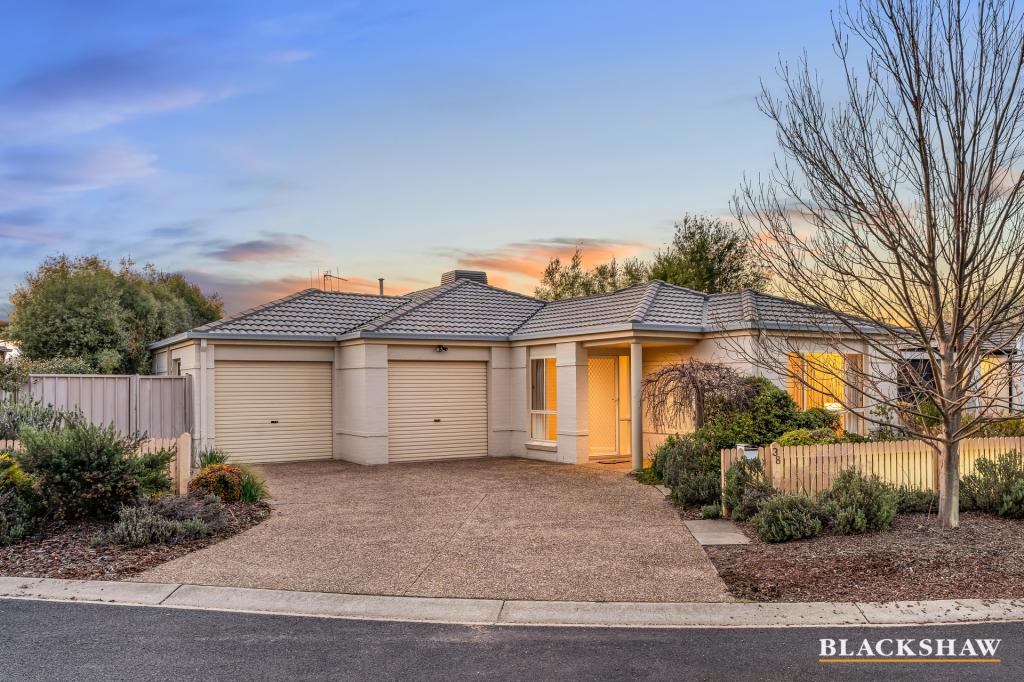 0
0
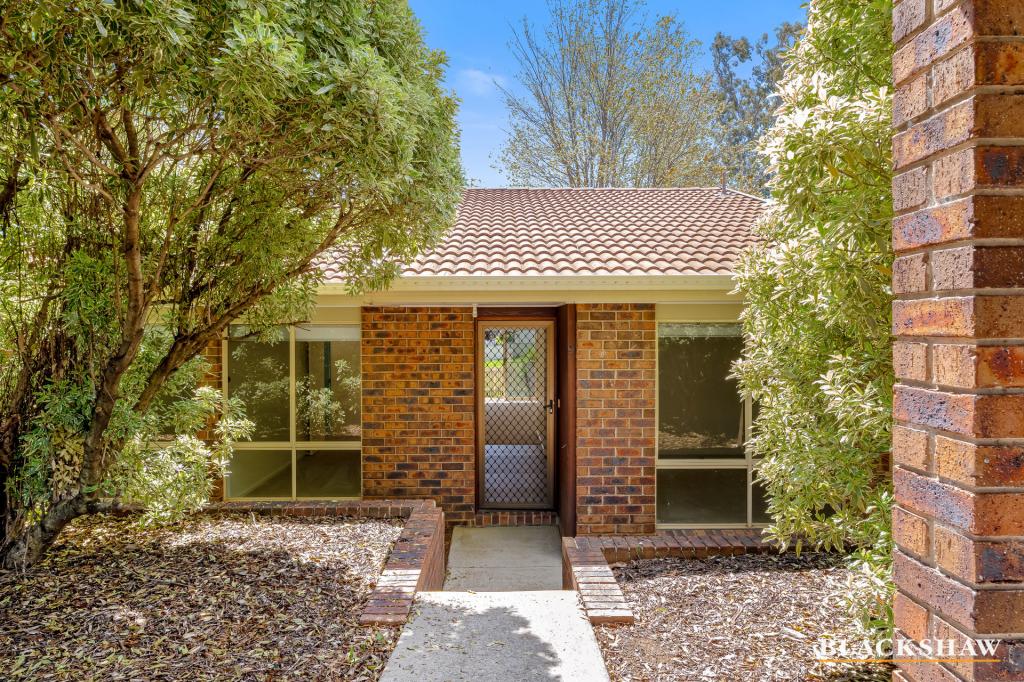 0
0Similar properties For Rent nearby
See more properties for rent nearby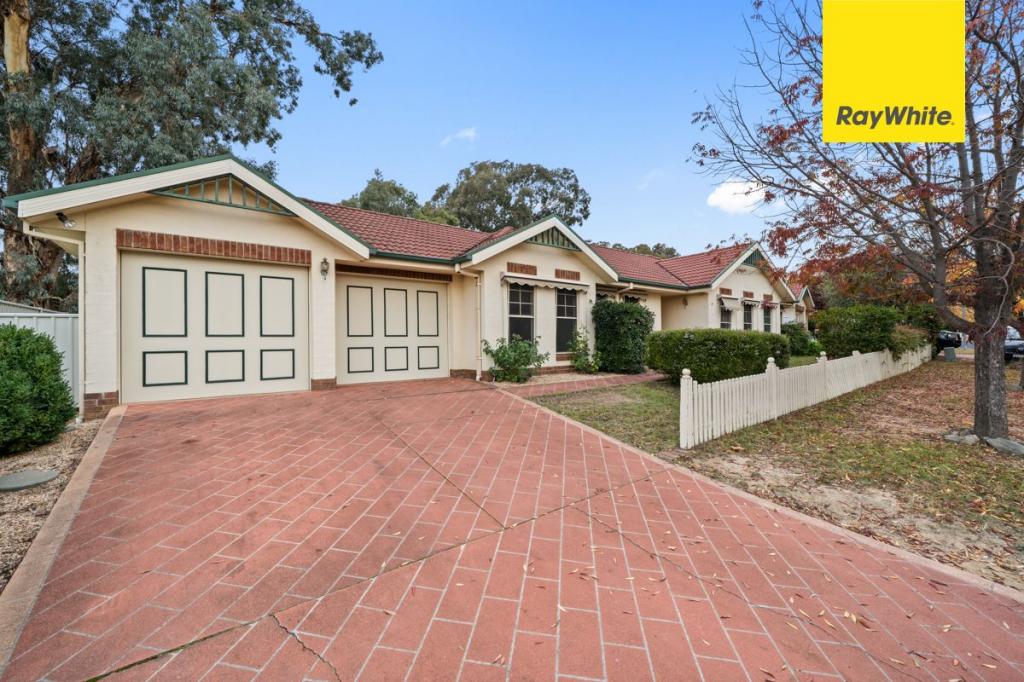 0
0
 0
0 0
0About Jerrabomberra 2619
The size of Jerrabomberra is approximately 11.3 square kilometres. There are 17 parks, covering nearly 21.9% of the total area. The population of Jerrabomberra in 2016 was 9508 people. By 2021 the population was 9601 showing a population growth of 1.0% in the area during that time. The predominant age group in Jerrabomberra is 50-59 years. Households in Jerrabomberra are primarily couples with children and are likely to be repaying $3000 - $3999 per month on mortgage repayments. In general, people in Jerrabomberra work in a professional occupation.In 2021, 79.90% of the homes in Jerrabomberra were owner-occupied compared with 77.20% in 2016.
Jerrabomberra has 3,600 properties. Over the last 5 years, Houses in Jerrabomberra have seen a 13.12% increase in median value, while Units have seen a 25.87% increase. As at 31 August 2026:
- The median value for Houses in Jerrabomberra is $1,174,589 while the median value for Units is $734,287.
- Houses have a median rent of $830 while Units have a median rent of $695.
Suburb Insights for Jerrabomberra 2619
Market Insights
Jerrabomberra Trends for Houses
N/A
N/A
View TrendN/A
N/A
Jerrabomberra Trends for Units
N/A
N/A
View TrendN/A
N/A
Neighbourhood Insights
© Copyright 2026. RP Data Pty Ltd trading as Cotality (Cotality). All rights reserved. No reproduction, distribution, or transmission of the copyrighted materials is permitted. The information is deemed reliable but not guaranteed.
While Cotality uses commercially reasonable efforts to ensure the Cotality Data is current, Cotality does not warrant the accuracy, currency or completeness of the Cotality Data and to the full extent permitted by law excludes all loss or damage howsoever arising (including through negligence) in connection with the Cotality Data.
This product uses cookies and other similar technologies to improve and customise your browsing experience, to tailor content and adverts, and for analytics and metrics regarding visitor usage on this product and other media. We may share cookie and analytics information with third parties for the purposes of advertising. By continuing to use our website, you consent to cookies being used. View our Privacy Policy here.
X
