
180 Halloran DriveJerrabomberra NSW 2619
Property Details for 180 Halloran Dr, Jerrabomberra
180 Halloran Dr, Jerrabomberra is a 6 bedroom, 3 bathroom House with 3 parking spaces and was built in 2005. The property has a land size of 918m2 and floor size of 365m2. While the property is not currently for sale or for rent, it was last sold in March 2022.
Last Listing description (March 2022)
This distinguished property offers a rare combination of all the practical things you would want, coupled with the wish-list dream items you could only hope for.
Unassuming from the street and contemporary in design, this stately six bedroom residence of approximately 362 sqm is beautifully nestled in mature landscaped grounds on a substantial 918 land parcel backing onto Eucalypt/Wattle bushland reserve. The two-level layout features two separate dwellings providing the ideal environment for the extended family or the versatility to accommodate a home business, music/artist studio, guest quarters etc, etc.
The main upper level of the property features an open plan lounge dining area which is currently devoted to a fabulous home theatre - complete with ceiling mounted projector, surround sound speakers and wall mounted screen. A sleek fully appointed kitchen is adjoined by an expansive tiled family room leading out to a wide verandah overlooking the secluded rear garden and Eucalypt/Wattle bushland reserve beyond. These upper living spaces are supplemented by an additional rumpus room with its own access to the rear verandah.
Completing the upper level check list is ducted reverse cycle air-conditioning, a smartly appointed separate laundry room and internal access to a double garage with automatic panel-lift door.
The undoubted special bonus of this magnificent property is the fully self-contained two bedroom 2nd dwelling on the lower level. It features a wonderful open-plan living space leading out to the private rear garden terrace. A fully appointed kitchen overlooks the living space. Two large bedrooms, stylish bathroom, air-conditioning and internal access to a large third garage with automatic door and extra workshop/storage niche completes the lower level.
You'll be spoilt for choice for alfresco entertaining - perhaps cocktails in the front courtyard before taking in a movie in the adjacent theatre room. Alternatively a relaxed family barbeque down on the secluded lower terrace, or a maybe a stylish family get-together on the private rear verandah leading out from the upstairs family room with the best view in the house.
Truly an outstanding family residence that deserves your inspection - all you have to do now is plan ahead for many happy years living in style and comfort.
OVERALL FEATURES:-
* Contemporary design on two levels offering potential for dual living or home business options
* Overall living area of 362 sqm with 6 bedrooms, 4 living areas, 3 bathrooms, 2 kitchens, 2 laundries and 69 sqm of triple garaging plus ample extra off-street parking
* Private paved front courtyard plus professionally landscaped rear gardens with extensive manicured hedging and mature plantings
* Automated irrigation system throughout garden
* Contoured 918 sqm land parcel backing Eucalypt and Wattle bushland reserve
* Colorbond fencing
* 32 panel roof-mounted solar installation
* Direct NBN connection
* 10,000 litre rain water tank with irrigation pump
* Close to Jerrabomberra Village shopping centre and strolling distance to Mount Jerrabomberra reserve
UPPER LEVEL:-
* 240sqm of living area plus 38sqm double garage space (approx)
* Wide entrance foyer welcomes you on arrival
* Formal lounge/dining room with sliding door access to intimate front courtyard, automatic remote controlled roller blinds and home theatre installation
* Sleek kitchen with massive stoned-topped island bench, copious cupboard storage space, glass splash-backs, all electric appliances including 900mm oven/cooktop, range hood and dishwasher plus servery window to rear deck
* Plumbed-in stainless steel fridge/freezer with cold water/ice dispenser included
* Sprawling tiled family room adjoins the kitchen
* Sliding glass doors lead out from family room to private rear verandah
* Pergola sheltered rear verandah overlooking secluded rear garden and Eucalypt/Wattle bushland beyond
* Additional rumpus room also with sliding door access to rear deck
* Segregated main bedroom with walk-in wardrobe and ensuite bathroom plus separate access to the rear deck
* Ensuite features twin shower, double vanity and luxury corner spa bath
* Built-in wardrobes to remaining three double sized bedrooms
* Bright main bathroom with separate shower recess, full spa bath tub and adjoining WC
* Internal access to double garage with automatic panel-lift door
* Separate laundry room with stone counter tops and external access to rear deck
* Ducted reverse-cycle air-conditioning
* Square-set cornicing to all rooms
* Ducted vacuum system
LOWER LEVEL:-
* 122 sqm living area + 31sqm garage space (approx)
* Fully self-contained 2 bedroom living quarters
* Open plan living with access to sheltered rear terrace
* Reverse-cycle air-conditioning
* Well-appointed kitchen with stone bench tops, dishwasher, upright electric range and range hood,
* Main bedroom with walk-in wardrobe and sliding door access to rear terrace
* Built-in wardrobes to bedroom two
* Two-way access to bathroom with generously sized shower recess
* Separate laundry with external access to the rear terrace
* Additional large storeroom
* Internal access to large single garage with extra workshop/storage niche
* Ducted vacuum system
Property History for 180 Halloran Dr, Jerrabomberra, NSW 2619
- 26 Mar 2022Sold for $1,550,000
- 03 Mar 2022Listed for Sale Auction
- 18 Apr 2019Sold for $1,012,500

Recent sales nearby
See more recent sales nearby/assets/perm/zvlz2cvwrai6vmyc552t5g635i?signature=ebf4efd0f875c1c31a760fa8c3c6e5ecbac1d108548ec5b5a9be5122a19abac4) 0
0/assets/perm/s7t6h6swjui6zd6q7g4flkw4fu?signature=136e6c7947e274d944a656ae9ec8d4bafa3541ef70ad2600d10a7653ff472957) 0
0
Similar properties For Sale nearby
See more properties for sale nearby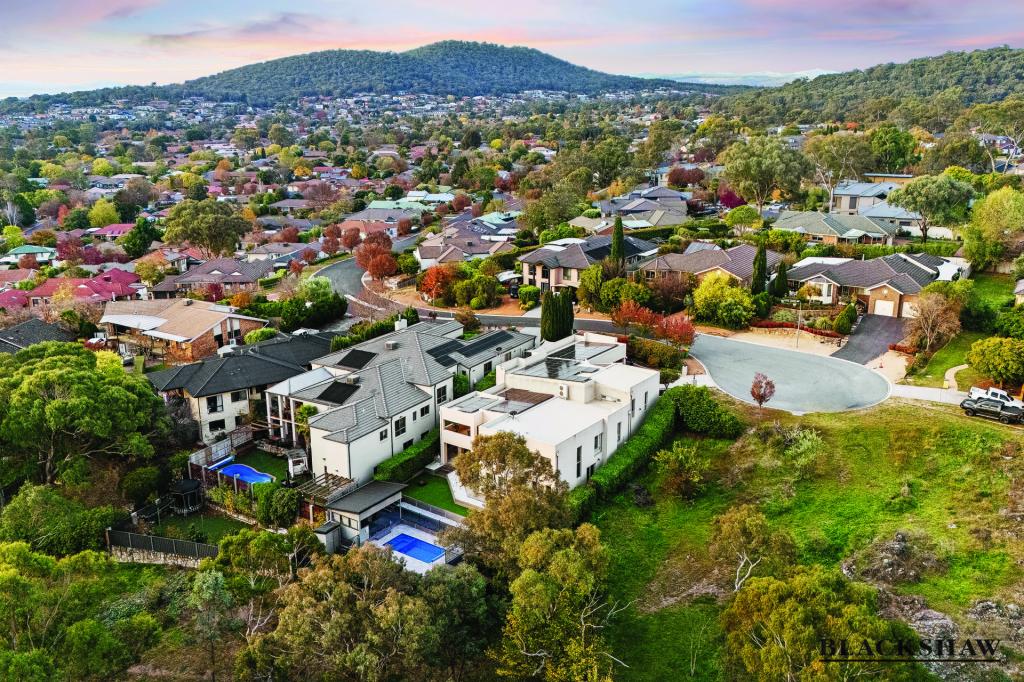 0
0

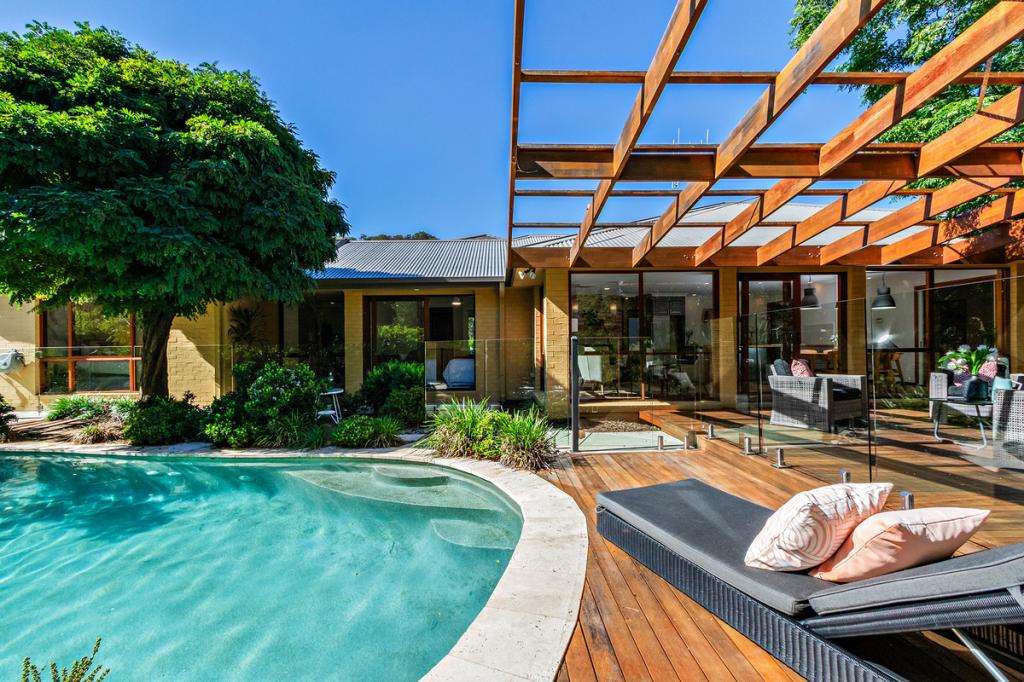 0
0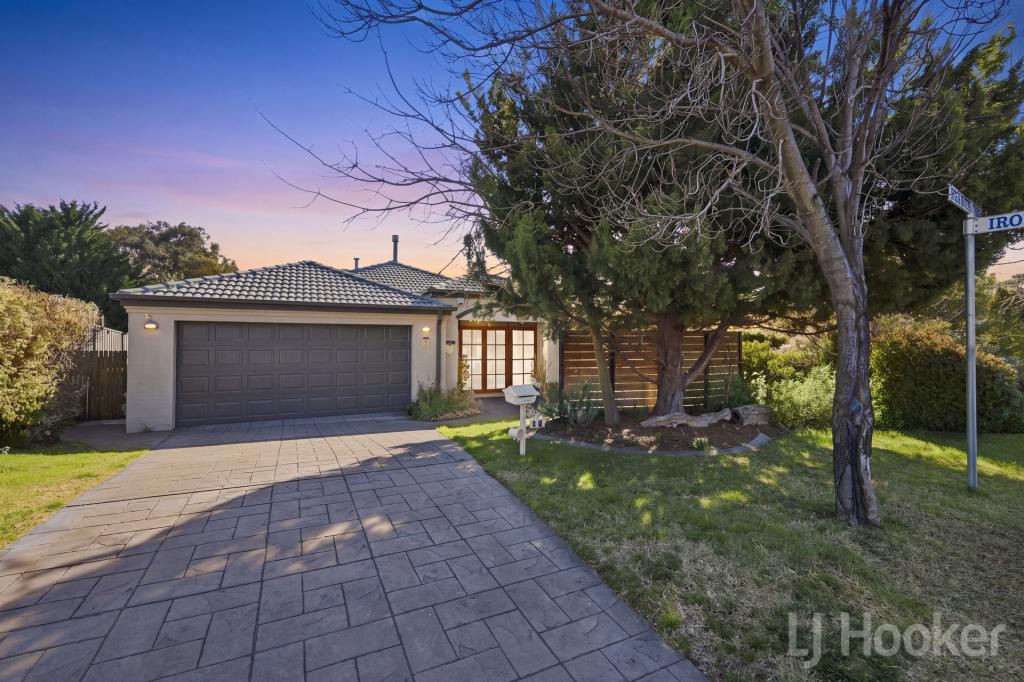 0
0

Similar properties For Rent nearby
See more properties for rent nearby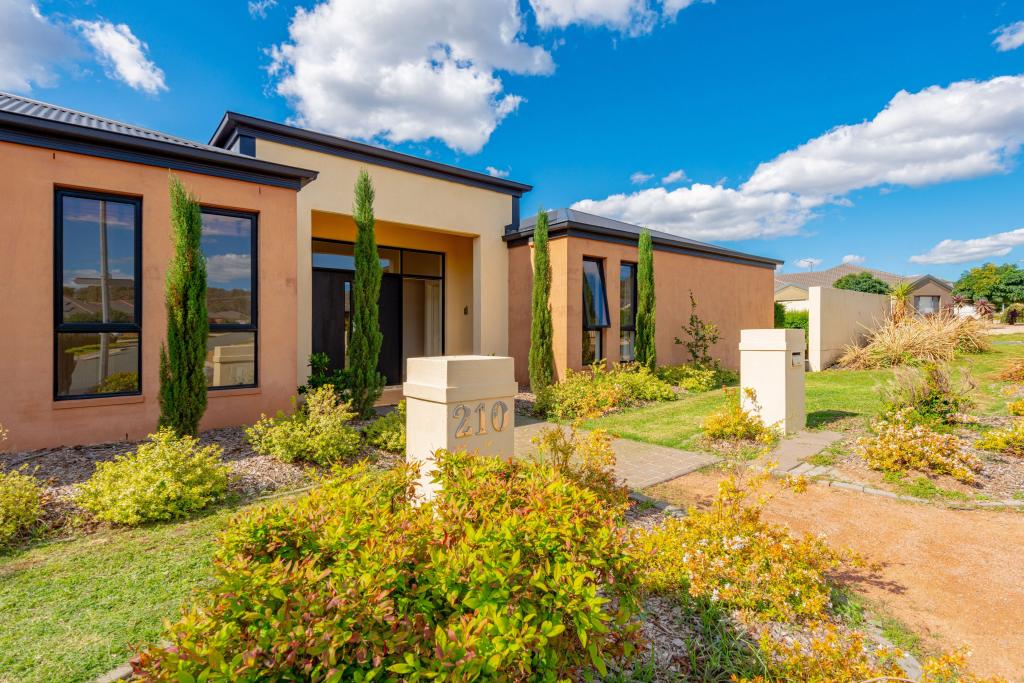 0
0
 0
0 0
0About Jerrabomberra 2619
The size of Jerrabomberra is approximately 11.3 square kilometres. There are 17 parks, covering nearly 21.9% of the total area. The population of Jerrabomberra in 2016 was 9508 people. By 2021 the population was 9601 showing a population growth of 1.0% in the area during that time. The predominant age group in Jerrabomberra is 50-59 years. Households in Jerrabomberra are primarily couples with children and are likely to be repaying $3000 - $3999 per month on mortgage repayments. In general, people in Jerrabomberra work in a professional occupation.In 2021, 79.90% of the homes in Jerrabomberra were owner-occupied compared with 77.20% in 2016.
Jerrabomberra has 3,600 properties. Over the last 5 years, Houses in Jerrabomberra have seen a 13.12% increase in median value, while Units have seen a 25.87% increase. As at 31 August 2026:
- The median value for Houses in Jerrabomberra is $1,174,589 while the median value for Units is $734,287.
- Houses have a median rent of $830 while Units have a median rent of $695.
Suburb Insights for Jerrabomberra 2619
Market Insights
Jerrabomberra Trends for Houses
N/A
N/A
View TrendN/A
N/A
Jerrabomberra Trends for Units
N/A
N/A
View TrendN/A
N/A
Neighbourhood Insights
© Copyright 2026. RP Data Pty Ltd trading as Cotality (Cotality). All rights reserved. No reproduction, distribution, or transmission of the copyrighted materials is permitted. The information is deemed reliable but not guaranteed.
While Cotality uses commercially reasonable efforts to ensure the Cotality Data is current, Cotality does not warrant the accuracy, currency or completeness of the Cotality Data and to the full extent permitted by law excludes all loss or damage howsoever arising (including through negligence) in connection with the Cotality Data.
This product uses cookies and other similar technologies to improve and customise your browsing experience, to tailor content and adverts, and for analytics and metrics regarding visitor usage on this product and other media. We may share cookie and analytics information with third parties for the purposes of advertising. By continuing to use our website, you consent to cookies being used. View our Privacy Policy here.
X
