
13 Eucalypt RiseJerrabomberra NSW 2619
Property Details for 13 Eucalypt Rise, Jerrabomberra
13 Eucalypt Rise, Jerrabomberra is a 4 bedroom, 2 bathroom House with 2 parking spaces and was built in 2004. The property has a land size of 1313m2 and floor size of 237m2. While the property is not currently for sale or for rent, it was last sold in May 2021.
Last Listing description (May 2021)
This charming contemporary residence sits proud on a premium Jerrabomberra block, an area known well for its friendly neighbourhood and expansive 180 degree views out over the Brindabellas, Farmland and Black Mountain. Within such a unique rural setting spectacular sunsets can be enjoyed from all main living areas and entertaining decks of the residence.
Split level and contemporary classic in design, construction is to a high standard and selections of materials are of high quality. Considerable thought and planning went into comfort and high attention to detail for all special touches seen in the home. Beautifully presented the formal living, family, dining and kitchen are on the lower-level with well-proportioned rooms and high ceilings providing a feeling of spaciousness. The kitchen is warm and inviting with top shelf Smeg appliances, Corian benchtop and Golden Sassafras custom joinery plus walk in pantry. The main living has a northly orientation with large Cedar windows and French doors with 5 metre raked ceilings and double-glazed skylights. Full height doors and extensive use of glass ensure all of the living and kitchen area is sun filled however an expansive front terrace provides relieving shade during the hot summer months. The family room's doors flow seamlessly to the paved bbq entertaining lounge area and landscaped gardens. The formal lounge is generous in size and exudes an ambience with a slow combustion Jotul open wood fireplace to complete the picture.
Both the interior and exterior offer a range of entertaining options, including a timber decking and front terrace overlooking mature trees and manicured gardens. The rear grounds are tranquil with multiple settings to sit and relax including a sizable lawned area. A taste of country life can be enjoyed backing directly onto nature reserve with those magnificent views.
On the upper level the residence provides four good sized bedrooms including the master with ensuite plus walk-in robe. Three of the bedrooms share a modern style bathroom with quality custom joinery, fittings and fixtures. There is also a separate multipurpose area (or 5th bedroom) offering versatility with a living area, queen sized lift out Tiltaway/Murphy bed plus kitchenette, toilet and a large bank of joinery with access to the garage nearby. The garage has internal access, is oversized and has generous width and height in the ceiling allowing a variety of tall vehicles to be accommodated plus extra storage.
This superb family home delivers a lifestyle of true peace and serenity as well as numerous conveniences including a short distance to the local shopping centre and school as well as easy access to Kingston, Manuka, Fyshwick and the Canberra Airport.
It also provides a wide range of scenic walks nearby a lake, with scenic wildlife and farm areas right on your doorstep and close to Queanbeyan as well as main arterial roads providing easy access to the snowfields and the South Coast.
Features:
Peaceful and private friendly neighbourhood backing nature reserve with magnificent panoramic views, and access to many conveniences and walking tracks
Split level, contemporary classic style design with long term family appeal
5 bedrooms including study and multi-purpose area suited as teenagers retreat, aged/guest wing and extra home office or workshop, gym or incredible storage
A variety of private entertaining areas enjoy northerly sun
Quality finishes throughout including custom solid Sydney Blue Gum timber flooring to kitchen and family room, Golden Sassafras timber joinery throughout, Corian kitchen bench top in kitchen, Caesarstone in bathrooms
French doors to the living and veranda
Stylish designer kitchen, with Smeg appliances including 700mm oven Limited Edition Italian design Smeg cook top
Quality bathrooms including spa bath and under tile heating
Quality soft furnishings
Extra-large garage door and space to accommodate large, tall roof rack loaded vehicles + high ceilings for storage
Ducted gas heating + slow combustion European Jotul fireplace
Ducted evaporative cooling
Driveway set back off road battle-axe style block with wide open frontage with little traffic
Extensive front terrace and timber decking at side for entertaining
Interior and exterior fully insulated
Fully irrigated neatly landscaped gardens and mature trees including Catalpa, Olive trees, Lemon/Lime trees, Mop Top Robinia, and sculptured avenue of Cypress Rocket trees.
Property History for 13 Eucalypt Rise, Jerrabomberra, NSW 2619
- 02 May 2021Sold for $1,250,000
- 08 Apr 2021Listed for Sale Auction
- 01 Sep 1995Sold for $72,000

Recent sales nearby
See more recent sales nearby
/assets/perm/7kvq5xrv2mi65ngsawgqjytpwa?signature=32c90a3b444b1f9a2b5bd8546e2b1bd240130862010037f109cc7bba16c3ad54) 0
0/assets/perm/a74at3ydlei6vn6sohhjomvgoi?signature=c2f4d30206ac7311e6aaf47f4ff3df805205d48721f623acabd92628e3670f62) 0
0

Similar properties For Sale nearby
See more properties for sale nearby
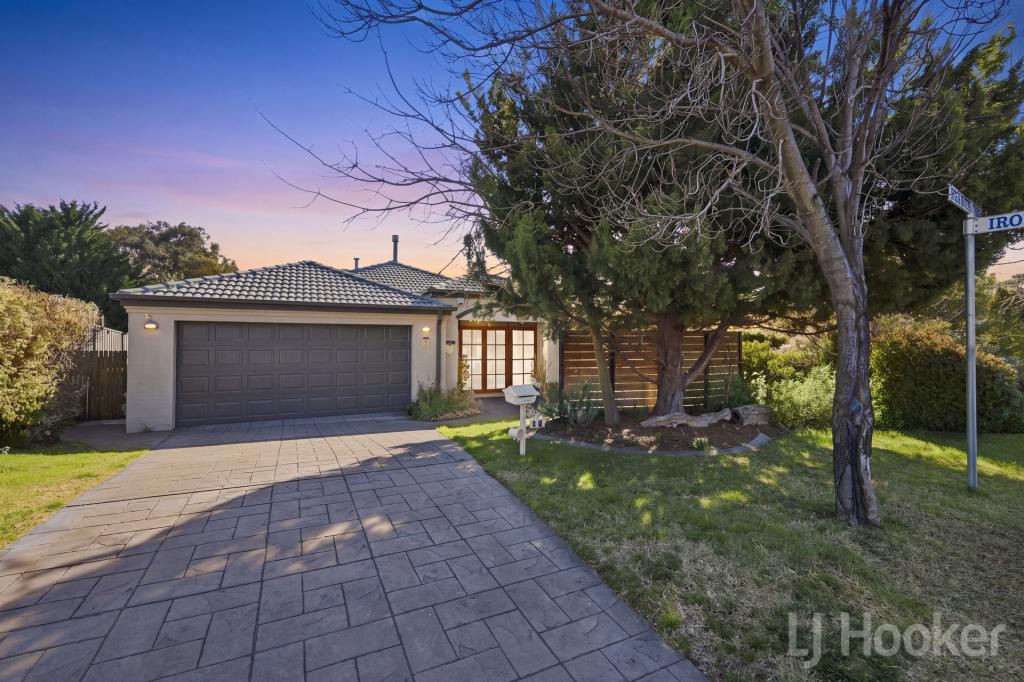 0
0

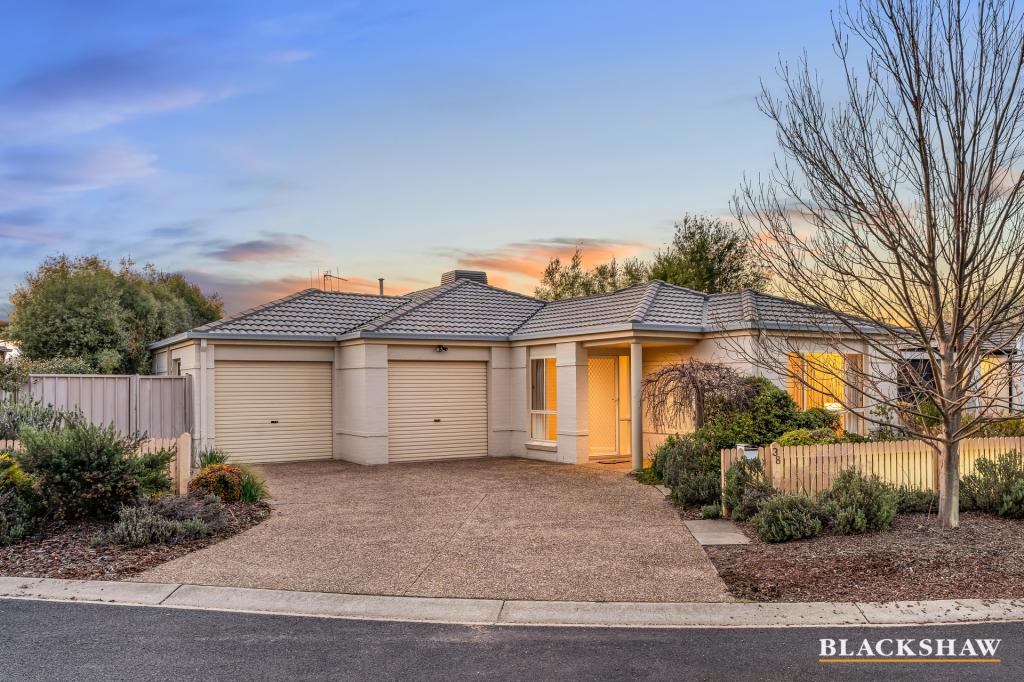 0
0
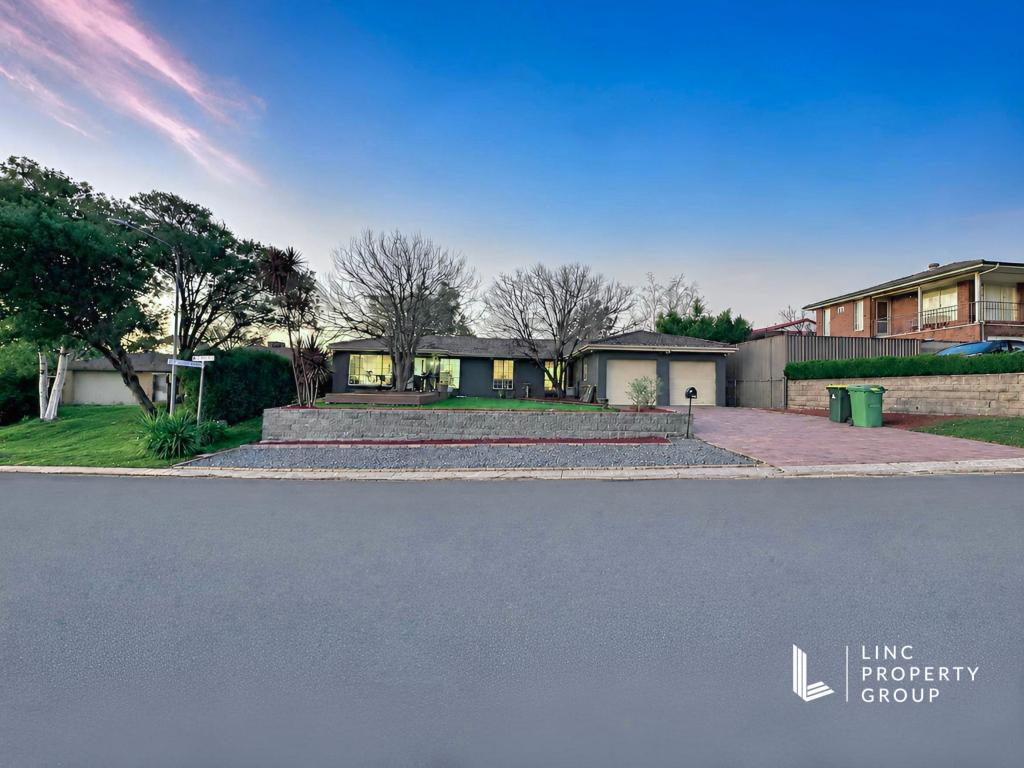 0
0Similar properties For Rent nearby
See more properties for rent nearby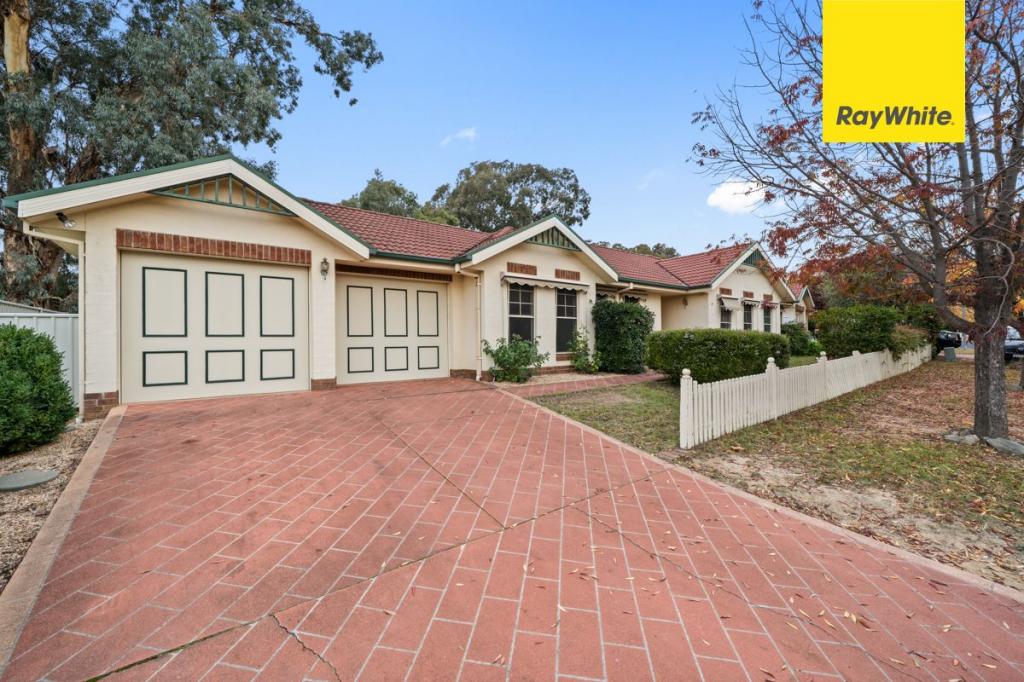 0
0
 0
0 0
0About Jerrabomberra 2619
The size of Jerrabomberra is approximately 11.3 square kilometres. There are 17 parks, covering nearly 21.9% of the total area. The population of Jerrabomberra in 2016 was 9508 people. By 2021 the population was 9601 showing a population growth of 1.0% in the area during that time. The predominant age group in Jerrabomberra is 50-59 years. Households in Jerrabomberra are primarily couples with children and are likely to be repaying $3000 - $3999 per month on mortgage repayments. In general, people in Jerrabomberra work in a professional occupation.In 2021, 79.90% of the homes in Jerrabomberra were owner-occupied compared with 77.20% in 2016.
Jerrabomberra has 3,599 properties. Over the last 5 years, Houses in Jerrabomberra have seen a 13.12% increase in median value, while Units have seen a 25.87% increase. As at 31 August 2026:
- The median value for Houses in Jerrabomberra is $1,174,589 while the median value for Units is $734,287.
- Houses have a median rent of $830 while Units have a median rent of $695.
Suburb Insights for Jerrabomberra 2619
Market Insights
Jerrabomberra Trends for Houses
N/A
N/A
View TrendN/A
N/A
Jerrabomberra Trends for Units
N/A
N/A
View TrendN/A
N/A
Neighbourhood Insights
© Copyright 2026. RP Data Pty Ltd trading as Cotality (Cotality). All rights reserved. No reproduction, distribution, or transmission of the copyrighted materials is permitted. The information is deemed reliable but not guaranteed.
While Cotality uses commercially reasonable efforts to ensure the Cotality Data is current, Cotality does not warrant the accuracy, currency or completeness of the Cotality Data and to the full extent permitted by law excludes all loss or damage howsoever arising (including through negligence) in connection with the Cotality Data.
This product uses cookies and other similar technologies to improve and customise your browsing experience, to tailor content and adverts, and for analytics and metrics regarding visitor usage on this product and other media. We may share cookie and analytics information with third parties for the purposes of advertising. By continuing to use our website, you consent to cookies being used. View our Privacy Policy here.
X
