
17A Brae StreetInverell NSW 2360
Property Details for 17a Brae St, Inverell
17a Brae St, Inverell is a 5 bedroom, 3 bathroom House and was built in 1950. The property has a land size of 706m2 and floor size of 281m2. While the property is not currently for sale or for rent, it was last sold in October 2017.
Last Listing description (October 2017)
An absolute delight to inspect. Quality & character at every turn. Showcasing the very best of its original period features, this stunning home effortlessly combines technology, comfort & style - offering you luxury everyday living at its very best.
Complete with 3 impressive indoor living spaces, a 'must see' covered outdoor living/entertaining area, 5 bedrooms, 3 bathrooms, this home has everything to offer.
Inside Boasts:
Character filled kitchen - Complete with Caesarstone bench tops, glass splash back, breakfast bench & island bench. Omega SS freestanding oven, with gas top & electric oven, exhaust fan & down-lights - beautifully positioned in the chimney space with original timber mantle overhead. LG SS dishwasher, Westinghouse SS fridge, double SS sink.
The kitchen flows effortlessly into the spacious internal formal dining room - complete with built-in Saxon wood heater, timber mantle, decorative cornice, 2 sky lights, ducted RC AC, SS ceiling fan & wall mounted TV. Cyprus timber floorboards & down-lights feature throughout both areas.
Formal lounge/family room - offering privacy & multiple living options. Close yourself off from the rest of the home in this cosy space - enjoy the warmth of the Rinnai gas log heater, enjoy your wall mounted TV or listen to your favorite music through the built-in surround sound system. Timber bi-folds open onto the 'must see' outdoor living/entertaining room. Daiken RC AC, built-in entertaining wall units, decorative cornice, picture rail, SS ceiling fan, down-lights, carpeted.
Large media room with spectacular town views. Beautifully flooded with gentle natural light from the north & east windows. Stunning picture window overlooking the pool & children's play area. External access, walk-in storage room with shelving, Daiken RC AC, decorative cornice, picture rail, SS ceiling fan, down-lights, carpeted.
Boasting 5 very generously proportioned bedrooms in total.
Huge main bedroom, beautiful easterly town views. Large walk-in wardrobe plus an additional 4 door built-in wardrobe. Daiken RC AC, decorative cornice, picture rail, SS ceiling fan, down-lights, carpeted. Featuring a truly stunning en-suite, complete with large single vanity, designer tiles, large double shower with glass screen, down-lights & toilet.
Impressive guest bedroom, offering a gorgeous south facing sitting room, designed to connect the bedroom space comfortably to the en-suite. Bedroom complete with built-ins, Toshiba RC AC, decorative cornice, picture rail, SS ceiling fan, down-lights, carpeted. Tiled en-suite featuring a large double shower with glass screen, single vanity, toilet & down-lights.
3 north facing bedrooms, very spacious, looking out onto the covered entertaining & pool area. All 3 bedrooms are complete with built-ins, Daiken RC AC, picture rail, SS ceiling fans, down-lights, carpeted.
Gracious hallway, generous in proportion, Cyprus timber floor, 2 skylights, beautiful decorative cornice, picture rail, down lights, large walk in linen press.
Tiled main bathroom, large shower with glass screen, separate bath tub, single vanity, toilet, skylight. Tiled laundry complete with built-ins, bench space, laundry tub & toilet.
Outside Boasts:
OUTSTANDING covered outdoor living/entertaining area. Featuring a fabulous outdoor kitchen, complete with preparation space, storage draws, plumbed in gas BBQ & SS drink fridge with double glass doors. Gorgeous timber beams & timber flooring. Relax and watch TV - offering 2 TV points. Other features include speakers, down-lights & SS ceiling fan.
Compass self-cleaning in-ground pool with LED lighting, swim jets & heating. Fantastic kids cubby house & play area connecting the outdoor living room to the private pool area.
Fully landscaped yard with established lawns & gardens. Quality fencing all round. Stenciled concrete, concrete driveway & much much more......
Features Include:
Tastefully & thoughtfully fully renovated home - quality fittings & finishes at every point.
Beautiful timber sash windows, decorative cornices, picture rails, 6inch federation skirting boards, cedar doors, timber mantles.
Every single room is generously proportioned, even the hallway is incredibly spacious, high & interesting ceilings throughout.
Outstanding bathrooms, 3 in total - spectacular en-suite off main bedroom.
8kw Solar solar power set up - new electrical work throughout
Back to base security system - remote access to the double garage.
Fully wired for media & surround sound - 7 pay TV outlets.
Zoned ducted reverse cycle air conditioning throughout - this home is fully insulated - additional gas & wood heating.
An abundance of storage throughout the entire home.
Call the team at rdr today to book your inspection of this amazing home.
Property Code: 182
Property History for 17a Brae St, Inverell, NSW 2360
- 24 Oct 2017Sold for $409,000
- 28 Apr 2016Listed for Sale $569,000
- 11 Nov 2015Listed for Sale $699,000

Recent sales nearby
See more recent sales nearby/assets/perm/qshwz2ky74i63ogyl5xfjxfdxi?signature=b0eeabc6901da8a63d49cc9accba94e387fa1d6ce5b61e81ca673df163bb3119) 0
0

/assets/perm/qxrmixn6pei6nfrfdwsvm5xmvu?signature=a33d07219b14f32cbbb431fdcb2ea3477d081599f9c7efd74a8635c5d16895e0) 0
0
/assets/perm/p5v4vxzgxei65bw3quhxwvv7vm?signature=07d9e35f7f3b04293bdaa8c9b038d2ccac3030f92cec17349942569e9c0569c5) 0
0
Similar properties For Sale nearby
See more properties for sale nearby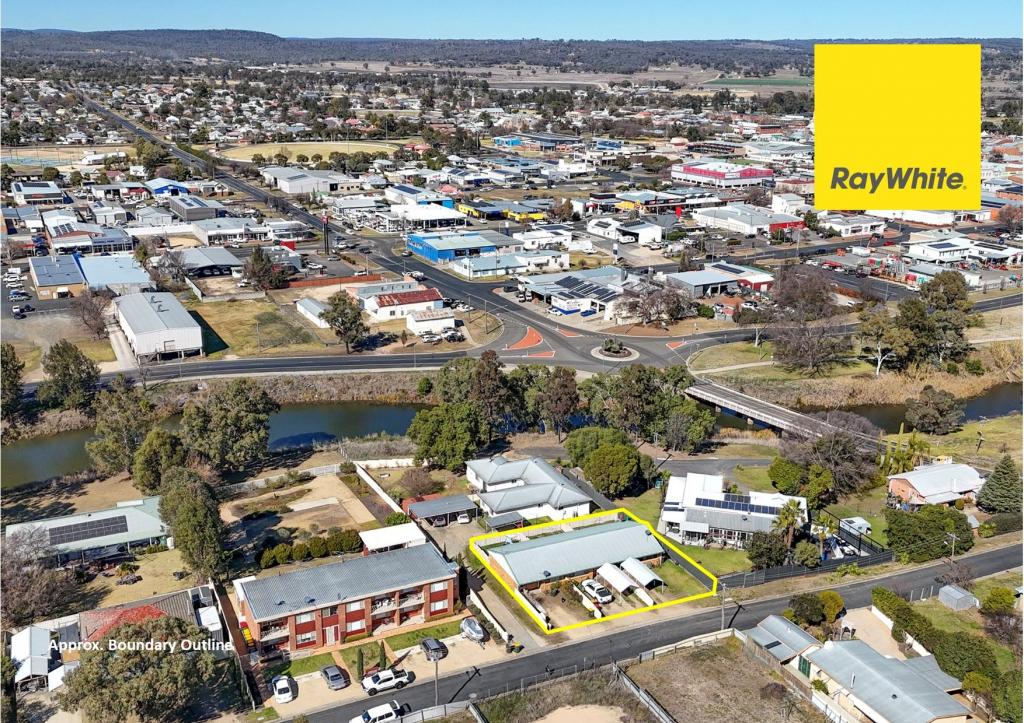 0
0 0
0 0
0
Similar properties For Rent nearby
See more properties for rent nearby 0
0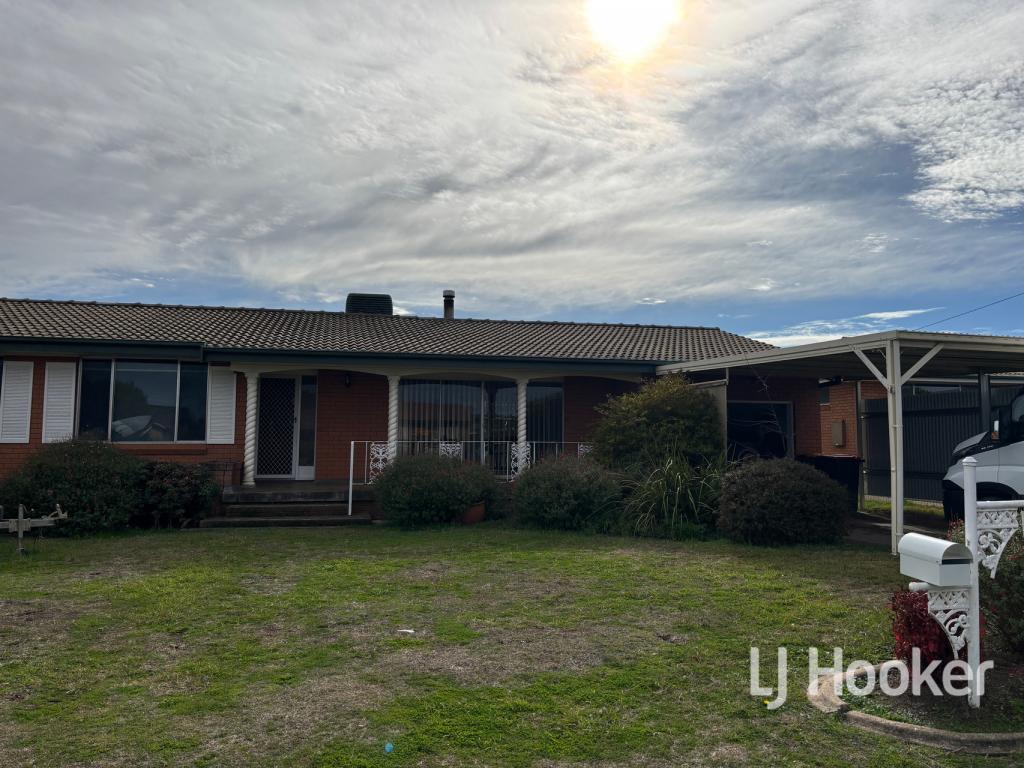 0
0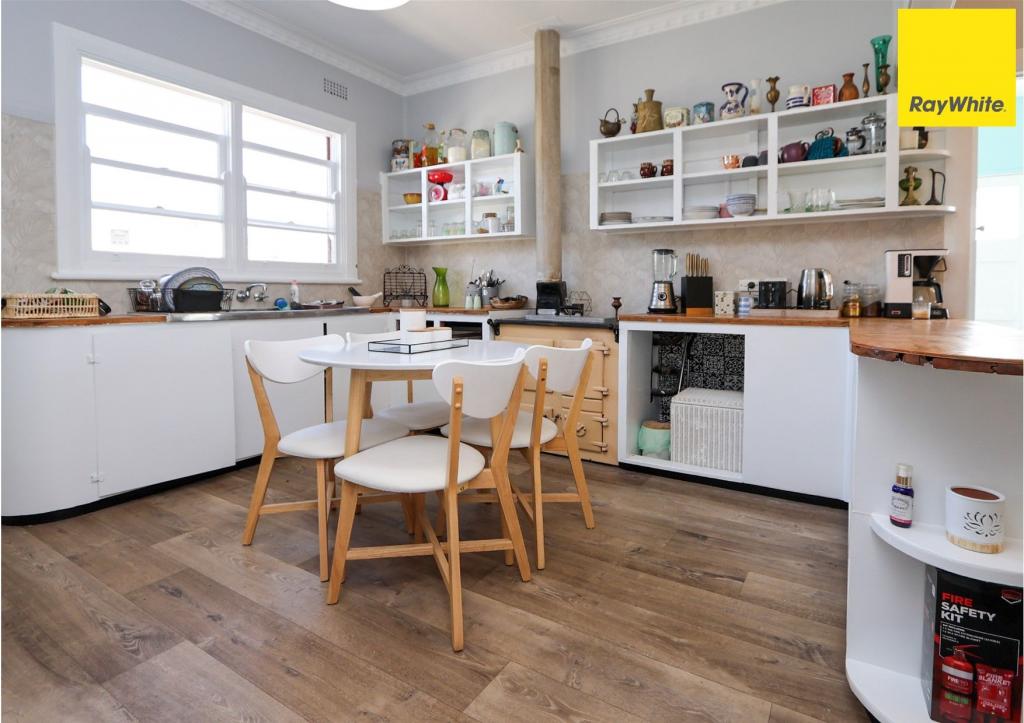 0
0
About Inverell 2360
The size of Inverell is approximately 208.6 square kilometres. There are 25 parks, covering nearly 6.2% of the total area. The population of Inverell in 2016 was 11660 people. By 2021 the population was 12057 showing a population growth of 3.4% in the area during that time. The predominant age group in Inverell is 10-19 years. Households in Inverell are primarily childless couples and are likely to be repaying $1000 - $1399 per month on mortgage repayments. In general, people in Inverell work in a labourer occupation.In 2021, 63.30% of the homes in Inverell were owner-occupied compared with 61.90% in 2016.
Inverell has 6,576 properties. Over the last 5 years, Houses in Inverell have seen a 69.40% increase in median value, while Units have seen a 80.92% increase. As at 31 August 2026:
- The median value for Houses in Inverell is $469,413 while the median value for Units is $330,849.
- Houses have a median rent of $450 while Units have a median rent of $330.
Suburb Insights for Inverell 2360
Market Insights
Inverell Trends for Houses
N/A
N/A
View TrendN/A
N/A
Inverell Trends for Units
N/A
N/A
View TrendN/A
N/A
Neighbourhood Insights
© Copyright 2026. RP Data Pty Ltd trading as Cotality (Cotality). All rights reserved. No reproduction, distribution, or transmission of the copyrighted materials is permitted. The information is deemed reliable but not guaranteed.
While Cotality uses commercially reasonable efforts to ensure the Cotality Data is current, Cotality does not warrant the accuracy, currency or completeness of the Cotality Data and to the full extent permitted by law excludes all loss or damage howsoever arising (including through negligence) in connection with the Cotality Data.
This product uses cookies and other similar technologies to improve and customise your browsing experience, to tailor content and adverts, and for analytics and metrics regarding visitor usage on this product and other media. We may share cookie and analytics information with third parties for the purposes of advertising. By continuing to use our website, you consent to cookies being used. View our Privacy Policy here.
X
