
9 Boronia RoadIngleside NSW 2101
Property Details for 9 Boronia Rd, Ingleside
9 Boronia Rd, Ingleside is a 3 bedroom, 2 bathroom House with 2 parking spaces. The property has a land size of 2447m2. While the property is not currently for sale or for rent, it was last sold in February 2025.
Last Listing description (July 2026)
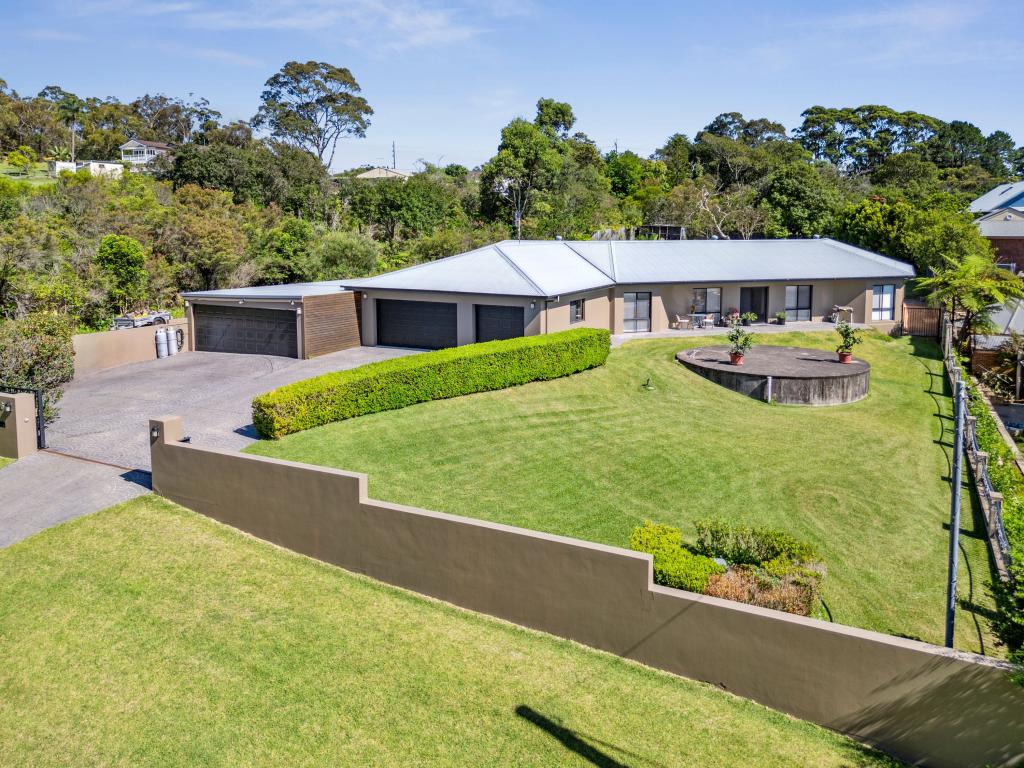
DA approved luxury residenceAn exceptional opportunity to create a landmark Northern Beaches retreat, this impressive Ingleside landholding comes complete with stamped DA approved plans for a spectacular architecturally designed luxury residence crafted to maximise the breathtaking ocean and district outlooks. Positioned on an expansive 2447sqm parcel (approx.), the approved design showcases striking contemporary architecture with soaring voids, expansive glazing and seamless indoor-outdoor integration.Designed for premium family living and large scale entertaining, the proposed residence features multiple living zones, dramatic open plan interiors and beautifully connected outdoor spaces. A designer kitchen with butler's pantry flows to a stunning alfresco setting with swimming pool, sunken lounge and landscaped gardens, while the upper-level master retreat captures sweeping coastal views. Full stamped DA approved plans are available upon request.+ Stamped DA approval for a luxurious architect designed two storey residence with pool+ Open plan living, dining and entertaining zones with dramatic voids and floor to ceiling glazing+ Designer kitchen with oversized island bench, butler's pantry and seamless indoor-outdoor flow+ Resort style outdoor setting with swimming pool, lounge, alfresco and landscaped gardens+ Luxurious master retreat with walk in robe, ensuite and panoramic coastal outlooks+ Flexible floorplan with multiple living zones, guest accommodation and retreat spaces|+ Triple garage, large laundry, study areas and extensive storage throughoutExisting family homeHolding an elevated position in one of Ingleside's peaceful acreage pockets, the existing family home captures beautiful ocean and district views while offering space, privacy and flexibility for family living. Surrounded by rolling lawns and natural bushland, the property delivers a relaxed lifestyle just moments from beaches, shops, schools and express city transport.Generous interiors and multiple living zones flow effortlessly to a balcony overlooking the coastal backdrop, while the versatile layout provides exciting future potential to renovate, extend or enjoy as is.+ Expansive living and dining areas with additional family spaces and ocean views+ Balcony and sprawling level lawns overlooking the coastal backdrop+ Flexible multi level layout ideal for families or multi-generational living+ Double lock up garage with internal access plus ample off-street parkingStamped Plans for approved DA available upon request. Rate: Council: $738 pqDisclaimer: The information contained in the advertisement has been obtained from third party sources we consider to be reliable. Laing+Simmons does not make any representation as to the accuracy of the information, accepts no responsibility or liability, and advises all interested parties to conduct their own investigations and obtain independent advice. All photographs, maps and images are representative only, for marketing purposes.
Property History for 9 Boronia Rd, Ingleside, NSW 2101
- 14 May 2026Listed for Sale Guide: $3,500,000
- 14 Feb 2025Listed for Sale SOLD
- 14 Feb 2025Sold for $3,150,000

Recent sales nearby
See more recent sales nearby/assets/perm/wht7gy63yqi6ninue5al67mapm?signature=6cc42b0e5b0dd9acfec2a7039e410985cf4c11fbc987878711024d6d3d623d11) 0
0
/assets/perm/knrosfzpwei6xm2xx4ibn4q2y4?signature=211821a02e84593de94792d36fa955fe20b221a90c26ab431c96808ee796377b) 0
0/assets/perm/p2hwatg3zyi6nka62ncc7cfrxy?signature=7e85a8d02e09dc7180cc4fe02c604fd2aced190cdbba6de8ef4c8b39d452703c) 0
0
Similar properties For Sale nearby
See more properties for sale nearby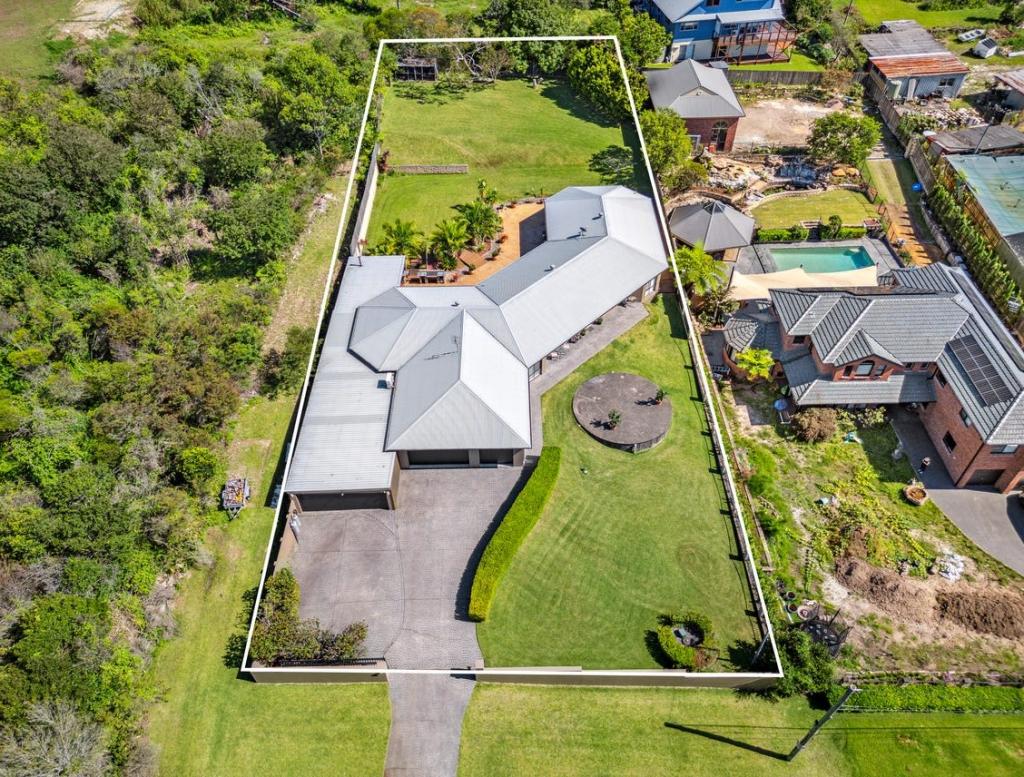 0
0
 0
0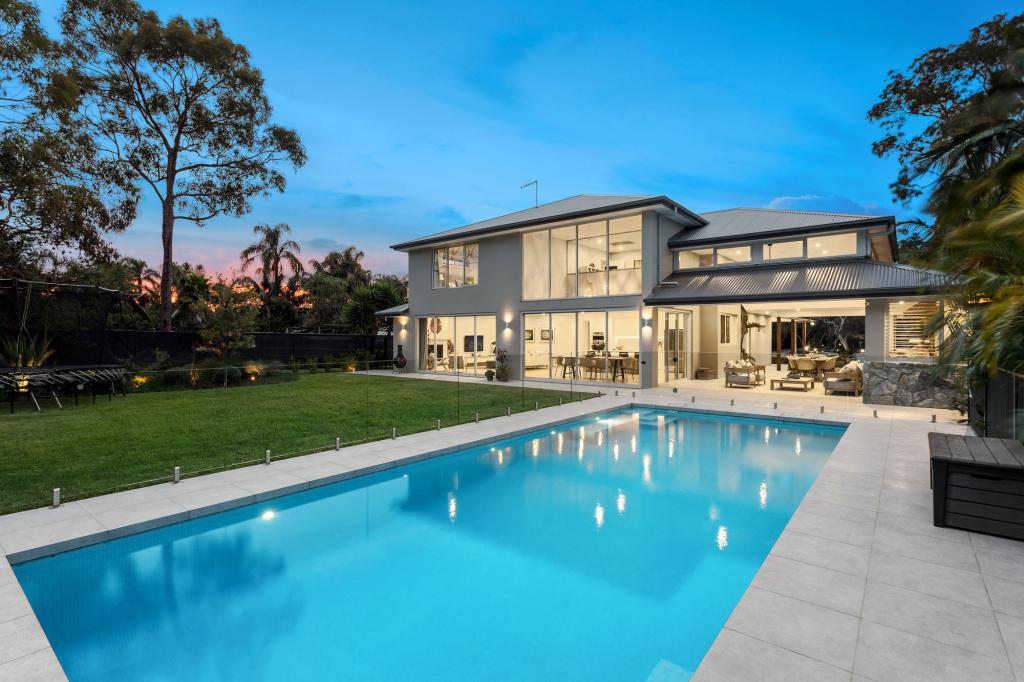 0
0Similar properties For Rent nearby
See more properties for rent nearby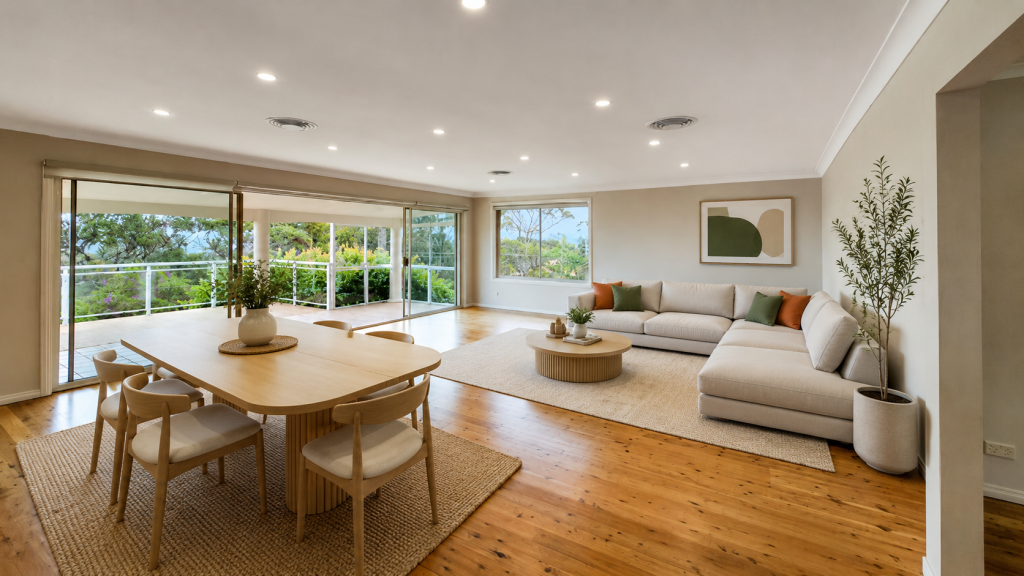 0
0
 0
0 0
0
About Ingleside 2101
The size of Ingleside is approximately 18.2 square kilometres. There are 14 parks, covering nearly 59.4% of the total area. The population of Ingleside in 2016 was 974 people. By 2021 the population was 1030 showing a population growth of 5.8% in the area during that time. The predominant age group in Ingleside is 50-59 years. Households in Ingleside are primarily couples with children and are likely to be repaying over $4000 per month on mortgage repayments. In general, people in Ingleside work in a professional occupation.In 2021, 71.30% of the homes in Ingleside were owner-occupied compared with 69.50% in 2016.
Ingleside has 498 properties. Over the last 5 years, Houses in Ingleside have seen a -5.88% decrease in median value, while Units have seen a 27.50% increase. As at 30 June 2026:
- The median value for Houses in Ingleside is $2,911,800 while the median value for Units is $1,848,659.
- Houses have a median rent of $1,820.
Suburb Insights for Ingleside 2101
Market Insights
Ingleside Trends for Houses
N/A
N/A
View TrendN/A
N/A
Ingleside Trends for Units
N/A
N/A
View TrendN/A
N/A
Neighbourhood Insights
© Copyright 2026. RP Data Pty Ltd trading as Cotality (Cotality). All rights reserved. No reproduction, distribution, or transmission of the copyrighted materials is permitted. The information is deemed reliable but not guaranteed.
While Cotality uses commercially reasonable efforts to ensure the Cotality Data is current, Cotality does not warrant the accuracy, currency or completeness of the Cotality Data and to the full extent permitted by law excludes all loss or damage howsoever arising (including through negligence) in connection with the Cotality Data.
This product uses cookies and other similar technologies to improve and customise your browsing experience, to tailor content and adverts, and for analytics and metrics regarding visitor usage on this product and other media. We may share cookie and analytics information with third parties for the purposes of advertising. By continuing to use our website, you consent to cookies being used. View our Privacy Policy here.
X
