
57A Albert StreetIngleburn NSW 2565


Property Details for 57a Albert St, Ingleburn
57a Albert St, Ingleburn is a 4 bedroom, 2 bathroom House with 1 parking spaces and was built in 2011. While the property is not currently for sale or for rent, it was last sold in August 2026. There are other 4 bedroom House sold in Ingleburn in the last 12 months.
Last Listing description (August 2026)
Raine & Horne Ingleburn Principal and Owner Farha Diba proudly presents 57A Albert Street, Ingleburn, a beautifully upgraded no strata family home offering modern comfort, stylish interiors and effortless indoor-outdoor living. Boasting spacious open-plan living, a contemporary kitchen, multiple living areas and quality finishes throughout, this immaculately presented residence delivers the perfect blend of convenience, privacy and strata-free living, making it ideal for families, first home buyers and investors alike.
Set in the heart of the ever-growing Ingleburn community, this home enjoys close proximity to schools, shopping centres, public transport, parks and the M5 Motorway. Combining a convenient location, strong growth potential and the added advantage of no strata fees, this is an outstanding opportunity to secure a quality home in one of Southwest Sydney's most desirable suburbs.
4 BED + RUMPUS || 2.5 BATH || SINGLE GARAGE + DRIVEWAY || LAND - 225 SQM
PROPERTY FEATURES:
• Welcoming entrance foyer
• Quality hybrid flooring throughout, newly installed from the staircase to the upper level, with tiled flooring throughout the ground floor
• Upgraded Daikin ducted air conditioning system (approximately 6 months old).
• Stylish designer light fittings installed throughout the home.
• Spacious lounge room filled with natural light, complemented by a dedicated study nook.
• Light-filled open-plan living and dining area.
• Modern kitchen featuring a laminated island benchtop, induction cooktop, dishwasher, rangehood, oven, ample cabinetry, pantry storage and a newly installed extended pantry with a dedicated microwave space.
• Large windows throughout both levels, allowing an abundance of natural light.
• Upgraded downstairs powder room complete with full-height wall tiles, modern vanity and mirror.
• Internal laundry with direct access to the backyard.
• Covered alfresco entertaining area with a stylish see-through roof and convenient side access connecting the front and rear yards.
• Additional rear alfresco area, complemented by a low-maintenance paved backyard, grassed area and clothesline.
• Solar panels providing enhanced energy efficiency.
• Spacious master bedroom featuring additional study space, built-in wardrobe and private ensuite with shower and toilet.
• Upstairs rumpus/family retreat offering additional living space.
• 3 generously sized bedrooms, each complete with built-in wardrobes and large windows for natural light.
• Modern family bathroom featuring a bathtub, shower, toilet and floor-to-ceiling tiled finishes.
• Extra-large built-in storage upstairs.
• An ideal family home offering multiple indoor and outdoor living and entertaining spaces.
LOCATION FEATURES:
- 3 mins drive to Ingleburn Station
- 4 mins drive to Ingleburn RSL
- 4 mins drive to Ingleburn Village Shopping Centre
- 4 mins drive to Ingleburn Public School
- 5 min drive to Macquarie Fields Leisure Centre
- 6 mins drive to Ingleburn High School
We look forward to meeting you out our next open home inspection. Please call Farha Diba on 0405 436 393.
DISCLAIMER: Every precaution has been taken to establish the accuracy of this information but does not constitute any representation by the vendor or agent. Prospective purchasers are urged to rely on their own enquiries.
Property History for 57a Albert St, Ingleburn, NSW 2565
- 11 Aug 2026Sold for $980,000
- 01 Jul 2026Listed for Sale $980000.00
- 18 Aug 2020Sold for $655,000

Recent sales nearby
See more recent sales nearby
/assets/perm/2waow6livui63h2lo76a6x62dm?signature=3898ab4489298f6b4daea6a77ae800669c7ac187ecfdb8de99ce14de768f7076) 0
0Similar properties For Sale nearby
See more properties for sale nearby
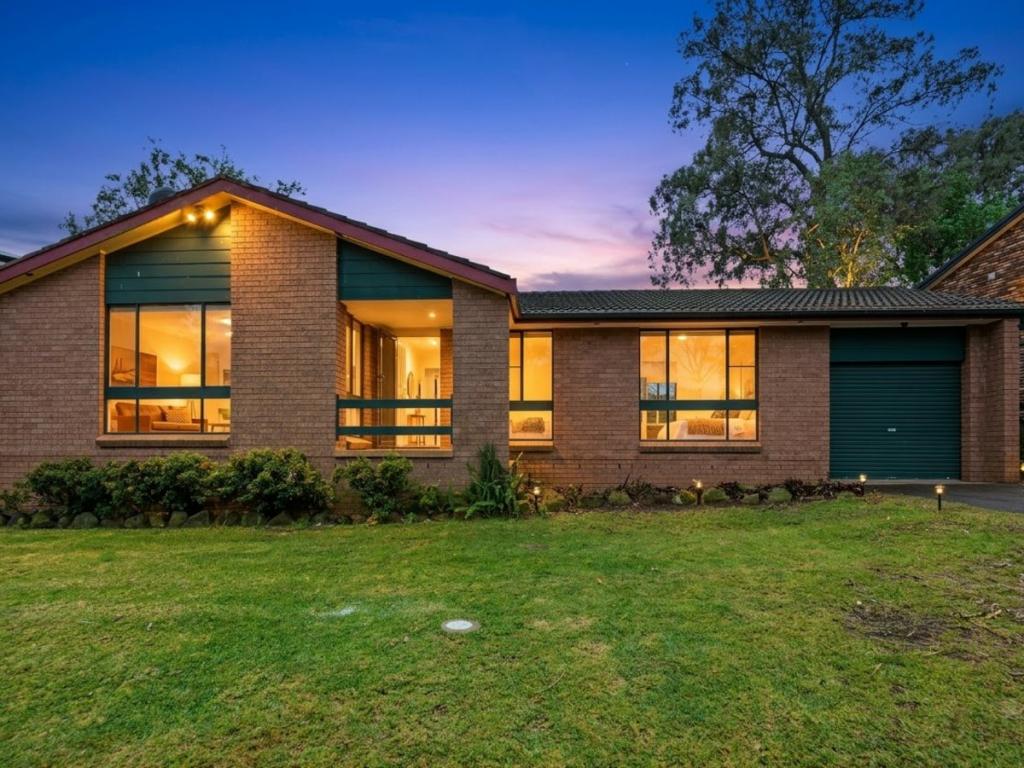 0
0
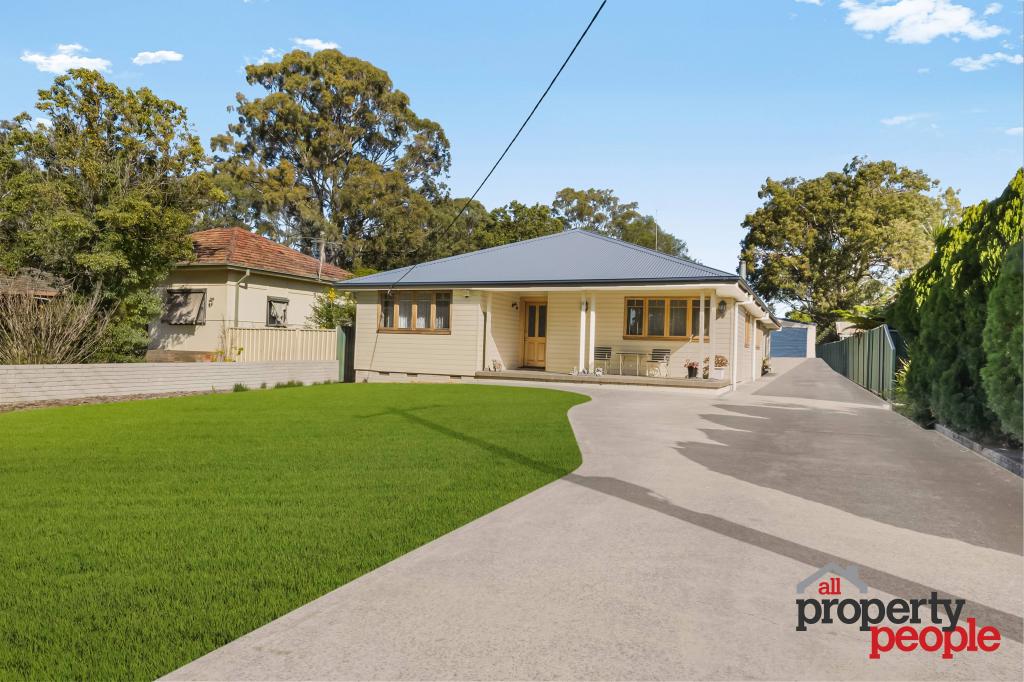 0
0

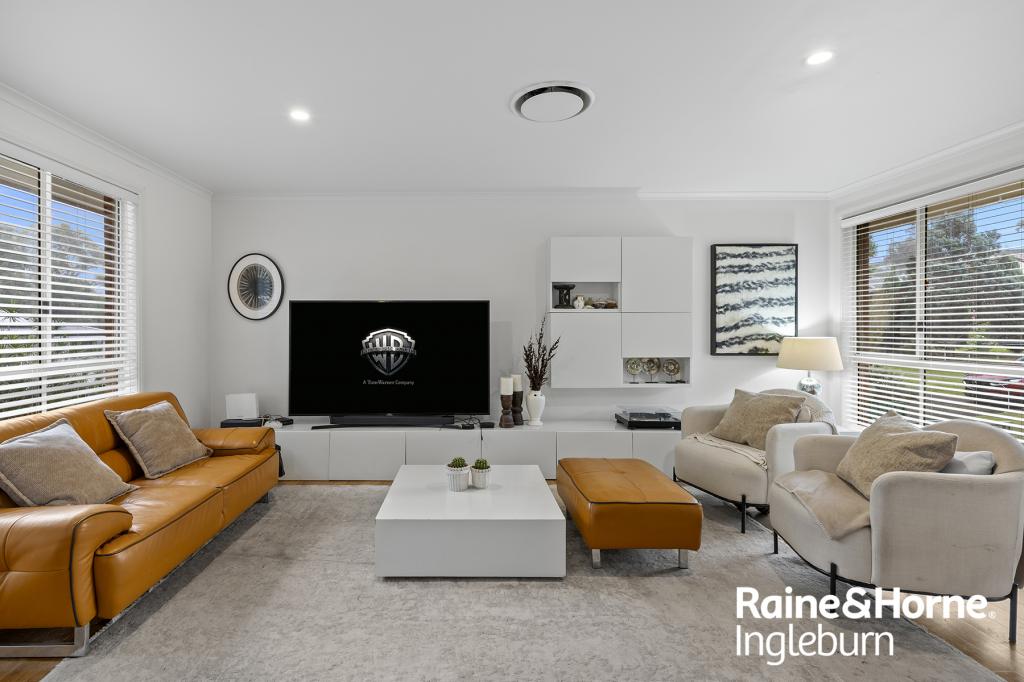 0
0Similar properties For Rent nearby
See more properties for rent nearby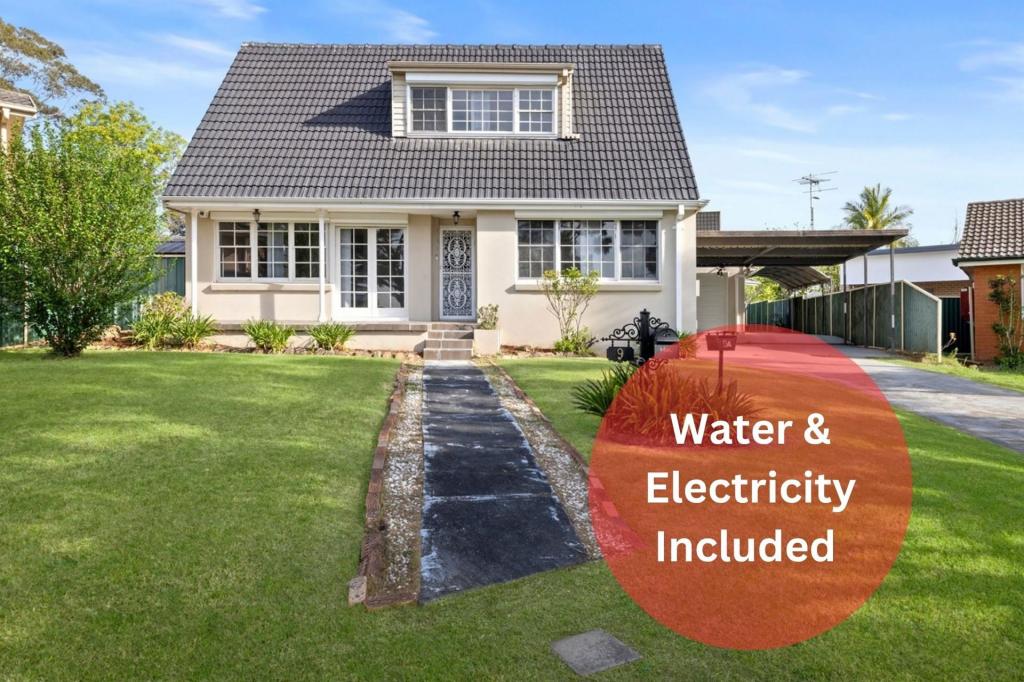 0
0
 0
0 0
0About Ingleburn 2565
The size of Ingleburn is approximately 12.3 square kilometres. There are 23 parks, covering nearly 4.7% of the total area. The population of Ingleburn in 2016 was 15039 people. By 2021 the population was 15264 showing a population growth of 1.5% in the area during that time. The predominant age group in Ingleburn is 30-39 years. Households in Ingleburn are primarily couples with children and are likely to be repaying $1800 - $2399 per month on mortgage repayments. In general, people in Ingleburn work in a professional occupation.In 2021, 63.80% of the homes in Ingleburn were owner-occupied compared with 65.10% in 2016.
Ingleburn has 7,920 properties. Over the last 5 years, Houses in Ingleburn have seen a 24.56% increase in median value, while Units have seen a 43.20% increase. As at 30 September 2026:
- The median value for Houses in Ingleburn is $1,021,025 while the median value for Units is $707,762.
- Houses have a median rent of $650 while Units have a median rent of $575.
Suburb Insights for Ingleburn 2565
Market Insights
Ingleburn Trends for Houses
N/A
N/A
View TrendN/A
N/A
Ingleburn Trends for Units
N/A
N/A
View TrendN/A
N/A
Neighbourhood Insights
© Copyright 2026. RP Data Pty Ltd trading as Cotality (Cotality). All rights reserved. No reproduction, distribution, or transmission of the copyrighted materials is permitted. The information is deemed reliable but not guaranteed.
While Cotality uses commercially reasonable efforts to ensure the Cotality Data is current, Cotality does not warrant the accuracy, currency or completeness of the Cotality Data and to the full extent permitted by law excludes all loss or damage howsoever arising (including through negligence) in connection with the Cotality Data.
This product uses cookies and other similar technologies to improve and customise your browsing experience, to tailor content and adverts, and for analytics and metrics regarding visitor usage on this product and other media. We may share cookie and analytics information with third parties for the purposes of advertising. By continuing to use our website, you consent to cookies being used. View our Privacy Policy here.
X
