
109 Sackville StreetIngleburn NSW 2565


Property Details for 109 Sackville St, Ingleburn
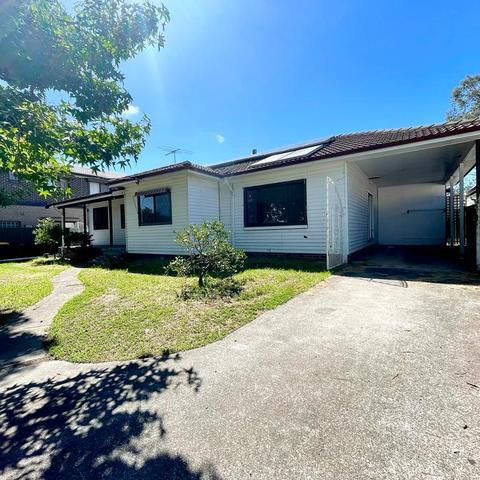
109 Sackville St, Ingleburn is a 3 bedroom, 1 bathroom House with 2 parking spaces. The property has a land size of 560m2. While the property is not currently for sale or for rent, it was last sold in September 2026. There are other 3 bedroom House sold in Ingleburn in the last 12 months.
Last Listing description (September 2026)
Perfectly positioned in a convenient pocket of Ingleburn, 109 Sackville Street presents an outstanding opportunity for first home buyers, growing families and savvy investors alike. Set on a generous 560.3m² parcel of land, this well-maintained home combines multiple living spaces, fantastic outdoor entertaining and a practical floorplan designed for comfortable everyday living.
Offering a functional layout with an emphasis on space and practicality, the home provides comfortable accommodation for the whole family. Three well-sized bedrooms are thoughtfully positioned and include built-in wardrobes and ceiling fans, while the cleverly configured three-way bathroom streamlines the morning routine by separating the toilet, vanity, and bathing areas for added convenience.
The heart of the home is the well-appointed kitchen, featuring a tiled splashback and overlooking the main living areas, making it easy to stay connected with family and guests. Multiple living zones provide flexibility for relaxing or entertaining, while tiled flooring throughout the main areas and carpeted bedrooms offer the perfect balance of practicality and comfort. Versatile rumpus room with built-in storage, perfect as a children's playroom, home office, media room or teenage retreat.
Step outside and discover an entertainer's paradise. A covered rear deck overlooks the sparkling in-ground swimming pool, creating the perfect setting for weekend barbecues, family gatherings or simply unwinding after a long day. The spacious front yard, two garden sheds and double carport add further functionality, offering plenty of room for storage, hobbies and off-street parking.
Conveniently located close to schools, shopping centres, parks and public transport, this is an exceptional opportunity to secure a move-in-ready home in one of Ingleburn's most established and family-friendly neighbourhoods.
Features:
• Three spacious bedrooms with built-in wardrobes
• Three-way bathroom with separate toilet, vanity, and shower/bath
• Multiple living and family spaces
• Well-appointed kitchen with tiled splashback
• Ceiling fans throughout the living areas and all bedrooms
• Tiled flooring throughout living areas with carpeted bedrooms
• Covered entertaining deck overlooking the pool
• Sparkling in-ground swimming pool
• Spacious front yard
• Double carport
• Two garden sheds providing additional storage
• Generous 560.3m² block
Location Highlights:
• Approx. 1.8km to Ingleburn Public School
• Approx. 2.4km to Ingleburn High School
• Approx. 3km to Ingleburn Village Shopping Centre
• Approx. 2km to Ingleburn Train Station
• Approx. 350m to Sackville Street Public School
• Approx. 3.1km to Minto Marketplace
• Approx. 11km to Campbelltown Hospital
• Approx. 11km to Macarthur Square Shopping Centre
• Approx. 11km to Macarthur Train Station
• Easy access to the M5 and M7 motorways for commuters
Property History for 109 Sackville St, Ingleburn, NSW 2565
- 15 Sep 2026Sold for $953,000
- 05 May 2026Listed for Sale Just Listed
- 16 Jul 2010Sold for $375,000

Recent sales nearby
See more recent sales nearby/assets/perm/ga27frtbn4i65mn75u44jx4ggi?signature=c92abbef1f06958d5ec2a7a0c5dd0f6277fb01d368836769c9812c08ec7d20de) 0
0/assets/perm/24uqnlw2m4i63eu6o74lhqpg3e?signature=a5cecf074158a7052ca20c46d26efa6d38a7ba625c4e1b2f8936dbc1f3be215e) 0
0
Similar properties For Sale nearby
See more properties for sale nearby 0
0
 0
0
 0
0
Similar properties For Rent nearby
See more properties for rent nearby 0
0
 0
0
 0
0
About Ingleburn 2565
The size of Ingleburn is approximately 12.3 square kilometres. There are 23 parks, covering nearly 4.7% of the total area. The population of Ingleburn in 2016 was 15039 people. By 2021 the population was 15264 showing a population growth of 1.5% in the area during that time. The predominant age group in Ingleburn is 30-39 years. Households in Ingleburn are primarily couples with children and are likely to be repaying $1800 - $2399 per month on mortgage repayments. In general, people in Ingleburn work in a professional occupation.In 2021, 63.80% of the homes in Ingleburn were owner-occupied compared with 65.10% in 2016.
Ingleburn has 7,901 properties. Over the last 5 years, Houses in Ingleburn have seen a 27.56% increase in median value, while Units have seen a 45.28% increase. As at 31 August 2026:
- The median value for Houses in Ingleburn is $1,025,602 while the median value for Units is $715,902.
- Houses have a median rent of $650 while Units have a median rent of $575.
Suburb Insights for Ingleburn 2565
Market Insights
Ingleburn Trends for Houses
N/A
N/A
View TrendN/A
N/A
Ingleburn Trends for Units
N/A
N/A
View TrendN/A
N/A
Neighbourhood Insights
© Copyright 2026. RP Data Pty Ltd trading as Cotality (Cotality). All rights reserved. No reproduction, distribution, or transmission of the copyrighted materials is permitted. The information is deemed reliable but not guaranteed.
While Cotality uses commercially reasonable efforts to ensure the Cotality Data is current, Cotality does not warrant the accuracy, currency or completeness of the Cotality Data and to the full extent permitted by law excludes all loss or damage howsoever arising (including through negligence) in connection with the Cotality Data.
This product uses cookies and other similar technologies to improve and customise your browsing experience, to tailor content and adverts, and for analytics and metrics regarding visitor usage on this product and other media. We may share cookie and analytics information with third parties for the purposes of advertising. By continuing to use our website, you consent to cookies being used. View our Privacy Policy here.
X
